Michael Osborne

BEDS3
BATHS1 full
SQUARE FEET1,100
MLS#3256505
STATUSActive
PROPERTY TYPEResidential - Single Family
SUBDIVISIONBurchwood Gardens
Property Description
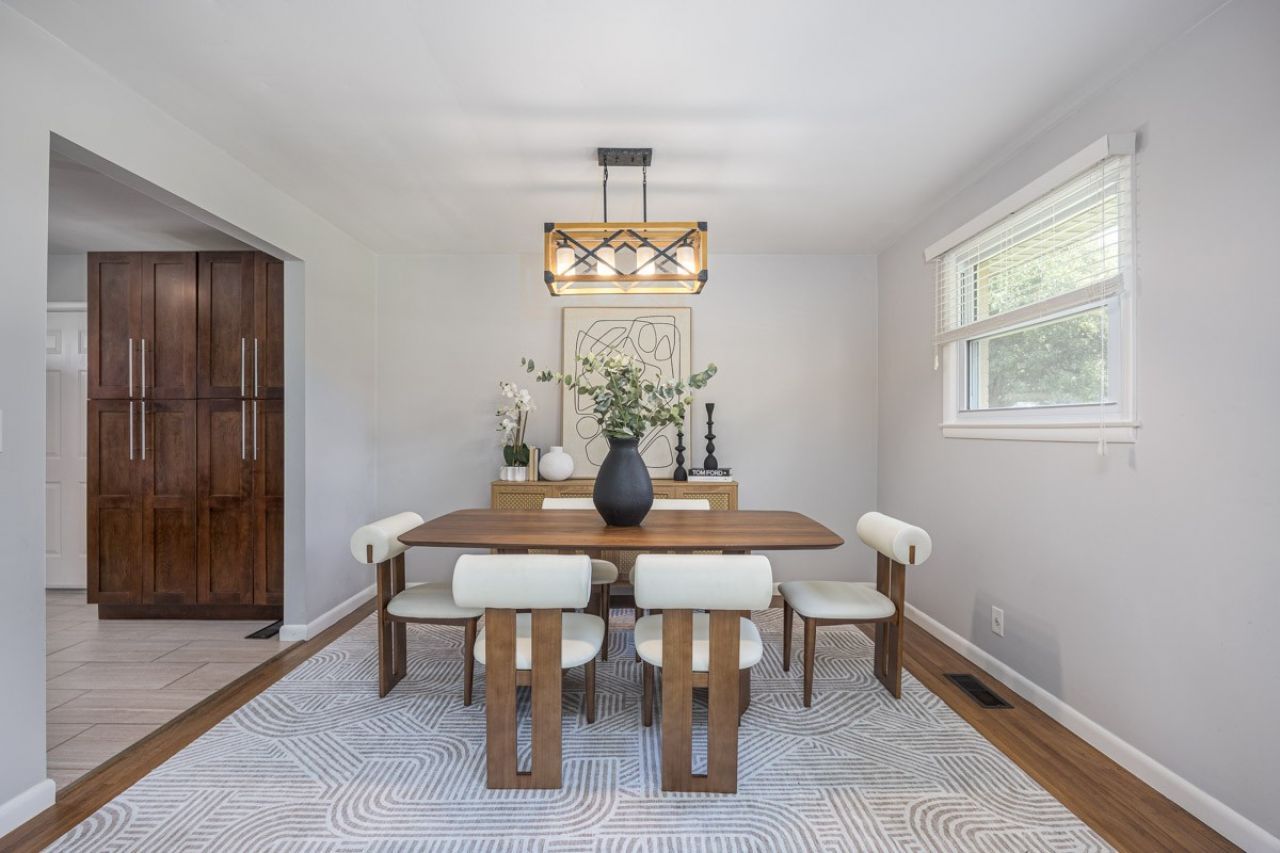
In one East Nashville's most quietly charming pockets, this renovated 3-bed brick ranch is a unique opportunity only 2 minutes from Shelby Bottoms trailhead! Under $500k, move-in ready, thoughtfully updated, hardwood floors throughout. Calming neutral paint keeps everything feeling clean and cohesive, while practical touches add peace of mind: a new electrical panel, 2025 water heater, 2024 HVAC. They didn't even lose power during the ice storm when half of Nashville was out! Asphalt driveway w/ tons of parking space PLUS a 2-car carport + 1-car garage. Newer TUFF Shed delivers even more storage. Great covered back patio-- use as even more covered parking or just set up a relaxing outdoor seating area for slow summer evenings enjoying the deer and turkeys that make regular appearances in the yard.
Property Features
Property Type: Residential - Single Family
Basement: Crawl Space
Cooling: Central Air, Electric
Garage: 1
Heating: Central, Electric
Home Style: Ranch
Lot Size: 0.30 Acres
Roof Type: Shingle
Stories: 1.0
Taxes: $3,373
Year Built: 1960
Feature Descriptions
Appliances: Electric Oven, Electric Range, Dishwasher, Dryer, Microwave, Refrigerator, Stainless Steel Appliance(s), Washer
Days on Site: 68
Exterior: Brick, Aluminum Siding, Frame
Flooring: Wood, Tile
Lot Dimensions: 68 X 151
Parcel#: 07313002800
Parking: Garage Faces Side, Detached, Asphalt, Driveway
Parking Notes: Garage Faces Side, Detached, Asphalt, Driveway
Patio/Porch: Patio, Covered
Security: Smoke Detector(s)
Sewer: Public Sewer
Utilities: Electricity Available, Water Available
Water: Public
Local Schools
High School: Stratford STEM Magnet School Upper Campu
Middle School: Isaac Litton Middle
Elementary School: Inglewood Elementary
Listed By / Shown By
Listed By
Agency Name: Compass Tennessee, LLC
Agency Phone: 6154755616
Shown By
Agent Name: Michael Osborne
Agent Phone: (615) 397-5054
Agency Title: Crye-Leike Real Estate Services

Source: Nashville MLS
Estimate Your Payment
Estimated Payment
$ 1,476.77 per month $1,057.14 Principal & Interest $281.08 Property Tax $138.54 Homeowner's InsuranceChange Payment Information

Member Participants (and their affiliated licensees, if applicable) shall indicate on their websites that IDX information is provided exclusively for consumers’ personal non-commercial use, that it may not be used for any purpose other than to identify prospective properties consumers may be interested in purchasing, that the data is deemed reliable but is not guaranteed by MLS GRID, and that the use of the MLS GRID Data may be subject to an end user license agreement prescribed by the Member Participant’s applicable MLS if any and as amended from time to time. MLS GRID may, at its discretion, require use of other disclaimers as necessary to protect Member Participant, and/or their MLS from liability.
Based on information submitted to the MLS GRID. All data is obtained from various sources and may not have been verified by broker or MLS GRID. Supplied Open House Information is subject to change without notice. All information should be independently reviewed and verified for accuracy. Properties may or may not be listed by the office/agent presenting the information.
Privacy Policy / DMCA Notice / ADA Accessibility


This site is hosted, designed and copyright
© 1994 - 2026 by
Delta Media Group, Inc. -- Patent Pending --
1930 Valley Park Dr | MLS# 3256505
This single family home located at 1930 Valley Park Dr, Nashville, TN 37216 is currently listed for sale with an asking price of $475,000. This property was built in 1960 and has 3 bedrooms and 1 full baths with 1100 sq. ft. Valley Park Dr is located in the Burchwood Gardens subdivision. Search Burchwood Gardens real estate on www.michaelosbornerealestate.com today.