Michael Osborne

BEDS3
BATHS2 full 1 partial
SQUARE FEET3,360
MLS#3541977
STATUSActive
PROPERTY TYPEResidential - Single Family
SUBDIVISIONSummerfield
Property Description
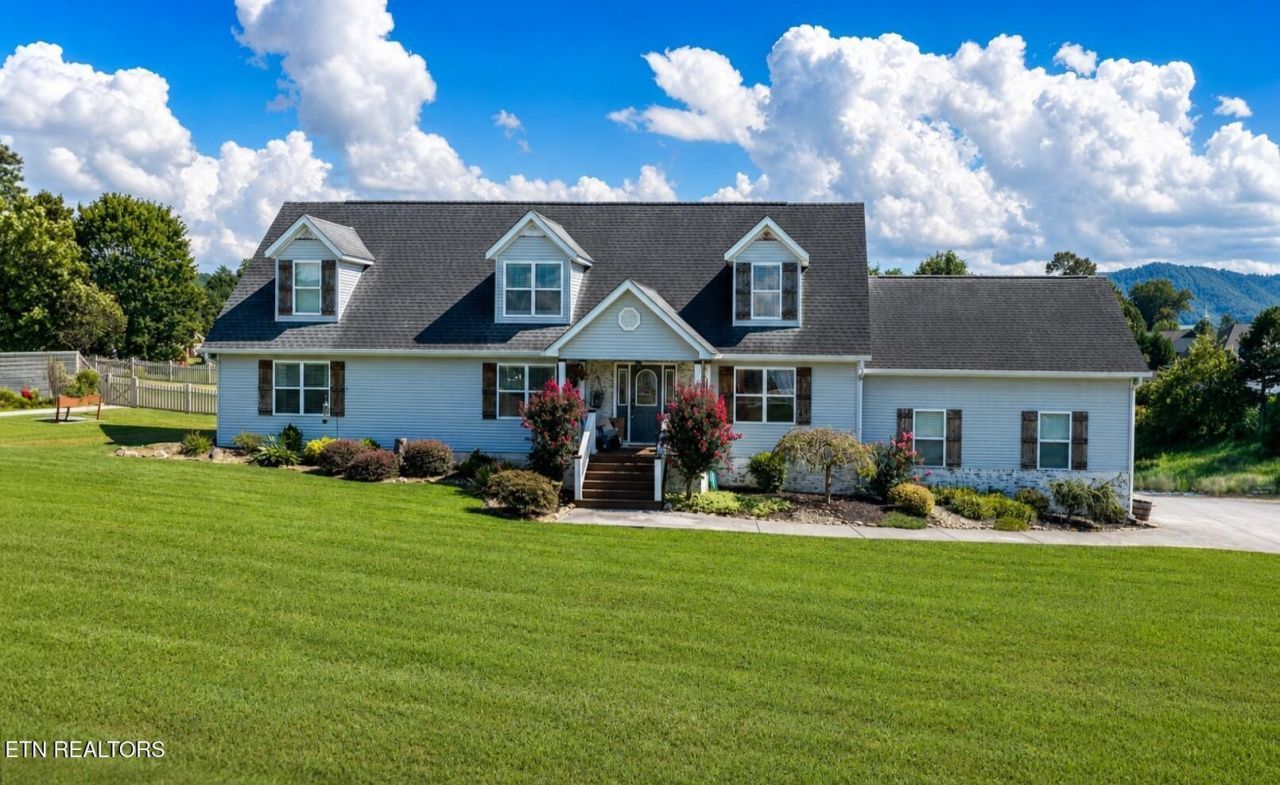
Charming two-story Cape Cod in private Summerfield subdivision offers the perfect blend of comfort, style, and location. With over 3,000 sqft, there are separate Living and Dining Rooms, and a Den with a Fireplace attached to the Kitchen. The Cabinet-Filled Kitchen features Granite, Stainless steel appliances, an Island for extra work space, and Glass Doors that open to a spacious Rear Deck. Featuring three bedrooms: there is a primary suite on the main floor off the den with luxurious en-suite bath and good closet space, with two additional large bedrooms upstairs. This beautifully maintained home showcases exceptional energy efficient building, luxury vinyl plank flooring, and stylish colors and fixtures throughout.Step outside and discover your own private getaway, complete with a sparkling above-ground pool and inviting fire pit--ideal for relaxing evenings, weekend gatherings, and making the most of Tennessee's beautiful seasons. The driveway has room for extra vehicles, and the two-car garage adds everyday convenience. And the location is hard to beat--close to grocery shopping, school, and an array of great restaurants. Quiet, comfortable, and packed with amenities, this Summerfield gem is ready to make you feel right at home. This home is worth seeing in person to appreciate.
Property Features
Property Type: Residential - Single Family
Basement: Crawl Space
Cooling: Central Air
Fireplaces: 1
Garage: 2
Heating: Central, Electric, Heat Pump, Natural Gas
Home Style: Cape Cod
Lot Size: 0.38 Acres
Stories: 2.0
Taxes: $1,532
Year Built: 2001
Amenities
Walk-In Closet(s)
Pantry
Feature Descriptions
Appliances: Dishwasher, Microwave, Range, Refrigerator, Oven
Days on Site: 3
Exterior: Vinyl Siding, Other, Brick
Flooring: Tile, Vinyl
HOA Fee: 75/ Annually
Laundry: Washer Hookup, Electric Dryer Hookup
Lot: Level
Lot Dimensions: 120x140
Parcel#: 063P A 01300 000
Parking: Garage Door Opener, Garage Faces Side
Parking Notes: Garage Door Opener, Garage Faces Side
Patio/Porch: Patio, Porch, Covered
Security: Smoke Detector(s)
Sewer: Public Sewer
Topography: Level
Utilities: Electricity Available, Natural Gas Available, Water Available
Water: Public
Listed By / Shown By
Listed By
Agency Name: Crye-Leike REALTORS, South Inc.

Shown By
Agent Name: Michael Osborne
Agent Phone: (615) 397-5054
Source: Nashville MLS
Estimate Your Payment
Estimated Payment
$ 1,685.83 per month $1,377.63 Principal & Interest $127.67 Property Tax $180.54 Homeowner's InsuranceChange Payment Information

Member Participants (and their affiliated licensees, if applicable) shall indicate on their websites that IDX information is provided exclusively for consumers’ personal non-commercial use, that it may not be used for any purpose other than to identify prospective properties consumers may be interested in purchasing, that the data is deemed reliable but is not guaranteed by MLS GRID, and that the use of the MLS GRID Data may be subject to an end user license agreement prescribed by the Member Participant’s applicable MLS if any and as amended from time to time. MLS GRID may, at its discretion, require use of other disclaimers as necessary to protect Member Participant, and/or their MLS from liability.
Based on information submitted to the MLS GRID. All data is obtained from various sources and may not have been verified by broker or MLS GRID. Supplied Open House Information is subject to change without notice. All information should be independently reviewed and verified for accuracy. Properties may or may not be listed by the office/agent presenting the information.
Privacy Policy / DMCA Notice / ADA Accessibility


This site is hosted, designed and copyright
© 1994 - 2026 by
Delta Media Group, Inc. -- Patent Pending --
1961 Chelsea Jo Lane | MLS# 3541977
This single family home located at 1961 Chelsea Jo Lane , Sevierville, TN 37876 is currently listed for sale by Crye-Leike REALTORS, South Inc., with an asking price of $619,000. This property was built in 2001 and has 3 bedrooms and 2 full and 1 partial baths with 3360 sq. ft. Chelsea Jo Lane is located in the Summerfield subdivision. Search Summerfield real estate on www.michaelosbornerealestate.com today.