Michael Osborne

BEDS2
BATHS2 full
SQUARE FEET2,151
MLS#3510229
STATUSActive
PROPERTY TYPEResidential -
SUBDIVISIONMidtown Lofts
Property Description
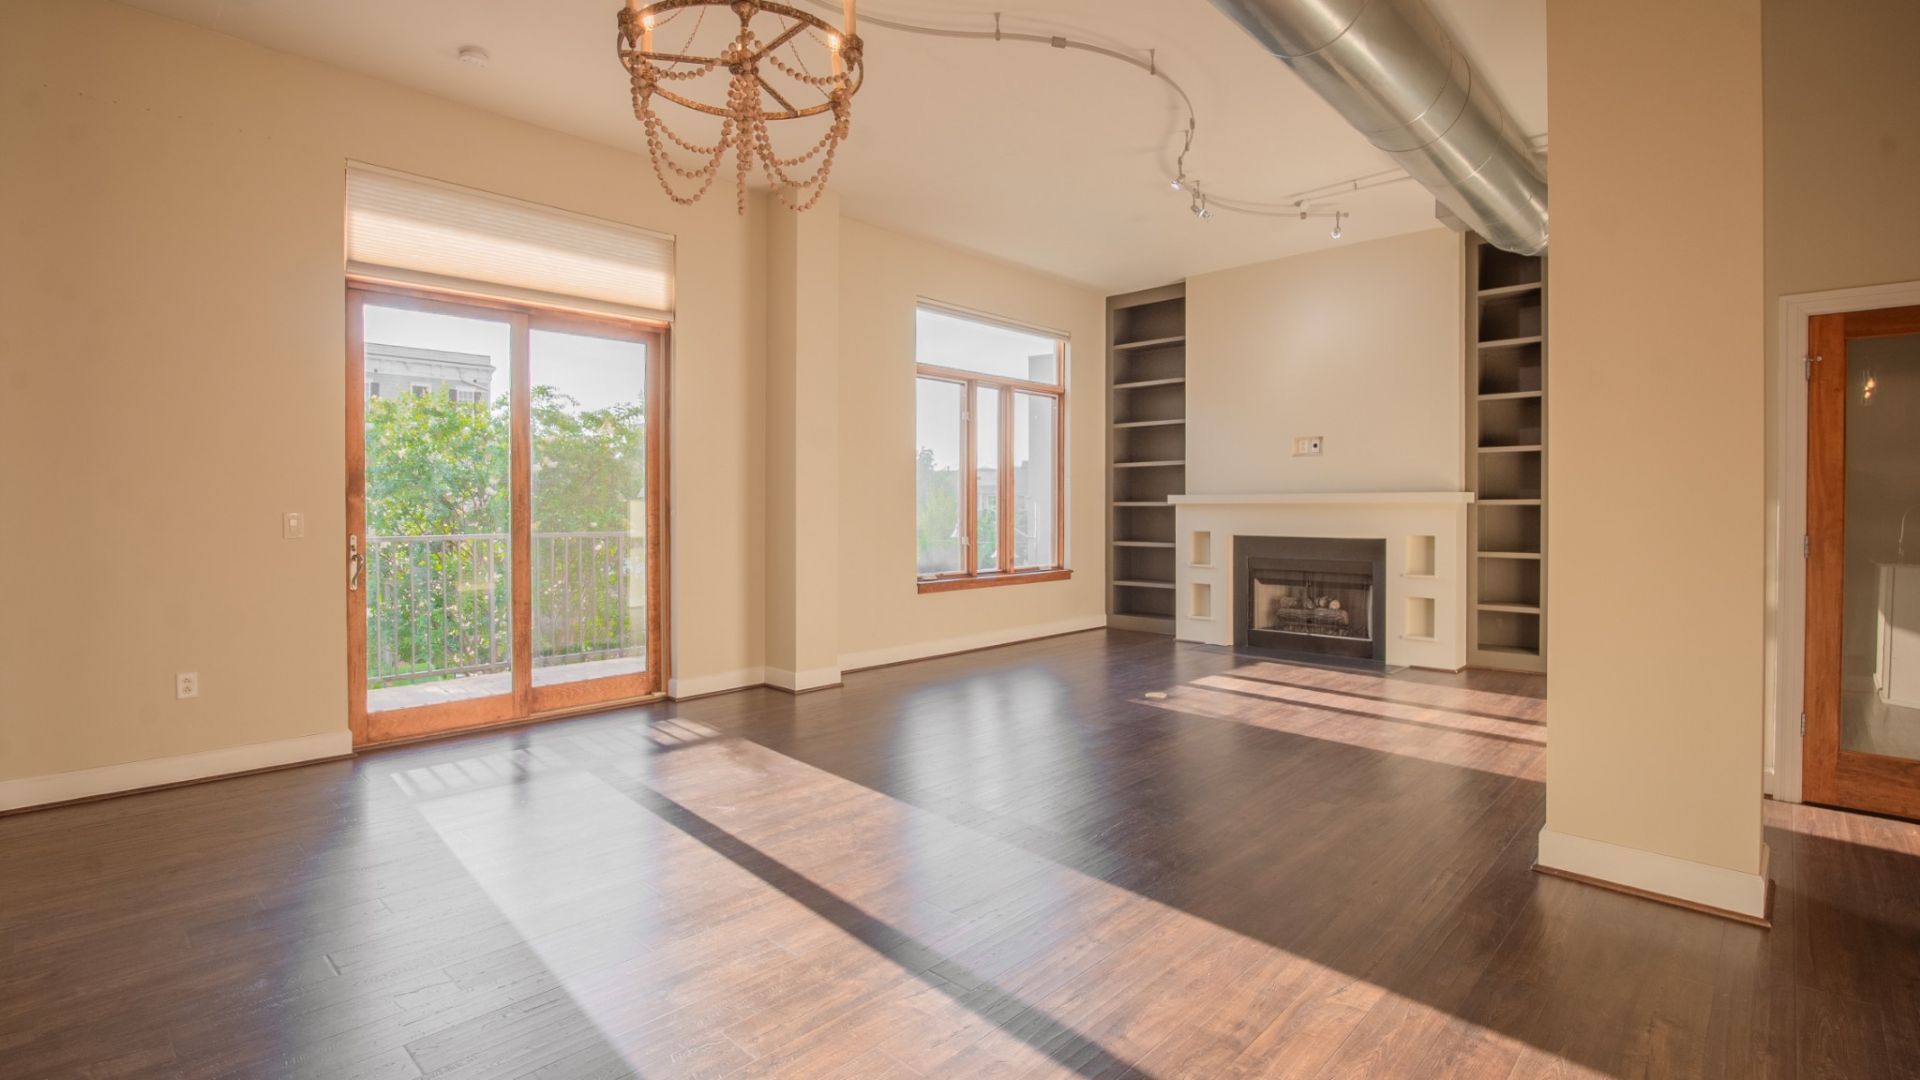
Welcome to unit #209 at Midtown Lofts-an urban sanctuary offering single-family room dimensions with the lock-and-leave convenience of Midtown living. Architecturally engineered with heavy concrete ceilings and floor pours, this home delivers virtually soundproof serenity in the heart of Nashville's medical and cultural core. The sprawling open floor plan expands seamlessly into a dedicated home office den, expansive primary suite with enormous walk-in closet storage, and a light-filled living area. Floor-to-ceiling volume flows directly onto a private 132 sq ft covered balcony overlooking the shimmering in-ground community pool. Complete with two dedicated garage parking spaces, private elevator access, and effortless walkable access to Vanderbilt University. Unit #209 stands alone as Midtown's best price-per-square-foot luxury value. An urban sanctuary or work-from-home refuge for Vanderbilt medical staff, tech transplants, or downsizing urbanites, this unit offers exceptional scale compared to neighboring high-rises commanding $500-$700+/sq ft for half the space. An ultra-spacious 2,151 sq ft acoustic-engineered urban retreat with oversized outdoor living. Commercial-grade poured concrete floors/ceilings for total silence, soaring 11'4 architectural volume, a dedicated den for work-from-home flex space, and seamless resort-style poolside balcony outdoor living right off West End. Best VALUE walking distance to Nashville's Best Offerings!
Property Features
Property Type: Residential -
Basement: None
Cooling: Central Air, Electric
Fireplaces: 1
Garage: 2 car attached
Heating: Central
Home Style: Contemporary
Lot Size: 0.06 Acres
Stories: 1.0
Taxes: $5,413
Year Built: 2006
Amenities
Elevator
Entrance Foyer
Extra Closets
High Ceilings
Open Floorplan
Pantry
Walk-In Closet(s)
High Speed Internet
Balcony
Feature Descriptions
Accessibility: Accessible Elevator Installed, Accessible Entrance, Accessible Hallway(s)
Appliances: Electric Oven, Electric Range
Days on Site: 78
Exterior: Stucco
Fireplace: Family Room, Gas
Flooring: Wood, Tile
HOA Fee: 1000/ Monthly
Laundry: Electric Dryer Hookup, Washer Hookup
Other Equipment: Dehumidifier
Parcel#: 104020C20900CO
Parking: Basement, On Street, Parking Lot
Parking Notes: Basement, On Street, Parking Lot
Patio/Porch: Patio
Pool: In Ground
Security: Fire Sprinkler System, Smoke Detector(s)
Sewer: Public Sewer
Swimming Pool: Yes
Utilities: Electricity Available, Water Available
Water: Public
Room Sizes
Bedroom 1: 17x15
Bedroom 2: 14x16
Den: 13x12
Kitchen: 13x12
Living Room: 27x18
Local Schools
High School: Hillsboro Comp High School
Middle School: West End Middle School
Elementary School: Eakin Elementary
Listed By / Shown By
Listed By
Agency Name: Pilkerton Realtors
Agency Phone: 6153836600
Shown By
Agent Name: Michael Osborne
Agent Phone: (615) 397-5054
Agency Title: Crye-Leike Real Estate Services

Source: Nashville MLS
Estimate Your Payment
Estimated Payment
$ 2,210.63 per month $1,555.67 Principal & Interest $451.08 Property Tax $203.88 Homeowner's InsuranceChange Payment Information

Member Participants (and their affiliated licensees, if applicable) shall indicate on their websites that IDX information is provided exclusively for consumers’ personal non-commercial use, that it may not be used for any purpose other than to identify prospective properties consumers may be interested in purchasing, that the data is deemed reliable but is not guaranteed by MLS GRID, and that the use of the MLS GRID Data may be subject to an end user license agreement prescribed by the Member Participant’s applicable MLS if any and as amended from time to time. MLS GRID may, at its discretion, require use of other disclaimers as necessary to protect Member Participant, and/or their MLS from liability.
Based on information submitted to the MLS GRID. All data is obtained from various sources and may not have been verified by broker or MLS GRID. Supplied Open House Information is subject to change without notice. All information should be independently reviewed and verified for accuracy. Properties may or may not be listed by the office/agent presenting the information.
Privacy Policy / DMCA Notice / ADA Accessibility


This site is hosted, designed and copyright
© 1994 - 2026 by
Delta Media Group, Inc. -- Patent Pending --
205 31st Ave N, Unit 209 | MLS# 3510229
This home located at 205 31st Ave N, Unit 209, Nashville, TN 37203 is currently listed for sale with an asking price of $699,000. This property was built in 2006 and has 2 bedrooms and 2 full baths with 2151 sq. ft. 31st Ave N, Unit 209 is located in the Midtown Lofts subdivision. Search Midtown Lofts real estate on www.michaelosbornerealestate.com today.