Michael Osborne

BEDS1
BATHS1 full 1 partial
SQUARE FEET1,351
MLS#3619408
STATUSActive
PROPERTY TYPEResidential -
Property Description
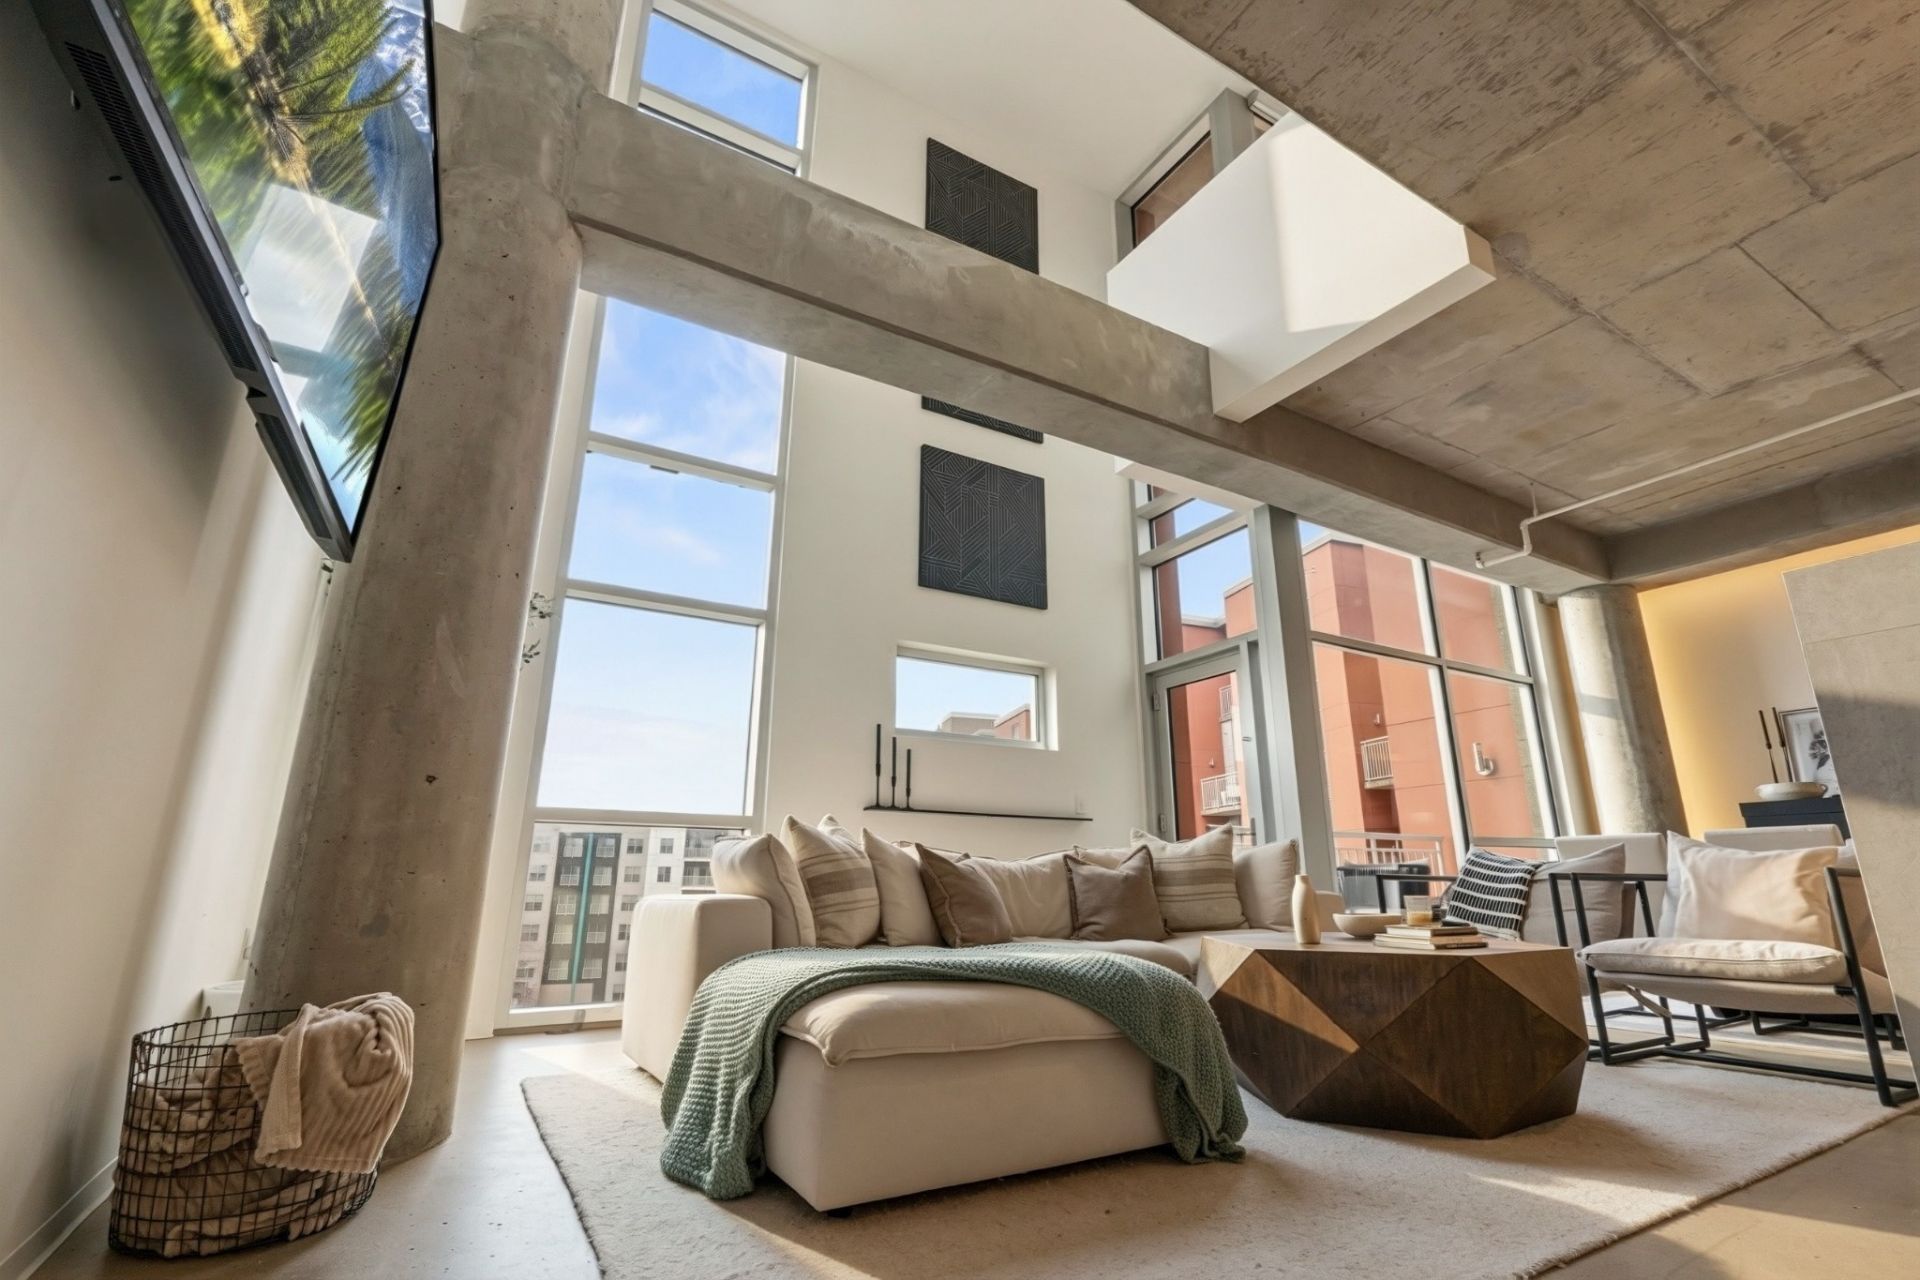
A front-row seat to Nashville's next great chapter. Welcome to Unit 405 at 5th & Main, where dramatic industrial architecture meets an extraordinary location at the gateway to East Nashville and the evolving East Bank. Spanning 1,351 square feet, this oversized one-bedroom loft offers a sense of scale rarely found in condo living. Soaring ceilings, exposed concrete columns, and floor-to-ceiling windows create a striking backdrop for expansive living and dining areas, with flexibility to entertain, work from home, or simply unwind. A newly updated kitchen anchors the main level with modern finishes and an effortless connection to the living space. Above, the elevated primary suite offers a dramatic yet intimate retreat with an ensuite bath, while a rare main-level half bath adds convenience for guests. Residents of 5th & Main enjoy concierge service, a fitness center, gated garage parking, and an owner's sky deck with sweeping skyline views. Beyond the building, Nashville's ambitious East Bank transformation is taking shape, including the new Titans stadium, Oracle's planned campus, and a long-term vision for riverfront parks, greenways, entertainment, and mixed-use neighborhoods. Enjoy a unique vantage point on the changing skyline while remaining close to East Nashville's beloved restaurants, coffee shops, breweries, and neighborhood favorites, with downtown just minutes away. Rare in scale. Distinctive in design. Remarkable in location. Unit 405 pairs the character and convenience of East Nashville today with a front-row perspective on the city's next chapter.
Property Features
Property Type: Residential -
Basement: None
Cooling: Central Air
Garage: 2
Heating: Central
Home Style: Contemporary
Lot Size: 0.02 Acres
Stories: 2.0
Taxes: $3,408
Year Built: 2008
Amenities
Elevator
Extra Closets
High Ceilings
Open Floorplan
Pantry
Walk-In Closet(s)
Kitchen Island
Balcony
Gas Grill
Feature Descriptions
Accessibility: Accessible Elevator Installed
Appliances: Electric Oven, Range, Dishwasher, Disposal, Dryer, Microwave, Refrigerator, Stainless Steel Appliance(s), Washer
Days on Site: 17
Exterior: Fiber Cement
Flooring: Concrete
HOA Fee: 550/ Monthly
Laundry: Electric Dryer Hookup, Washer Hookup
Parcel#: 082150A07100CO
Parking: Garage Door Opener, Private, Parking Lot
Parking Notes: Garage Door Opener, Private, Parking Lot
Patio/Porch: Patio, Covered
Security: Carbon Monoxide Detector(s), Security Gate, Smoke Detector(s)
Sewer: Public Sewer
Utilities: Water Available
Water: Public
Room Sizes
Bedroom 1: 16x12
Living Room: 18x16
Local Schools
High School: Stratford STEM Magnet School Upper Campu
Middle School: Stratford STEM Magnet School Lower Campu
Elementary School: Ida B. Wells Elementary
Listed By / Shown By
Listed By
Agency Name: The Ashton Real Estate Group of RE/MAX Advantage
Agency Phone: 6153011631
Shown By
Agent Name: Michael Osborne
Agent Phone: (615) 397-5054
Agency Title: Crye-Leike Real Estate Services

Source: Nashville MLS
Estimate Your Payment
Estimated Payment
$ 1,441.68 per month $1,023.54 Principal & Interest $284.00 Property Tax $134.14 Homeowner's InsuranceChange Payment Information

Member Participants (and their affiliated licensees, if applicable) shall indicate on their websites that IDX information is provided exclusively for consumers’ personal non-commercial use, that it may not be used for any purpose other than to identify prospective properties consumers may be interested in purchasing, that the data is deemed reliable but is not guaranteed by MLS GRID, and that the use of the MLS GRID Data may be subject to an end user license agreement prescribed by the Member Participant’s applicable MLS if any and as amended from time to time. MLS GRID may, at its discretion, require use of other disclaimers as necessary to protect Member Participant, and/or their MLS from liability.
Based on information submitted to the MLS GRID. All data is obtained from various sources and may not have been verified by broker or MLS GRID. Supplied Open House Information is subject to change without notice. All information should be independently reviewed and verified for accuracy. Properties may or may not be listed by the office/agent presenting the information.
Privacy Policy / DMCA Notice / ADA Accessibility


This site is hosted, designed and copyright
© 1994 - 2026 by
Delta Media Group, Inc. -- Patent Pending --
2115 Yeaman Pl, Unit 405 | MLS# 3619408
This home located at 2115 Yeaman Pl, Unit 405, Nashville, TN 37206 is currently listed for sale with an asking price of $459,900. This property was built in 2008 and has 1 bedrooms and 1 full and 1 partial baths with 1351 sq. ft. Search Nashville real estate on www.michaelosbornerealestate.com today.