Michael Osborne

BEDS2
BATHS2 full
SQUARE FEET918
MLS#3287788
STATUSActive
PROPERTY TYPEResidential -
SUBDIVISIONHomes At 2127 Burns Street
Property Description
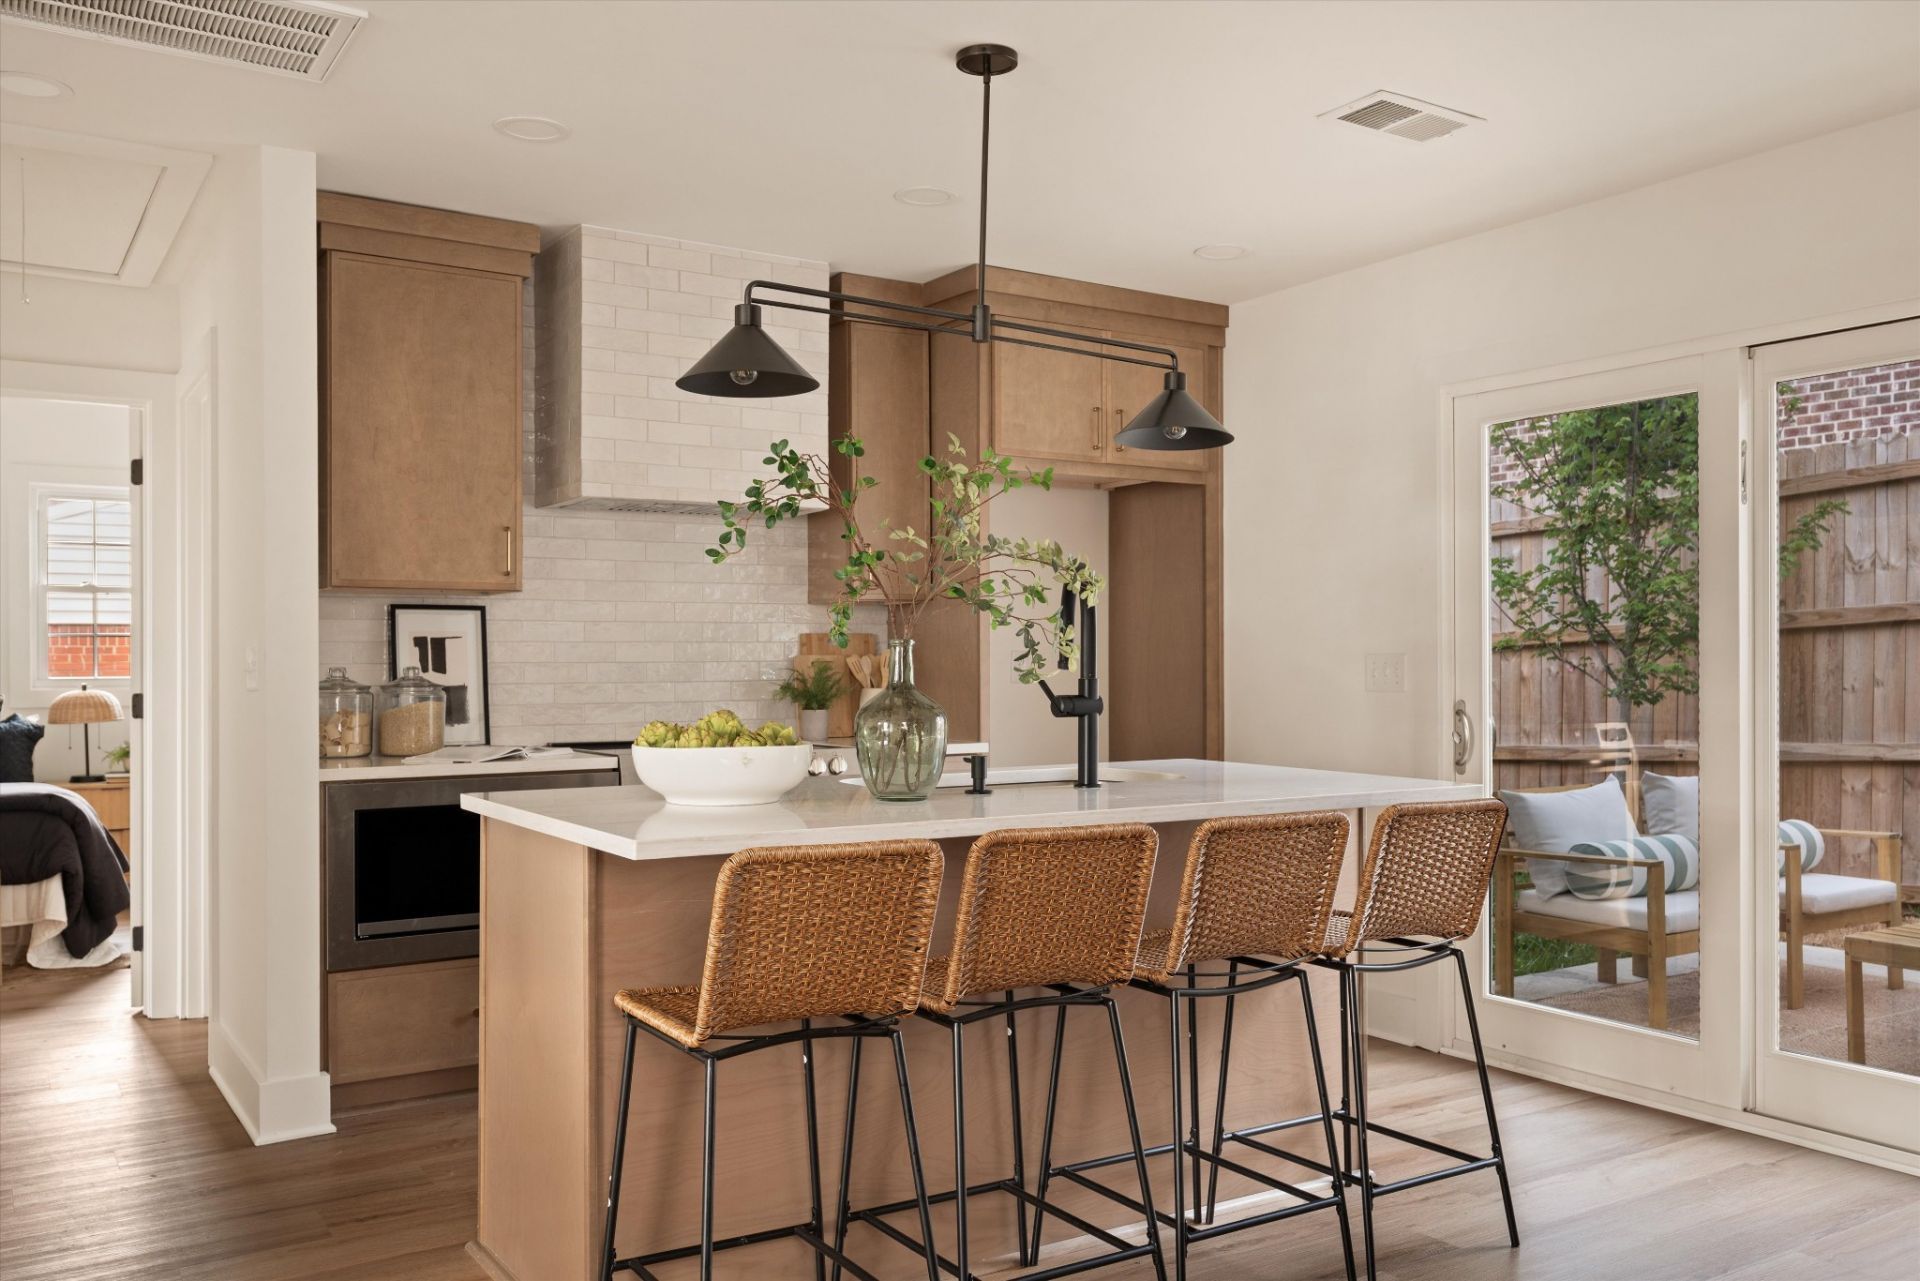
Step inside this thoughtfully designed and inspired home where every inch has been maximized with character and functionality. The open concept layout flows effortlessly beneath a 10 foot heightened ceiling , creating a bright and inviting living space that feels stylish,boutique and highly livable. This home features 2 bedrooms and 2 bathrooms, each designed with unique details. The primary suite boasts a spa like bathroom with multi-tone ceramic tile, a wall to wall shampoo niche, and a fully seated bench in the shower for ultimate comfort. The custom closet is built out with trim details and intentional storage, including designated spaces for shoes, jewelry, dresses, suits, and more. The secondary bathroom offers a spacious retreat of its own with two tone ceramic tile and a tub combo, blending form and function beautifully.The kitchen is a standout with white oak cabinetry, a Lunar Gold quartzite countertop, an off white luxury Ceramic Tile on the back splash, that wraps around the Custom hood vent and ties in with the Pantry/Dry Bar area. The kitchen/ cabinets Pantry combo add both practicality and an entertainers touch, making the space perfect for gatherings. Every element of this home reflects intentional design with built ins and finishes that elevate your version of everyday living. UNBEATABLE Value Here in East Nashville. Preferred Lender Incentives
Property Features
Property Type: Residential -
Basement: Crawl Space
Cooling: Electric
Heating: Electric
Home Style: Ranch
Lot Size: 0.02 Acres
Roof Type: Shingle
Stories: 1.0
Taxes: $2,314
Year Built: 1971
Amenities
Air Filter
Built-in Features
Ceiling Fan(s)
Extra Closets
High Ceilings
Open Floorplan
Pantry
Smart Thermostat
Walk-In Closet(s)
High Speed Internet
Feature Descriptions
Appliances: Built-In Electric Oven, Electric Oven, Built-In Electric Range, Electric Range, Dishwasher, Disposal, Smart Appliance(s)
Days on Site: 5
Exterior: Brick
Flooring: Luxury Vinyl
Laundry: Electric Dryer Hookup, Washer Hookup
Other Equipment: Air Purifier, Satellite Dish
Parcel#: 072151U00100CO
Parking: Concrete, Driveway
Parking Notes: Concrete, Driveway
Patio/Porch: Patio
Sewer: Public Sewer
Utilities: Electricity Available, Water Available, Cable Connected
Water: Public
Local Schools
High School: Stratford STEM Magnet School Upper Campu
Middle School: Stratford STEM Magnet School Lower Campu
Elementary School: Inglewood Elementary
Listed By / Shown By
Listed By
Agency Name: William Wilson Homes
Agency Phone: 6152673922
Shown By
Agent Name: Michael Osborne
Agent Phone: (615) 397-5054
Agency Title: Crye-Leike Real Estate Services

Source: Nashville MLS
Estimate Your Payment
Estimated Payment
$ 1,262.66 per month $945.87 Principal & Interest $192.83 Property Tax $123.96 Homeowner's InsuranceChange Payment Information

Member Participants (and their affiliated licensees, if applicable) shall indicate on their websites that IDX information is provided exclusively for consumers’ personal non-commercial use, that it may not be used for any purpose other than to identify prospective properties consumers may be interested in purchasing, that the data is deemed reliable but is not guaranteed by MLS GRID, and that the use of the MLS GRID Data may be subject to an end user license agreement prescribed by the Member Participant’s applicable MLS if any and as amended from time to time. MLS GRID may, at its discretion, require use of other disclaimers as necessary to protect Member Participant, and/or their MLS from liability.
Based on information submitted to the MLS GRID. All data is obtained from various sources and may not have been verified by broker or MLS GRID. Supplied Open House Information is subject to change without notice. All information should be independently reviewed and verified for accuracy. Properties may or may not be listed by the office/agent presenting the information.
Privacy Policy / DMCA Notice / ADA Accessibility


This site is hosted, designed and copyright
© 1994 - 2026 by
Delta Media Group, Inc. -- Patent Pending --
2127a Burns St | MLS# 3287788
This home located at 2127a Burns St , Nashville, TN 37216 is currently listed for sale with an asking price of $425,000. This property was built in 1971 and has 2 bedrooms and 2 full baths with 918 sq. ft. 2127a Burns St is located in the Homes At 2127 Burns Street subdivision. Search Homes At 2127 Burns Street real estate on www.michaelosbornerealestate.com today.