Michael Osborne

BEDS4
BATHS4 full 1 partial
SQUARE FEET3,247
MLS#3304196
STATUSActive
PROPERTY TYPEResidential - Single Family
SUBDIVISIONFawn Meadows
Property Description
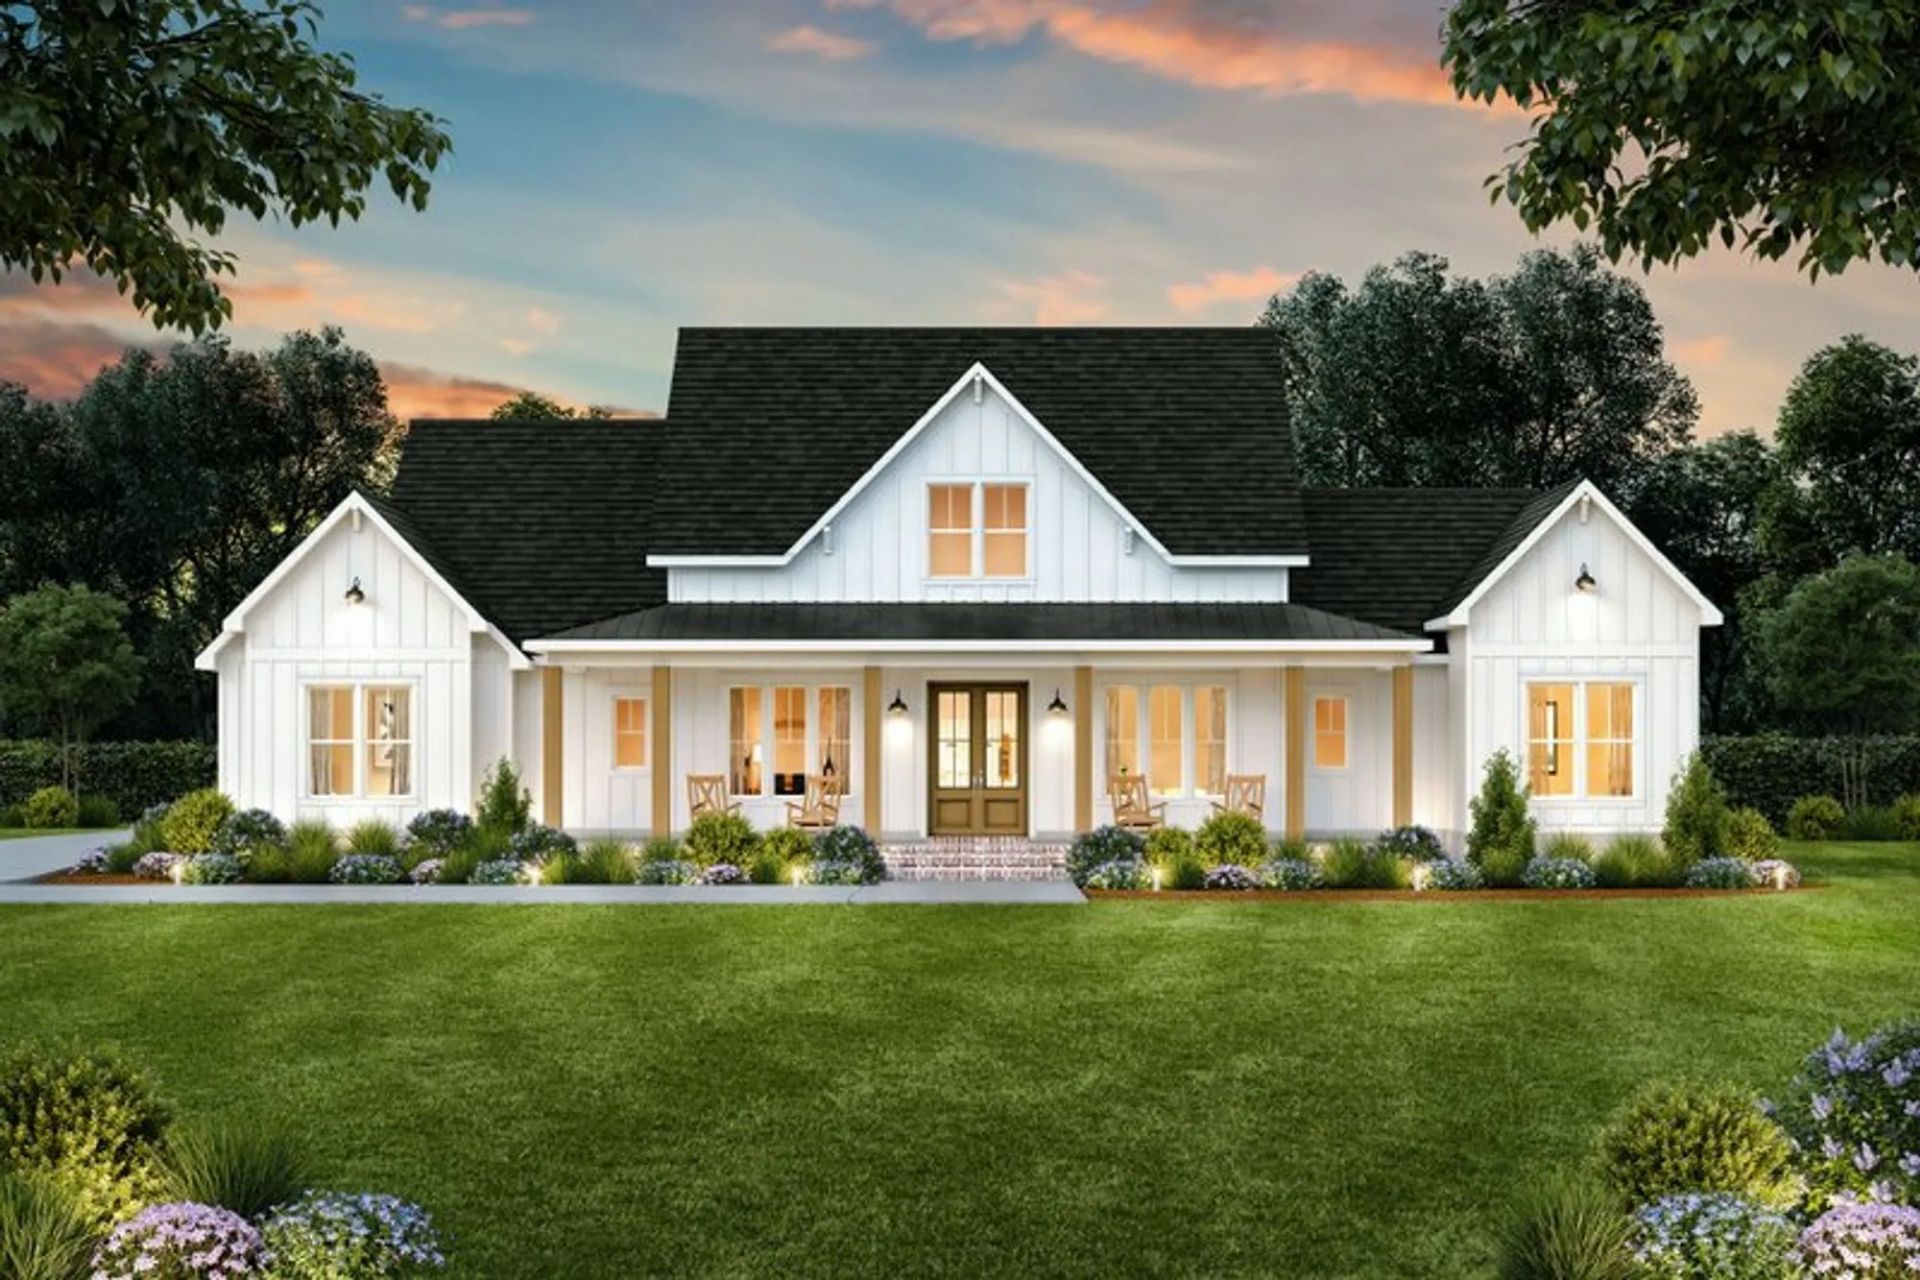
Bring Your Dream Home to Life on 3.76 Beautiful Acres in the Heart of Sango! This exclusive pre-sold opportunity offers the chance to build Rockwood Homes' highly sought-after Wofford floor plan while personalizing the finishes to match your style and vision. Conveniently located with easy access to I-24, you'll enjoy the perfect blend of space, and convenience.Thoughtfully designed for both everyday living and entertaining, this ranch-style floor plan offers 4 spacious bedrooms, a dedicated home office, a large bonus room, 4 full bathrooms (including a private full bath with the bonus room), and an additional half bath for guests. At the heart of the home, the open-concept living room showcases vaulted ceilings and a beautiful fireplace, creating a warm, inviting space that seamlessly connects to the kitchen and dining area.Step outside to an incredible outdoor living space featuring an expansive covered back porch with a stunning outdoor fireplace-perfect for hosting friends, enjoying peaceful Tennessee evenings, or taking in the beauty of your own 3.76-acre homesite.Complete with a spacious 3-car garage, this is a rare opportunity to build a custom home. Personalize your selections, create the finishes you've always wanted, and enjoy the craftsmanship of a thoughtfully designed home in one of Sango's most desirable locations.
Property Features
Property Type: Residential - Single Family
Basement: Crawl Space
Cooling: Central Air
Fireplaces: 2
Garage: 3
Heating: Central
Lot Size: 3.76 Acres
Roof Type: Shingle
Stories: 2.0
Taxes: $808
Year Built: 2027
Amenities
Ceiling Fan(s)
Extra Closets
Pantry
Walk-In Closet(s)
High Speed Internet
Feature Descriptions
Appliances: Electric Oven, Electric Range, Dishwasher, Microwave
Exterior: Hardboard Siding, Brick
Fireplace: Living Room
Flooring: Laminate, Tile
HOA Fee: 50/ Monthly
Laundry: Electric Dryer Hookup, Washer Hookup
Other Equipment: Satellite Dish
Parcel#: 063082 09116 00005082
Parking: Garage Door Opener, Garage Faces Side, Driveway
Parking Notes: Garage Door Opener, Garage Faces Side, Driveway
Patio/Porch: Patio, Covered, Porch
Security: Smoke Detector(s)
Sewer: Public Sewer
Utilities: Water Available, Cable Connected
Water: Public
Room Sizes
Bedroom 1: 15x17
Bedroom 2: 11x11
Bedroom 3: 11x11
Bedroom 4: 12x12
Recreation Room: 21x26
Dining Room: 12x9
Kitchen: 12x19
Living Room: 17x19
Other Room: 12x9
Local Schools
High School: Rossview High
Middle School: Rossview Middle
Elementary School: Sango Elementary
Listed By / Shown By
Listed By
Agency Name: Tennessee's Elite at BHHS PenFed Realty
Agency Phone: 9318202842
Shown By
Agent Name: Michael Osborne
Agent Phone: (615) 397-5054
Agency Title: Crye-Leike Real Estate Services

Source: Nashville MLS
Estimate Your Payment
Estimated Payment
$ 2,584.31 per month $2,225.34 Principal & Interest $67.33 Property Tax $291.64 Homeowner's InsuranceChange Payment Information

Member Participants (and their affiliated licensees, if applicable) shall indicate on their websites that IDX information is provided exclusively for consumers’ personal non-commercial use, that it may not be used for any purpose other than to identify prospective properties consumers may be interested in purchasing, that the data is deemed reliable but is not guaranteed by MLS GRID, and that the use of the MLS GRID Data may be subject to an end user license agreement prescribed by the Member Participant’s applicable MLS if any and as amended from time to time. MLS GRID may, at its discretion, require use of other disclaimers as necessary to protect Member Participant, and/or their MLS from liability.
Based on information submitted to the MLS GRID. All data is obtained from various sources and may not have been verified by broker or MLS GRID. Supplied Open House Information is subject to change without notice. All information should be independently reviewed and verified for accuracy. Properties may or may not be listed by the office/agent presenting the information.
Privacy Policy / DMCA Notice / ADA Accessibility


This site is hosted, designed and copyright
© 1994 - 2026 by
Delta Media Group, Inc. -- Patent Pending --
213 Solitude Way | MLS# 3304196
This single family home located at 213 Solitude Way , Clarksville, TN 37043 is currently listed for sale with an asking price of $999,900. This property was built in 2027 and has 4 bedrooms and 4 full and 1 partial baths with 3247 sq. ft. Solitude Way is located in the Fawn Meadows subdivision. Search Fawn Meadows real estate on www.michaelosbornerealestate.com today.