Michael Osborne

BEDS1
BATHS1 full
SQUARE FEET640
MLS#3526825
STATUSActive
PROPERTY TYPEResidential - Condominium
SUBDIVISIONThe Byrum
Property Description
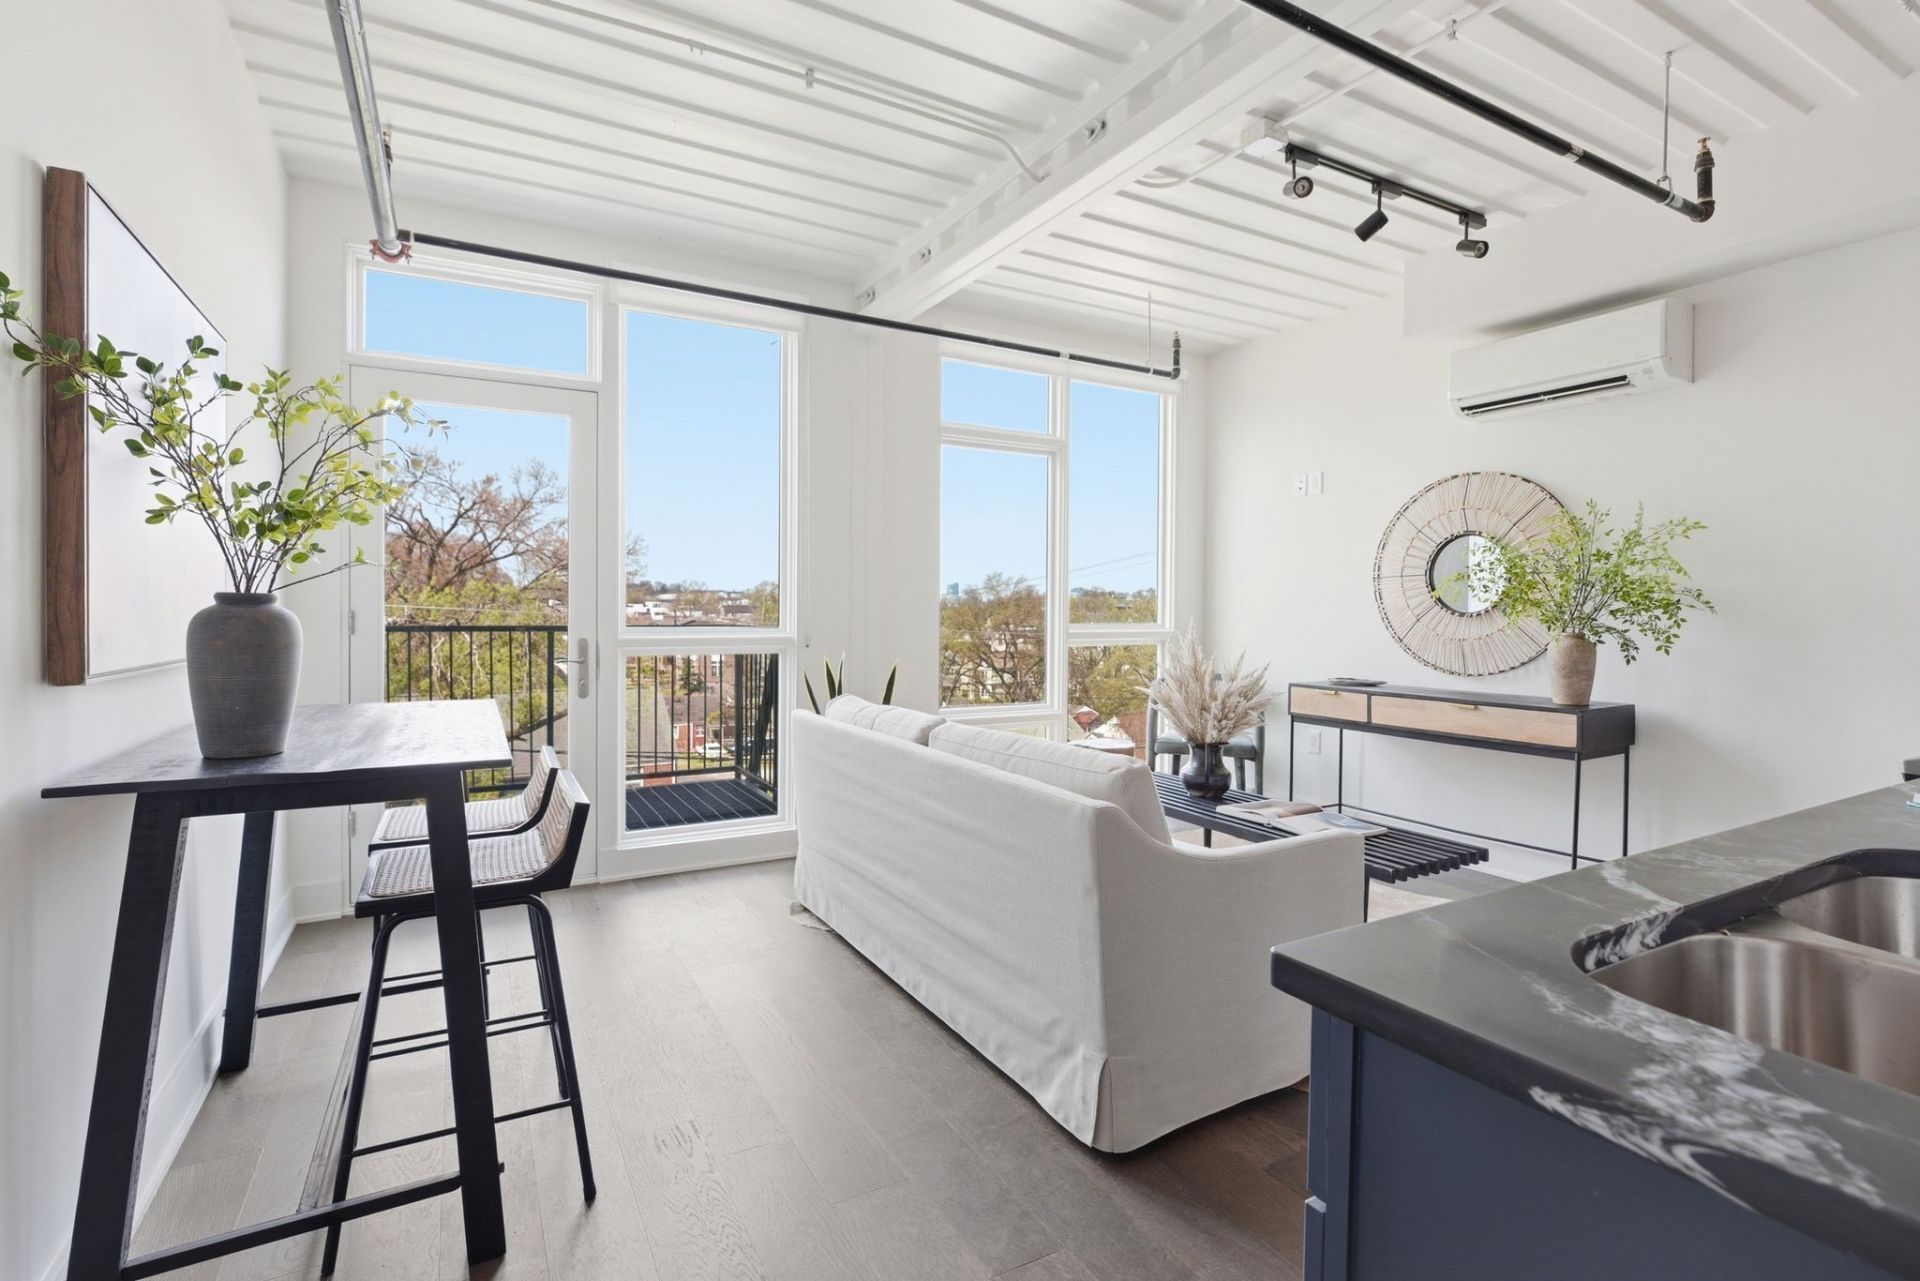
Nestled in the heart of Wedgewood-Houston, Nashville's most creative neighborhood, these condos blend award-winning design with sustainable living and DOWNTOWN VIEWS!. Part of the city's largest shipping container residential development, it's a bold statement for those who value individuality and purpose. Inside, the sizable one bedroom unit offers tons of natural light, a balcony, and plenty of living space. Floor-to-ceiling Pella windows fill the space with natural light, while the industrial-meets-modern design is perfect for relaxing, hosting, or creating. This eco-conscious development features wellness-forward amenities like a sauna, and the vibrant WeHo scene is right outside your door. From top-tier dining and luxury shopping to buzzing studios and galleries, it's where Nashville's creative energy thrives. Here, you're investing in more than a home...it's a lifestyle. Attainable luxury for those who value bold, sustainable, and authentic living. Ask about our 0% down, no-PMI loan option!
Property Features
Property Type: Residential - Condominium
Basement: None
Cooling: Central Air, Electric
Heating: Central, Electric
Taxes: $3,341
Year Built: 2022
Amenities
Extra Closets
Open Floorplan
Walk-In Closet(s)
Balcony
Feature Descriptions
Appliances: Built-In Electric Oven, Dishwasher, Disposal, Dryer, Freezer, Ice Maker, Microwave, Refrigerator, Stainless Steel Appliance(s), Washer
Association Amenities: Sidewalks, Underground Utilities
Days on Site: 12
Flooring: Luxury Vinyl, Tile
HOA Fee: 216/ Monthly
Laundry: Electric Dryer Hookup, Washer Hookup
Parking: Asphalt, Parking Lot
Parking Notes: Asphalt, Parking Lot
Sewer: Public Sewer
Utilities: Electricity Available, Water Available
Water: Public
Local Schools
High School: Glencliff High School
Middle School: Cameron College Preparatory
Elementary School: Fall-Hamilton Elementary
Listed By / Shown By
Listed By
Agency Name: Compass Tennessee, LLC
Agency Phone: 6154755616
Shown By
Agent Name: Michael Osborne
Agent Phone: (615) 397-5054
Agency Title: Crye-Leike Real Estate Services

Source: Nashville MLS
Estimate Your Payment
Estimated Payment
$ 932.89 per month $578.64 Principal & Interest $278.42 Property Tax $75.83 Homeowner's InsuranceChange Payment Information

Member Participants (and their affiliated licensees, if applicable) shall indicate on their websites that IDX information is provided exclusively for consumers’ personal non-commercial use, that it may not be used for any purpose other than to identify prospective properties consumers may be interested in purchasing, that the data is deemed reliable but is not guaranteed by MLS GRID, and that the use of the MLS GRID Data may be subject to an end user license agreement prescribed by the Member Participant’s applicable MLS if any and as amended from time to time. MLS GRID may, at its discretion, require use of other disclaimers as necessary to protect Member Participant, and/or their MLS from liability.
Based on information submitted to the MLS GRID. All data is obtained from various sources and may not have been verified by broker or MLS GRID. Supplied Open House Information is subject to change without notice. All information should be independently reviewed and verified for accuracy. Properties may or may not be listed by the office/agent presenting the information.
Privacy Policy / DMCA Notice / ADA Accessibility


This site is hosted, designed and copyright
© 1994 - 2026 by
Delta Media Group, Inc. -- Patent Pending --
2140 Byrum Ave , Unit 216 | MLS# 3526825
This condo located at 2140 Byrum Ave , Unit 216, Nashville, TN 37203 is currently listed for sale with an asking price of $259,998. This property was built in 2022 and has 1 bedrooms and 1 full baths with 640 sq. ft. Byrum Ave , Unit 216 is located in the The Byrum subdivision. Search The Byrum real estate on www.michaelosbornerealestate.com today.