Michael Osborne

BEDS3
BATHS2 full
SQUARE FEET1,053
MLS#3251426
STATUSActive
PROPERTY TYPEResidential - Single Family
SUBDIVISIONBilbro Addition Annex
Property Description
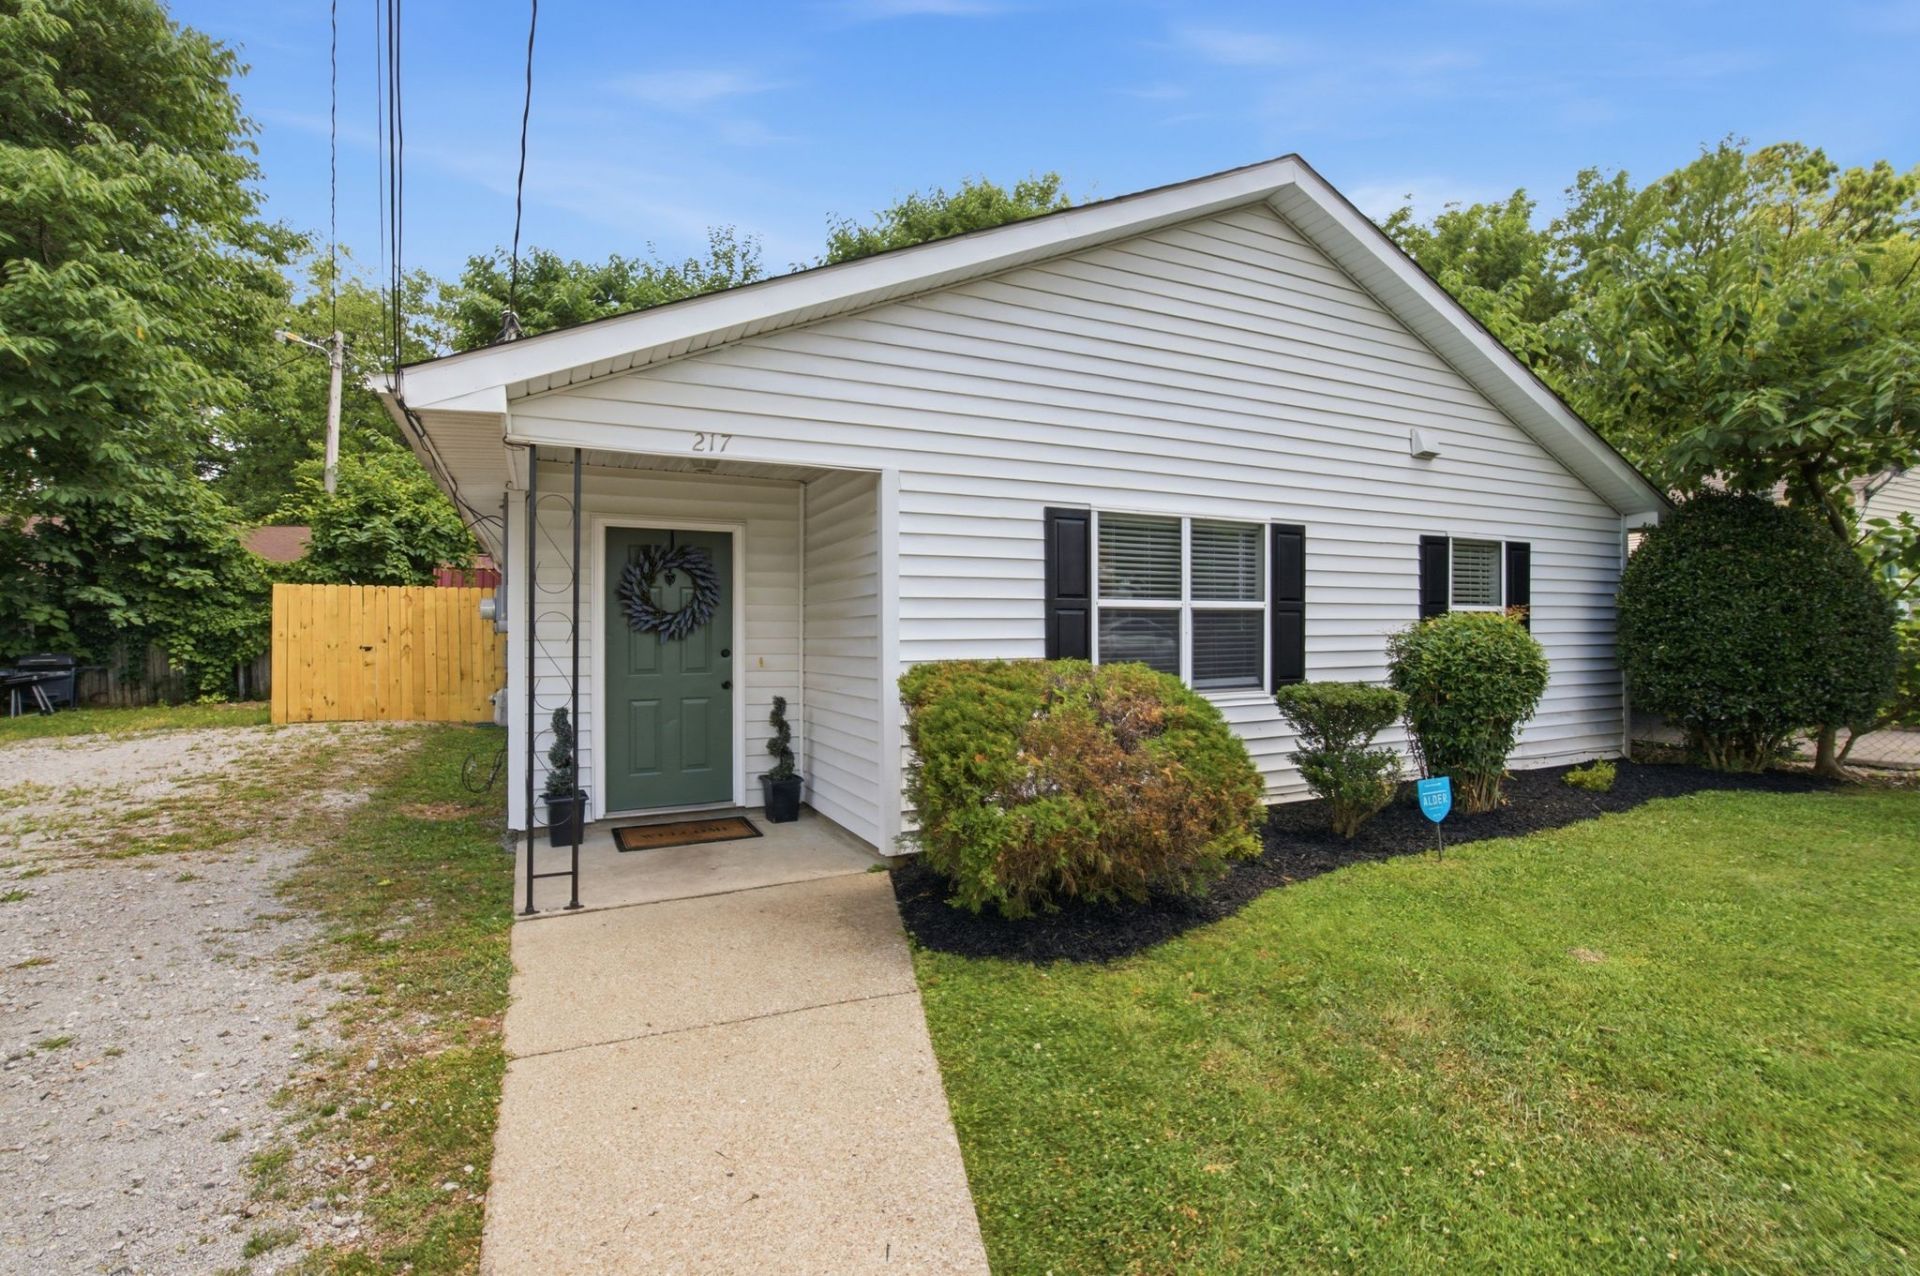
~$15K GRANT AVAILABLE FOR THIS HOME! ~ Welcome Home to Effortless Living in this Beautifully Maintained, Move-in Ready Ranch Located Just Steps from Vibrant Downtown Murfreesboro and Middle Tennessee State University! Step Inside to an Inviting Open-Concept Floor Plan Featuring Durable Luxury Vinyl Plank Flooring Throughout No Carpet, Updated Appliances, and Spacious Living Areas Perfect for Entertaining or Relaxing. The Primary Bathroom Includes a Rare Jetted Walk-in Therapeutic Tub, Offering Comfort and Convenience at the End of a Long Day.Outside, You'll Find a Private, Fully Fenced Backyard-Ideal for Pets, Gatherings, or Simply Enjoying Your Own Outdoor Retreat. A Storage Building Remains w/ the Property, Providing Plenty of Space for Tools, Hobbies, or Seasonal items.Whether You're a First-time Buyer, Downsizing, or Looking for a Low-Maintenance Home in an Unbeatable Location, this Property Checks all the Boxes. Schedule your Private Showing Today and Discover Everything this Exceptional Home Has to Offer! Owner/Agent
Property Features
Property Type: Residential - Single Family
Basement: None
Cooling: Ceiling Fan(s)
Heating: Central
Lot Size: 0.10 Acres
Stories: 1.0
Taxes: $1,455
Year Built: 1992
Feature Descriptions
Appliances: Gas Range
Days on Site: 25
Exterior: Vinyl Siding
Flooring: Vinyl
Lot Dimensions: 50 X 95
Parcel#: 091M H 03601 R0056247
Sewer: Public Sewer
Utilities: Water Available
Water: Public
Local Schools
High School: Blackman High School
Middle School: Central Magnet School
Elementary School: Bradley Elementary
Listed By / Shown By
Listed By
Agency Name: eXp Realty
Agency Phone: 8885195113
Shown By
Agent Name: Michael Osborne
Agent Phone: (615) 397-5054
Agency Title: Crye-Leike Real Estate Services

Source: Nashville MLS
Estimate Your Payment
Estimated Payment
$ 863.83 per month $656.54 Principal & Interest $121.25 Property Tax $86.04 Homeowner's InsuranceChange Payment Information

Member Participants (and their affiliated licensees, if applicable) shall indicate on their websites that IDX information is provided exclusively for consumers’ personal non-commercial use, that it may not be used for any purpose other than to identify prospective properties consumers may be interested in purchasing, that the data is deemed reliable but is not guaranteed by MLS GRID, and that the use of the MLS GRID Data may be subject to an end user license agreement prescribed by the Member Participant’s applicable MLS if any and as amended from time to time. MLS GRID may, at its discretion, require use of other disclaimers as necessary to protect Member Participant, and/or their MLS from liability.
Based on information submitted to the MLS GRID. All data is obtained from various sources and may not have been verified by broker or MLS GRID. Supplied Open House Information is subject to change without notice. All information should be independently reviewed and verified for accuracy. Properties may or may not be listed by the office/agent presenting the information.
Privacy Policy / DMCA Notice / ADA Accessibility


This site is hosted, designed and copyright
© 1994 - 2026 by
Delta Media Group, Inc. -- Patent Pending --
217 S Hancock St | MLS# 3251426
This single family home located at 217 S Hancock St, Murfreesboro, TN 37130 is currently listed for sale with an asking price of $295,000. This property was built in 1992 and has 3 bedrooms and 2 full baths with 1053 sq. ft. S Hancock St is located in the Bilbro Addition Annex subdivision. Search Bilbro Addition Annex real estate on www.michaelosbornerealestate.com today.