Michael Osborne

BEDS4
BATHS3 full 1 partial
SQUARE FEET3,509
MLS#3510215
STATUSActive
PROPERTY TYPEResidential - Single Family
SUBDIVISIONBrienz Valley Sec 1
Property Description
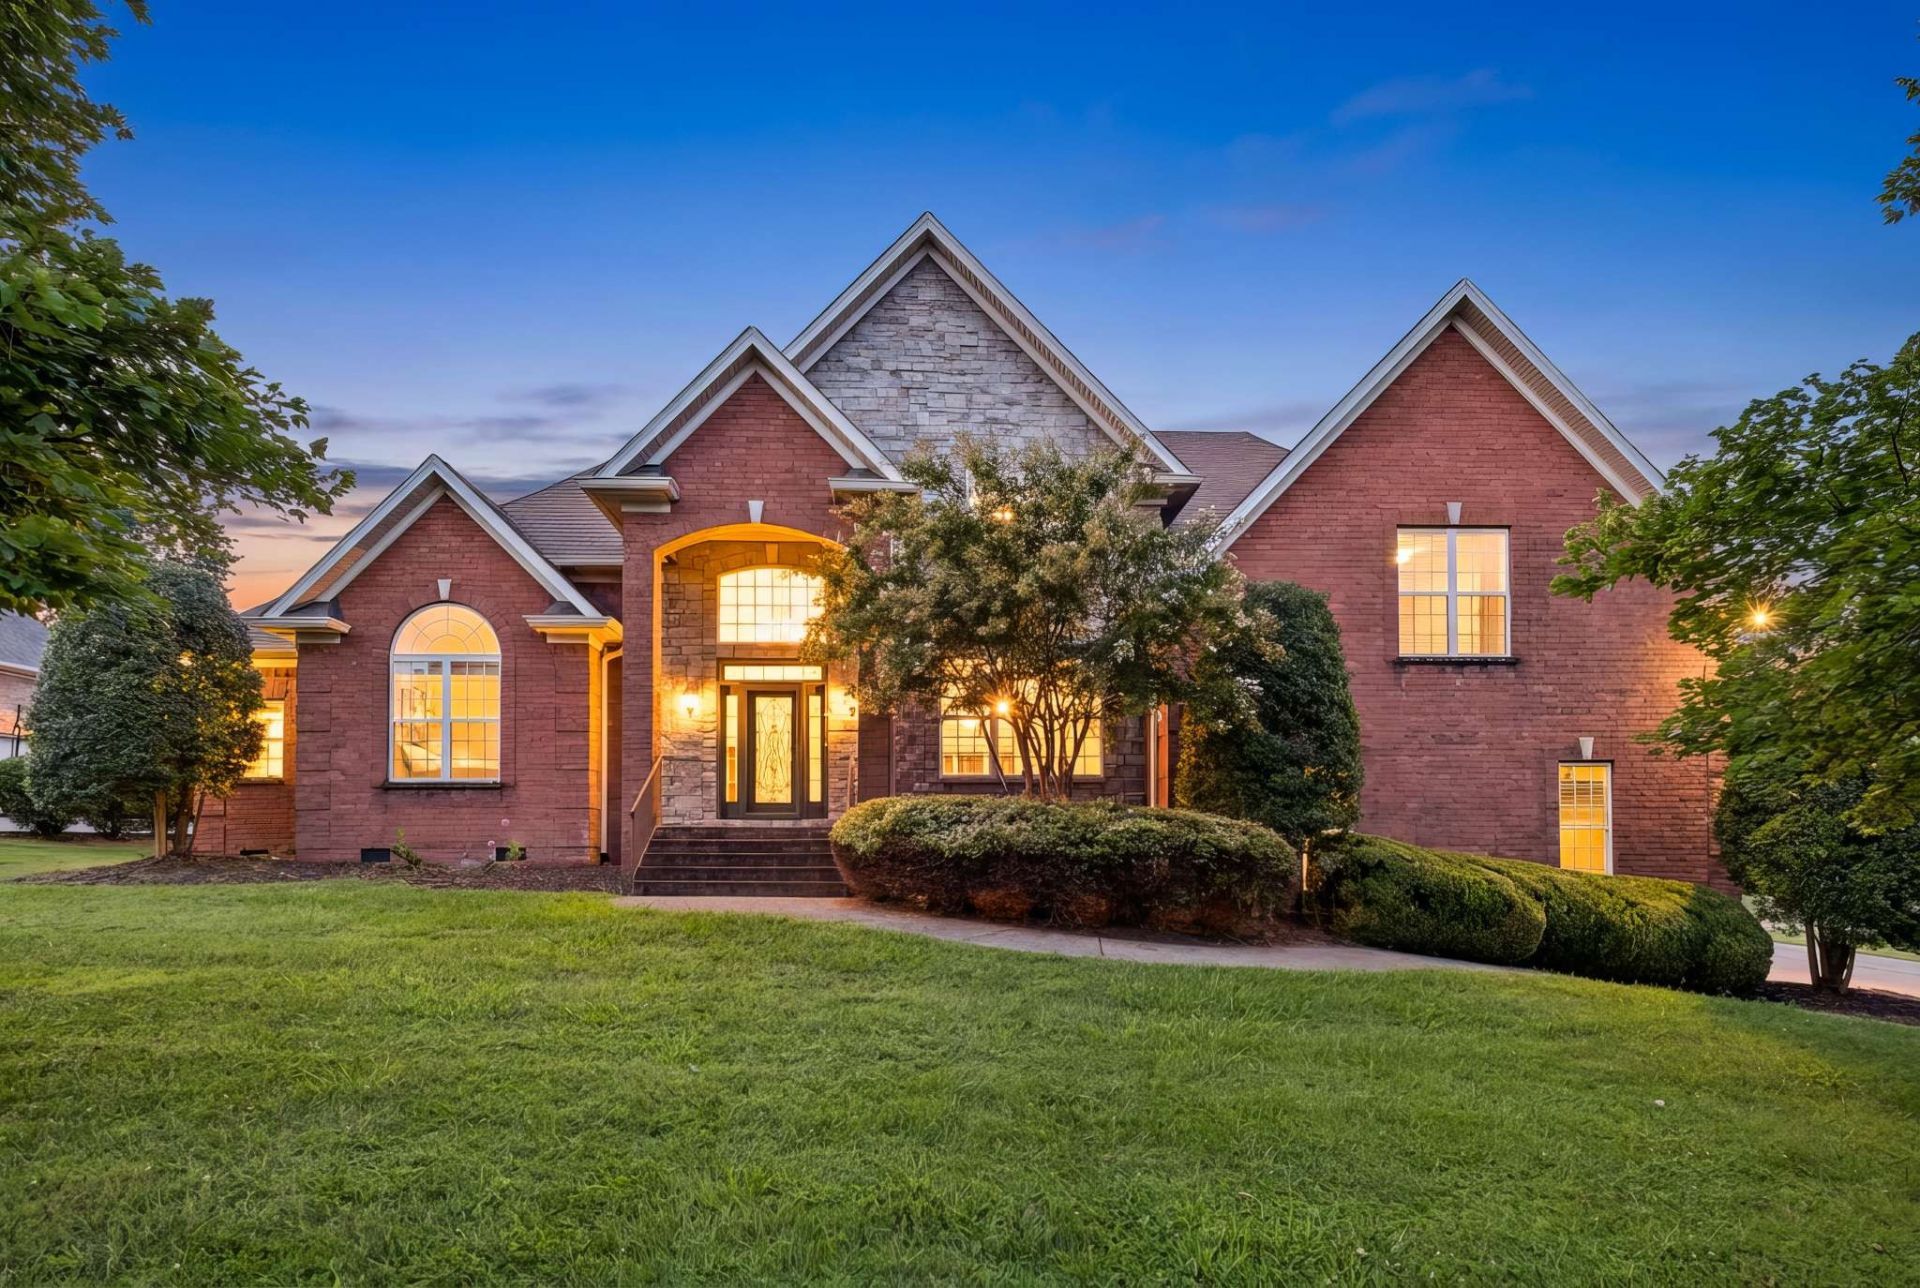
Franklin pool-home retreat offering 4 bedrooms, 2 offices, an oversized bonus room, and 4 bathrooms, situated on more than an acre. Designed with an ideal multi-generational floor plan, the home features a spacious main-level primary suite with its own office, wet bar, spacious walk-in closet, and luxurious en-suite bath complete with a soaking tub, walk-in shower, and dual-sink vanities. The thoughtfully designed kitchen showcases timeless shaker cabinetry, sleek granite countertops, and opens seamlessly to the formal dining room, accented by elegant raised-panel molding. The home has just been newly painted throughout, giving it a bright, updated feel.Upstairs, four generously sized bedrooms, an additional home office, two full bathrooms, and an expansive bonus room offering endless possibilities as a media center, playroom, fitness space, or family retreat.Step outside to the screened-in porch with stone fireplace, overlooking the private, acre-plus backyard featuring a sparkling, heated pool and spillover spa, junior basketball court, and ample room to relax or entertain.An oversized three-car garage completes this exceptional property. Conveniently located with easy access to I-65 and just minutes from FirstBank Amphitheater, June Lake, and all the shopping, dining, and charm that historic Franklin has to offer.
Property Features
Property Type: Residential - Single Family
Basement: Crawl Space
Cooling: Central Air
Fireplaces: 2
Garage: 3
Heating: Central
Lot Size: 1.01 Acres
Stories: 2.0
Taxes: $3,439
Year Built: 2007
Feature Descriptions
Appliances: Built-In Electric Oven, Built-In Gas Range, Dishwasher, Disposal, Dryer, Freezer, Ice Maker, Microwave, Refrigerator, Stainless Steel Appliance(s), Washer
Days on Site: 26
Exterior: Brick, Stone
Fencing: Full
Fireplace: Living Room
Flooring: Wood, Tile
HOA Fee: 60/ Monthly
Laundry: Gas Dryer Hookup, Washer Hookup
Lot: Corner Lot, Level
Parcel#: 094165A A 00100 00011165A
Parking: Garage Faces Side
Parking Notes: Garage Faces Side
Pool: In Ground
Security: Carbon Monoxide Detector(s), Smoke Detector(s)
Sewer: Septic Tank
Swimming Pool: Yes
Topography: Corner Lot, Level
Utilities: Water Available
Water: Public
Room Sizes
Recreation Room: 25x20
Other Room 2: 12x12
Local Schools
High School: Summit High School
Middle School: Thompson's Station Middle School
Elementary School: Bethesda Elementary
Listed By / Shown By
Listed By
Agency Name: Compass RE
Agency Phone: 6154755616
Shown By
Agent Name: Michael Osborne
Agent Phone: (615) 397-5054
Agency Title: Crye-Leike Real Estate Services

Source: Nashville MLS
Estimate Your Payment
Estimated Payment
$ 3,053.02 per month $2,445.90 Principal & Interest $286.58 Property Tax $320.54 Homeowner's InsuranceChange Payment Information

Member Participants (and their affiliated licensees, if applicable) shall indicate on their websites that IDX information is provided exclusively for consumers’ personal non-commercial use, that it may not be used for any purpose other than to identify prospective properties consumers may be interested in purchasing, that the data is deemed reliable but is not guaranteed by MLS GRID, and that the use of the MLS GRID Data may be subject to an end user license agreement prescribed by the Member Participant’s applicable MLS if any and as amended from time to time. MLS GRID may, at its discretion, require use of other disclaimers as necessary to protect Member Participant, and/or their MLS from liability.
Based on information submitted to the MLS GRID. All data is obtained from various sources and may not have been verified by broker or MLS GRID. Supplied Open House Information is subject to change without notice. All information should be independently reviewed and verified for accuracy. Properties may or may not be listed by the office/agent presenting the information.
Privacy Policy / DMCA Notice / ADA Accessibility


This site is hosted, designed and copyright
© 1994 - 2026 by
Delta Media Group, Inc. -- Patent Pending --
2200 Brienz Valley Dr | MLS# 3510215
This single family home located at 2200 Brienz Valley Dr , Franklin, TN 37064 is currently listed for sale with an asking price of $1,099,000. This property was built in 2007 and has 4 bedrooms and 3 full and 1 partial baths with 3509 sq. ft. Brienz Valley Dr is located in the Brienz Valley Sec 1 subdivision. Search Brienz Valley Sec 1 real estate on www.michaelosbornerealestate.com today.