Michael Osborne

BEDS5
BATHS6 full 2 partial
SQUARE FEET5,748
MLS#3542411
STATUSActive
PROPERTY TYPEResidential - Single Family
SUBDIVISIONSugar Tree
Property Description
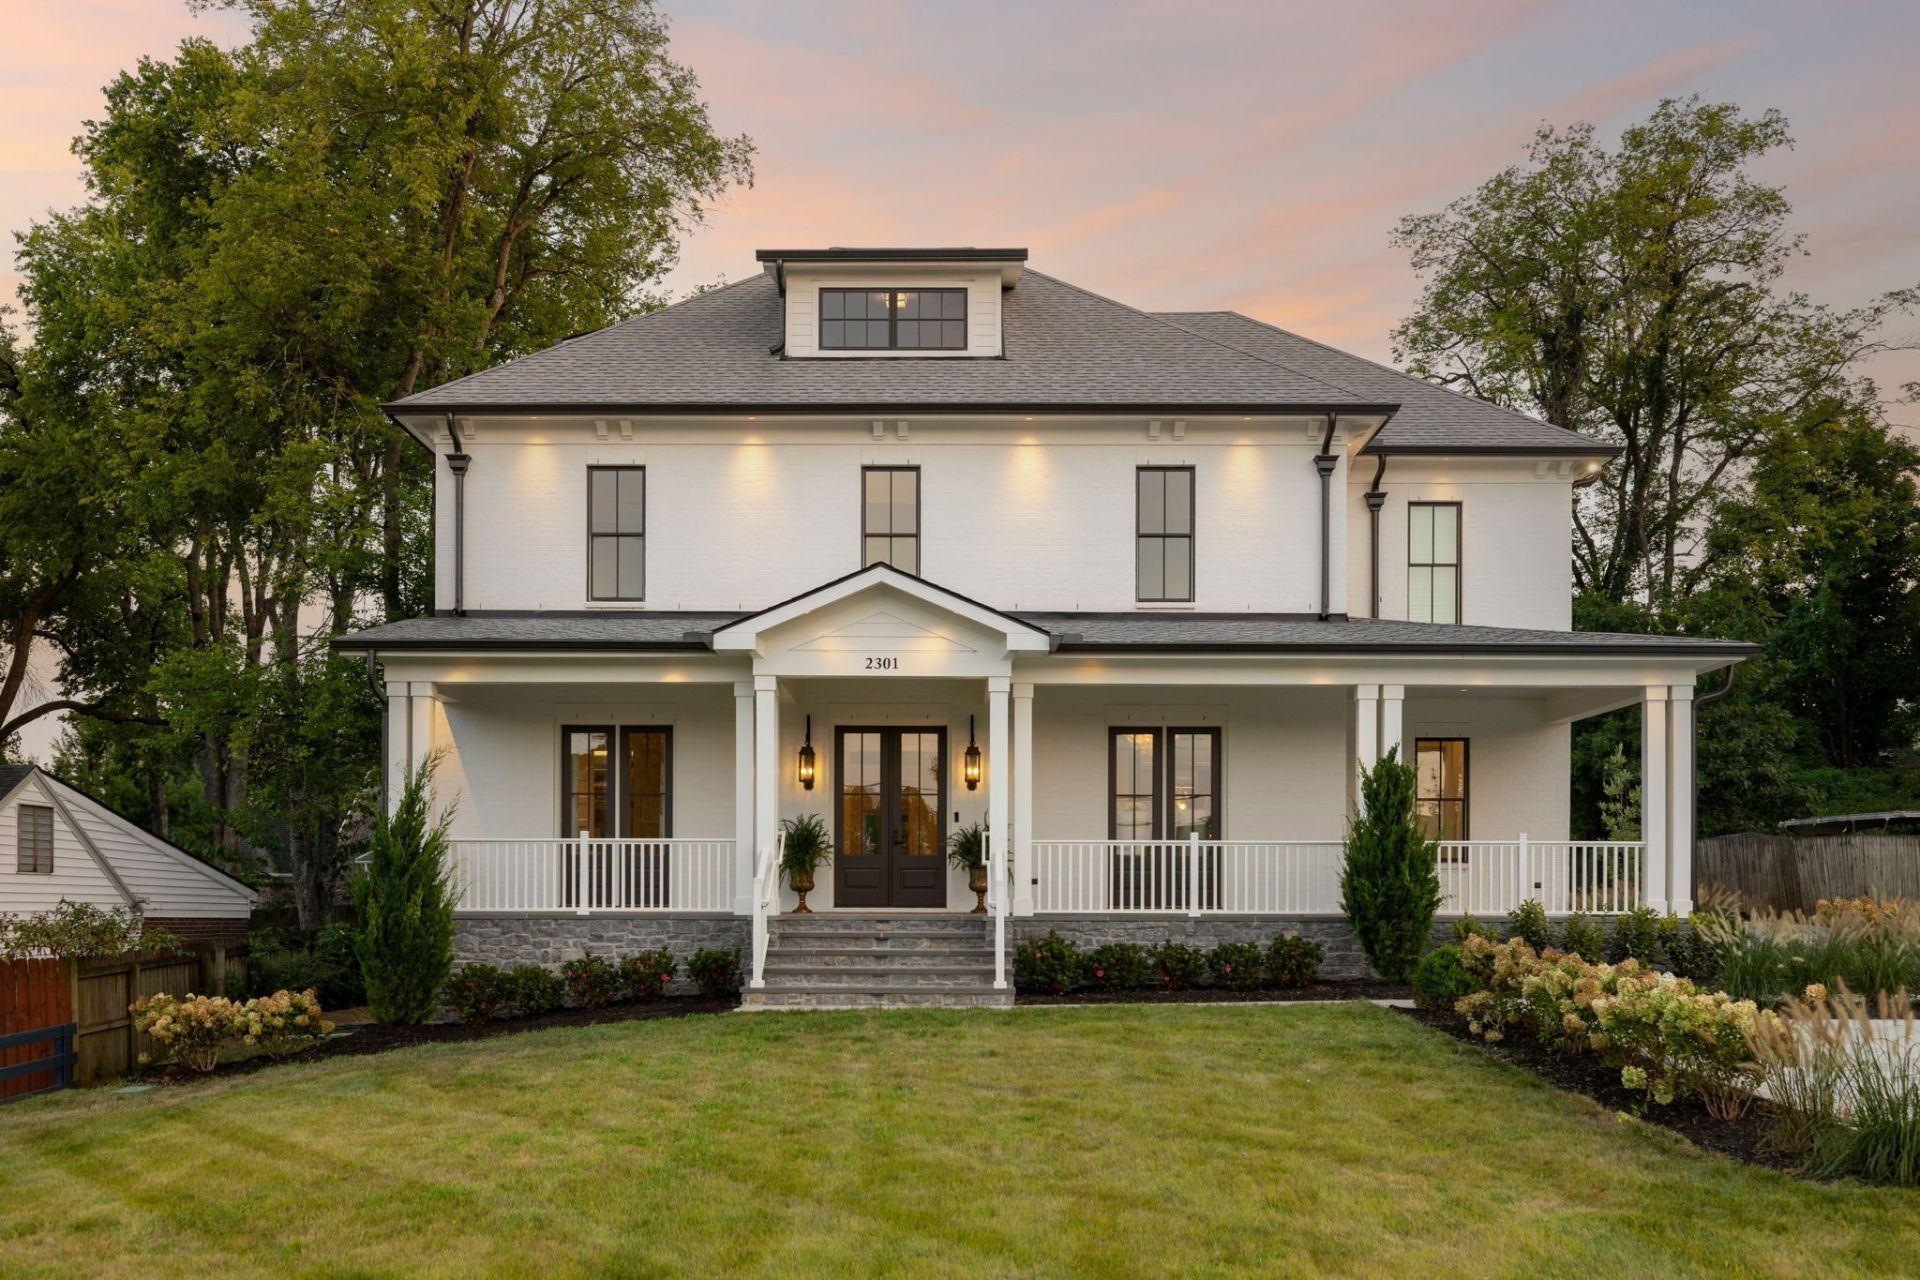
Set in the heart of highly walkable Green Hills, this exceptional 2025 custom residence brings architectural distinction, extraordinary craftsmanship & livability. Designed by architect Tom Bratcher, built by Bratcher Custom Homes, & finished by Landy Gardner Interiors, the 5,748-sq ft home showcases remarkable attention to detail.A dramatic two-story great room anchors the main living spaces with an engineered coffered ceiling, natural grasscloth, custom millwork & two-story masonry fireplace. The showstopping kitchen features an oversized island, French Normandy beams, Dekton porcelain surfaces, a 48-in Sub-Zero, never-used 43-in La Cornue range, two dishwashers, wine & beverage refrigeration, & a beautifully appointed scullery with custom pantry storage.The primary suite is a private retreat with custom panel molding, Sanderson wallcovering, custom closet with LED-lit rods & safe storage, & a spa-like his & hers bath featuring Statuario marble, Perrin & Rowe fixtures, heated floors, soaking tub, dual-sided shower & custom sauna. Four additional bedrooms offer ensuite baths & custom closets, while the current playroom offers an option for a sixth bedroom. The 3rd floor provides additional entertainment space.Designed for everyday living & entertaining, the home offers multiple gathering spaces, wet & dry bars, a hidden-door secure room, extensive custom storage, and a finished laundry & mudroom. 4 car garage include 2 attached & 2 detached. Above the detached garage, unfinished space is roughed in for a bedroom, full bath, living room & kitchen, offering potential in-law quarters.Outdoor living impresses with a screened porch, fireplace, heaters, Sonos sound, covered patio, herringbone Chicago antique pavers, irrigation & fully fenced backyard. Whole-home Wi-Fi, Lutron lighting, security cameras, smart garage access, Pella windows, encapsulated crawlspace & generator transfer readiness complete this extraordinary Green Hills offering.
Property Features
Property Type: Residential - Single Family
Basement: Crawl Space, None
Cooling: Central Air, Electric
Fireplaces: 2
Garage: 4
Heating: Central, Natural Gas
Lot Size: 0.42 Acres
Stories: 3.0
Taxes: $20,485
Year Built: 2025
Amenities
Built-in Features
Entrance Foyer
Extra Closets
High Ceilings
Open Floorplan
Pantry
Smart Camera(s)/Recording
Smart Light(s)
Smart Thermostat
Walk-In Closet(s)
Wet Bar
Kitchen Island
Smart Camera(s)/Recording
Smart Light(s)
Smart Lock(s)
Feature Descriptions
Appliances: Built-In Gas Oven, Built-In Gas Range, Dishwasher, Disposal, Dryer, Microwave, Refrigerator, Washer, Smart Appliance(s)
Days on Site: 3
Exterior: Hardboard Siding, Brick
Fencing: Back Yard
Fireplace: Living Room
Flooring: Wood, Marble, Tile
Lot Dimensions: 91 X 220
Other Equipment: Irrigation System
Parcel#: 11713012300
Parking: Garage Door Opener, Attached/Detached, Concrete
Parking Notes: Garage Door Opener, Attached/Detached, Concrete
Patio/Porch: Patio, Covered, Porch
Sewer: Public Sewer
Utilities: Electricity Available, Natural Gas Available, Water Available
Water: Public
Room Sizes
Bedroom 1: 17x17
Bedroom 2: 14x13
Bedroom 3: 14x16
Bedroom 4: 14x12
Den: 21x14
Recreation Room: 18x24
Dining Room: 19x12
Hobby Room: 15x17
Kitchen: 21x9
Living Room: 21x15
Other Room: 12x12
Other Room 2: 9x8
Local Schools
High School: Hillsboro Comp High School
Middle School: John Trotwood Moore Middle
Elementary School: Julia Green Elementary
Listed By / Shown By
Listed By
Agency Name: The Anderson Group Real Estate Services, LLC
Agency Phone: 6158231555
Shown By
Agent Name: Michael Osborne
Agent Phone: (615) 397-5054
Agency Title: Crye-Leike Real Estate Services

Source: Nashville MLS
Estimate Your Payment
Estimated Payment
$ 11,763.43 per month $8,891.14 Principal & Interest $1,707.08 Property Tax $1,165.21 Homeowner's InsuranceChange Payment Information

Member Participants (and their affiliated licensees, if applicable) shall indicate on their websites that IDX information is provided exclusively for consumers’ personal non-commercial use, that it may not be used for any purpose other than to identify prospective properties consumers may be interested in purchasing, that the data is deemed reliable but is not guaranteed by MLS GRID, and that the use of the MLS GRID Data may be subject to an end user license agreement prescribed by the Member Participant’s applicable MLS if any and as amended from time to time. MLS GRID may, at its discretion, require use of other disclaimers as necessary to protect Member Participant, and/or their MLS from liability.
Based on information submitted to the MLS GRID. All data is obtained from various sources and may not have been verified by broker or MLS GRID. Supplied Open House Information is subject to change without notice. All information should be independently reviewed and verified for accuracy. Properties may or may not be listed by the office/agent presenting the information.
Privacy Policy / DMCA Notice / ADA Accessibility


This site is hosted, designed and copyright
© 1994 - 2026 by
Delta Media Group, Inc. -- Patent Pending --
2301 Warfield Ln | MLS# 3542411
This single family home located at 2301 Warfield Ln, Nashville, TN 37215 is currently listed for sale with an asking price of $3,995,000. This property was built in 2025 and has 5 bedrooms and 6 full and 2 partial baths with 5748 sq. ft. Warfield Ln is located in the Sugar Tree subdivision. Search Sugar Tree real estate on www.michaelosbornerealestate.com today.