Michael Osborne

BEDS4
BATHS2 full
SQUARE FEET2,150
MLS#3298184
STATUSActive
PROPERTY TYPEResidential - Single Family
SUBDIVISIONRolling Brook
Property Description
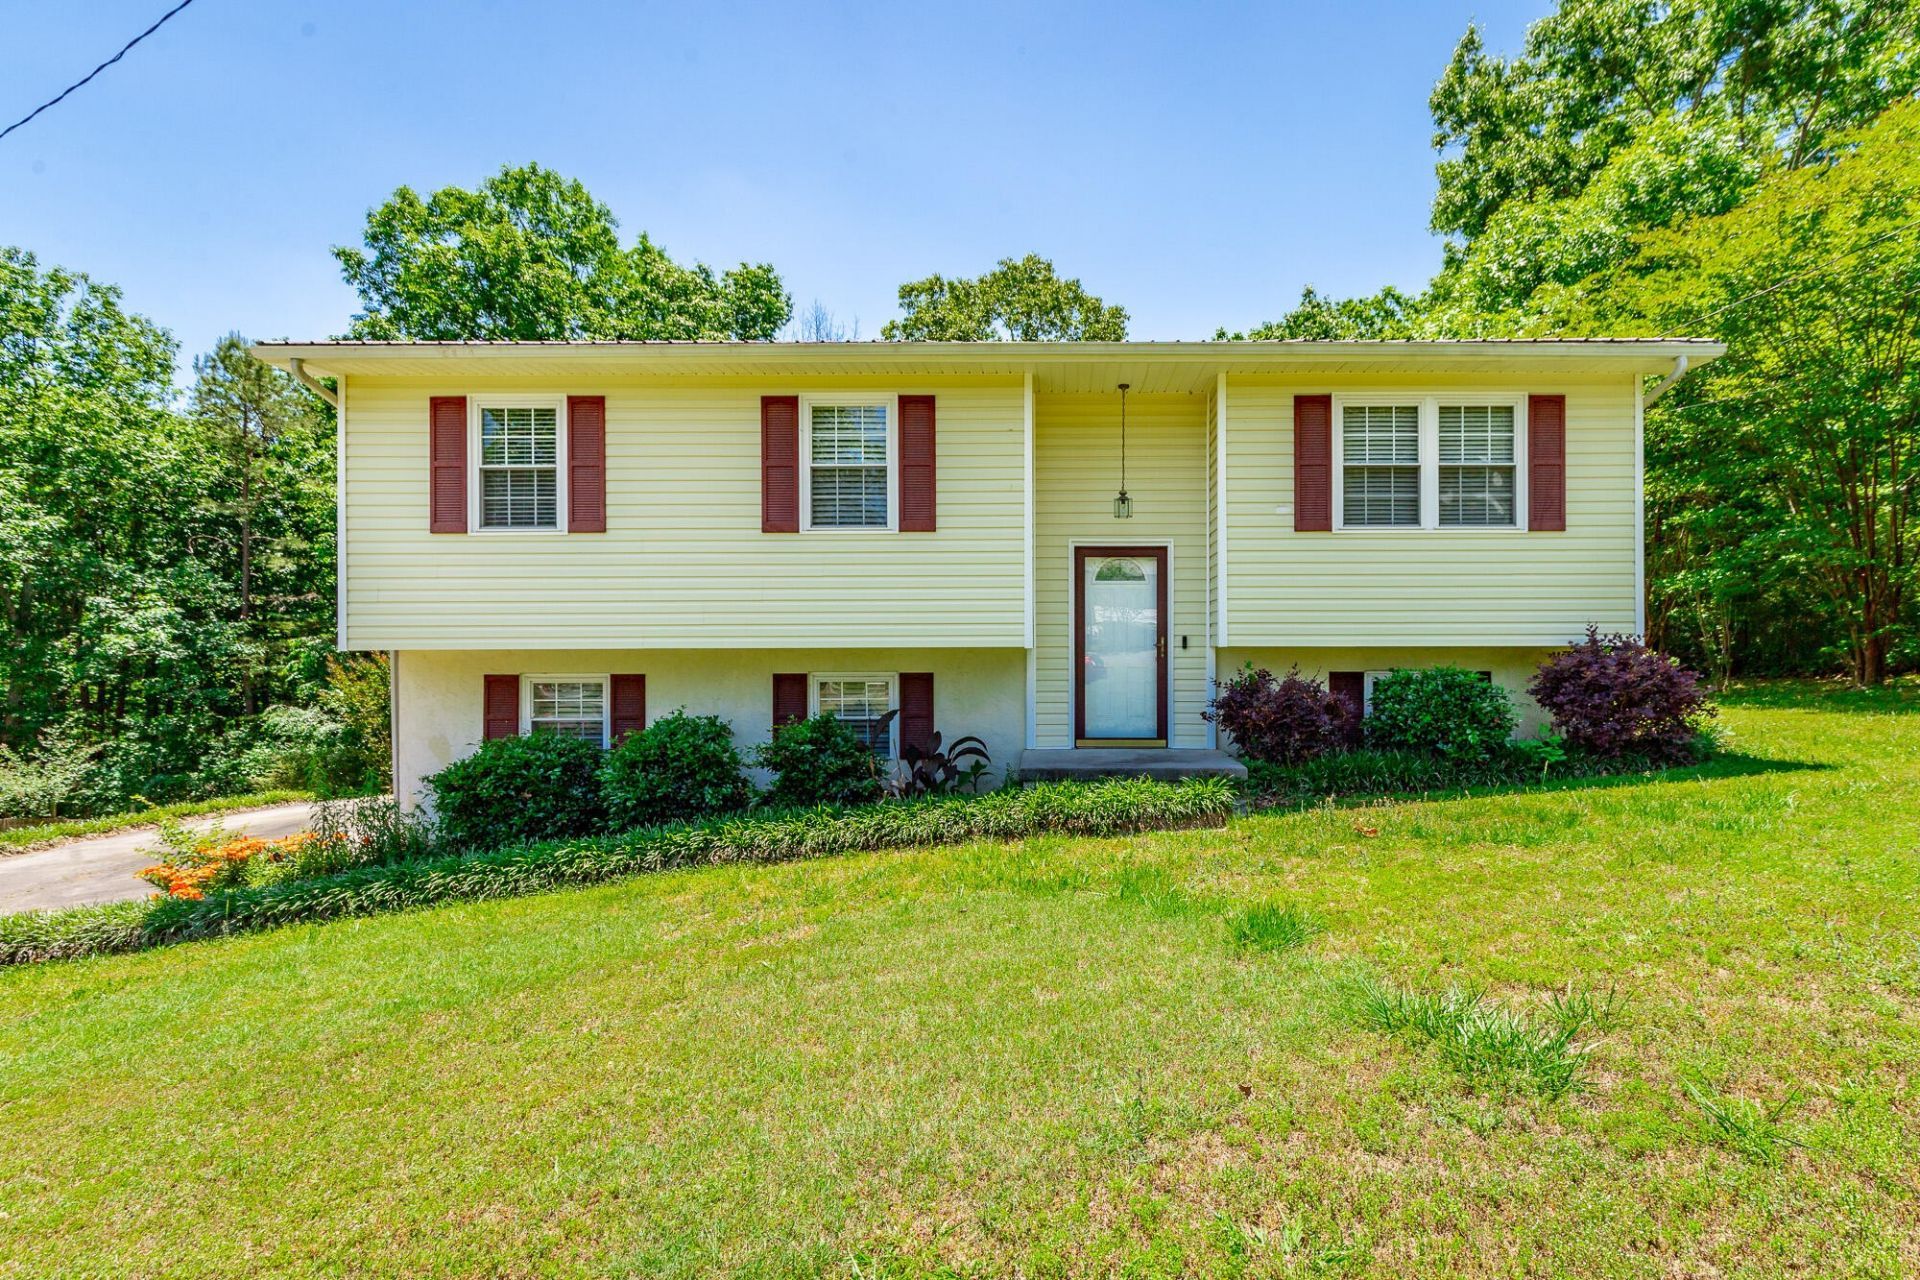
Welcome to your new home! Nestled on a spacious cul-de-sac lot in North Bradley County, this charming 4-bedroom, 2-bath home offers the perfect blend of comfort, privacy, and functionality. With homes thoughtfully spaced apart, you'll enjoy a peaceful setting and plenty of room to relax. Inside, the light-filled interior features an inviting open layout with a bright kitchen offering ample cabinet space and a generous dining area -- perfect for everyday living and entertaining alike. Step directly from the kitchen onto the large back deck overlooking the expansive, level backyard. The main level includes three spacious bedrooms and a large full bath, while the lower level provides a versatile secondary living area, an additional bedroom, and a second full bath -- ideal for guests, a home office, or multi-generational living. Additional highlights include a durable metal roof and a convenient outdoor storage shed for lawn equipment and extra storage needs. Enjoy outdoor living at its best in the spacious backyard, perfect for kids, pets, gardening, or hosting gatherings. Move-in ready and full of charm, this lovely home is one you won't want to miss!
Property Features
Property Type: Residential - Single Family
Basement: Full, Finished
Basement: Yes
Cooling: Central Air, Electric
Heating: Central, Electric
Home Style: Raised Ranch
Lot Size: 0.64 Acres
Roof Type: Metal
Stories: 3.0
Taxes: $741
Year Built: 1980
Amenities
Entrance Foyer
Walk-In Closet(s)
Feature Descriptions
Appliances: Refrigerator, Microwave, Electric Range, Dishwasher
Days on Site: 1
Exterior: Vinyl Siding, Other
Laundry: Electric Dryer Hookup, Washer Hookup
Lot: Level
Lot Dimensions: 90X309.84
Parcel#: 043O E 01600 000
Parking: Detached, Driveway
Parking Notes: Detached, Driveway
Patio/Porch: Deck
Security: Smoke Detector(s)
Sewer: Septic Tank
Topography: Level
Utilities: Electricity Available, Water Available
Water: Public
Local Schools
High School: Bradley Central High School
Middle School: Lake Forest Middle School
Elementary School: Park View Elementary School
Listed By / Shown By
Listed By
Agency Name: Greater Chattanooga Realty, Keller Williams Realty
Agency Phone: 4236641600
Shown By
Agent Name: Michael Osborne
Agent Phone: (615) 397-5054
Agency Title: Crye-Leike Real Estate Services

Source: Nashville MLS
Estimate Your Payment
Estimated Payment
$ 801.56 per month $654.09 Principal & Interest $61.75 Property Tax $85.72 Homeowner's InsuranceChange Payment Information

Member Participants (and their affiliated licensees, if applicable) shall indicate on their websites that IDX information is provided exclusively for consumers’ personal non-commercial use, that it may not be used for any purpose other than to identify prospective properties consumers may be interested in purchasing, that the data is deemed reliable but is not guaranteed by MLS GRID, and that the use of the MLS GRID Data may be subject to an end user license agreement prescribed by the Member Participant’s applicable MLS if any and as amended from time to time. MLS GRID may, at its discretion, require use of other disclaimers as necessary to protect Member Participant, and/or their MLS from liability.
Based on information submitted to the MLS GRID. All data is obtained from various sources and may not have been verified by broker or MLS GRID. Supplied Open House Information is subject to change without notice. All information should be independently reviewed and verified for accuracy. Properties may or may not be listed by the office/agent presenting the information.
Privacy Policy / DMCA Notice / ADA Accessibility


This site is hosted, designed and copyright
© 1994 - 2026 by
Delta Media Group, Inc. -- Patent Pending --
2361 Rolling Brook Drive Ne | MLS# 3298184
This single family home located at 2361 Rolling Brook Drive Ne, Cleveland, TN 37323 is currently listed for sale with an asking price of $293,900. This property was built in 1980 and has 4 bedrooms and 2 full baths with 2150 sq. ft. Rolling Brook Drive Ne is located in the Rolling Brook subdivision. Search Rolling Brook real estate on www.michaelosbornerealestate.com today.