Michael Osborne

BEDS6
BATHS3 full
SQUARE FEET2,125
MLS#3621010
STATUSActive
PROPERTY TYPEResidential -
SUBDIVISIONAshcraft/Mcnairy
Property Description
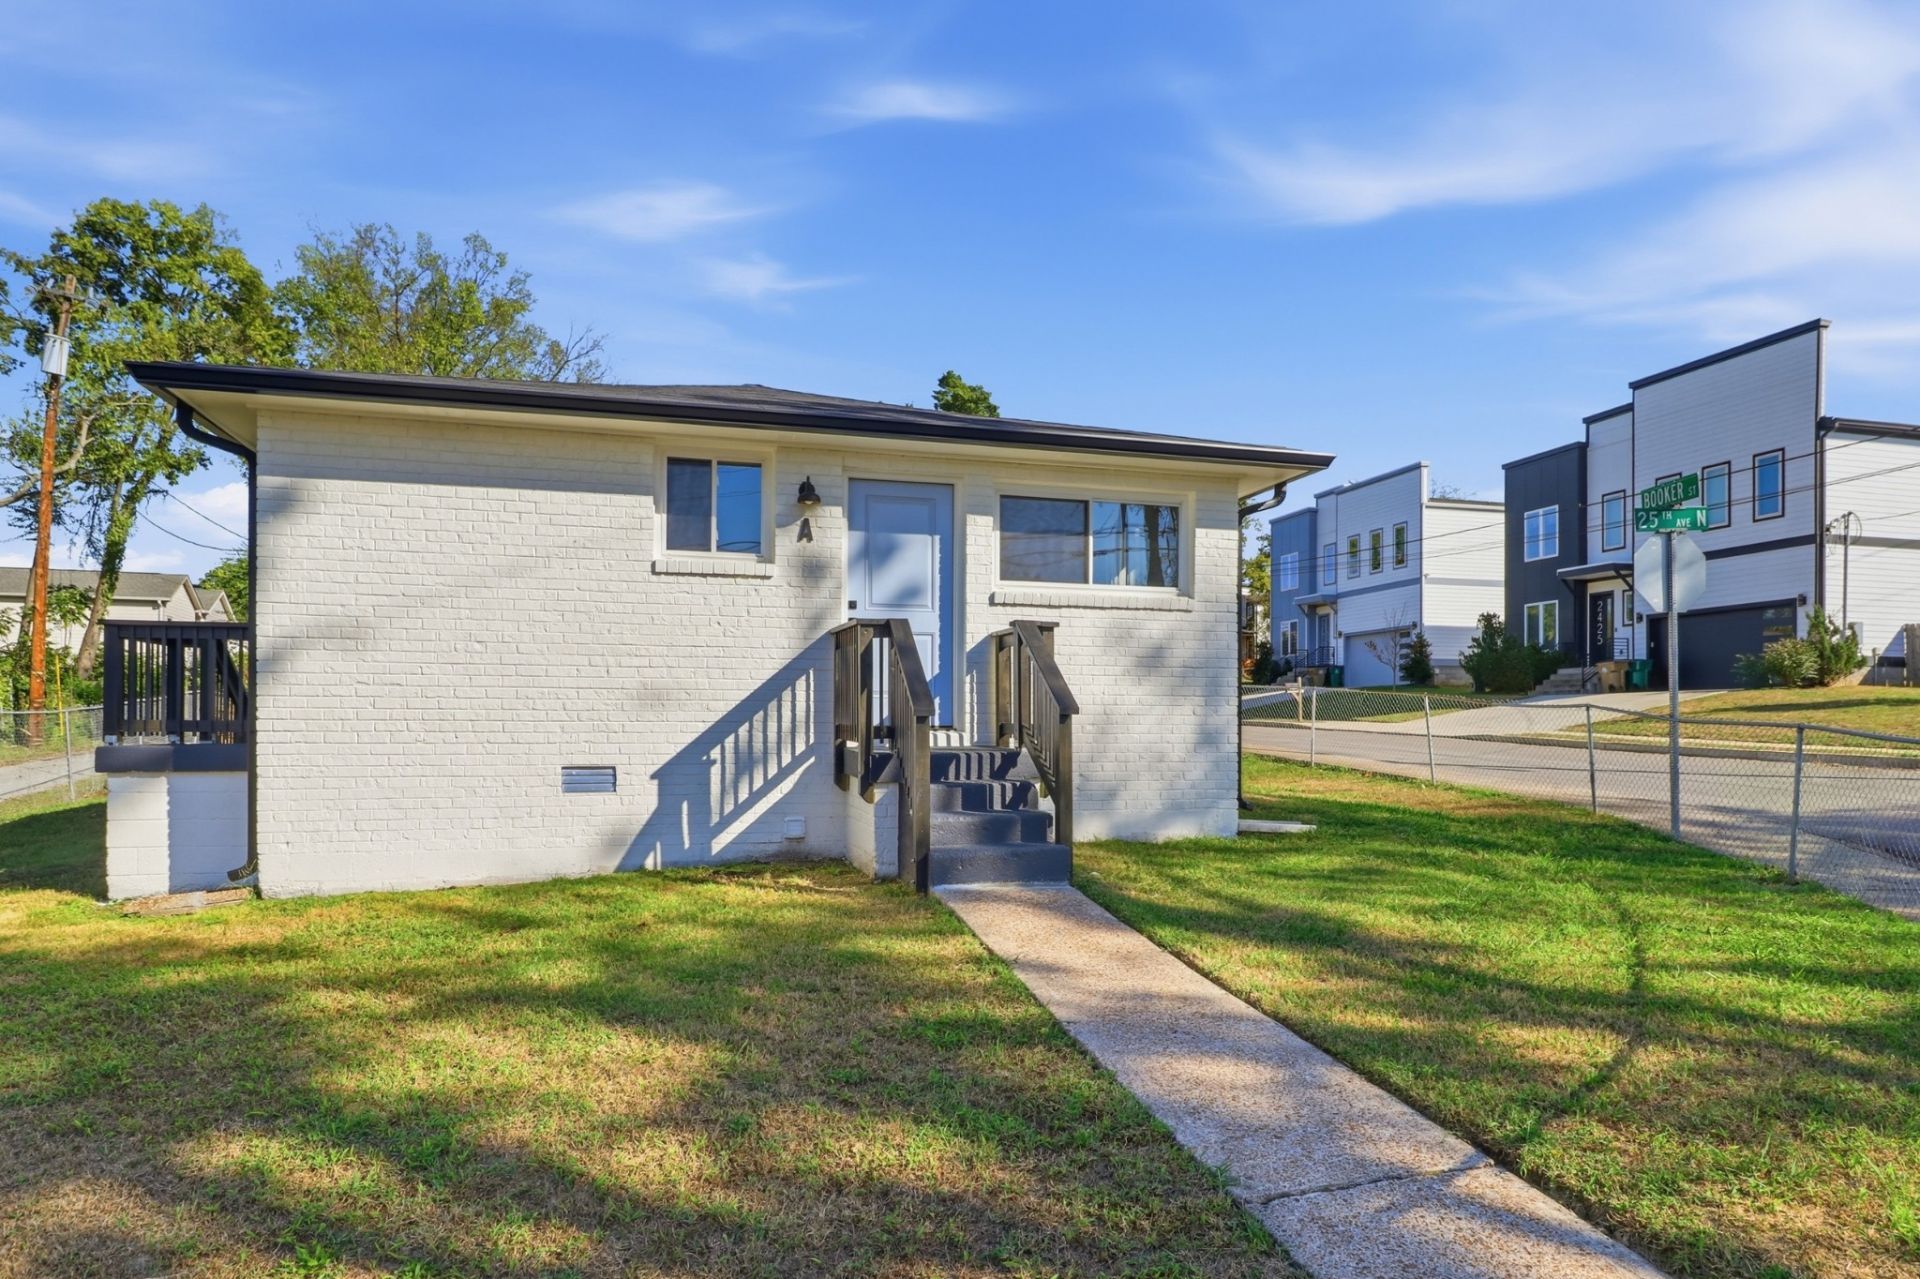
NEW PRICE ! Beautifully renovated, all-brick triplex on a corner lot just minutes from Downtown Nashville *Complete turnkey opportunity for investors or owner-occupants-live in one unit and rent the other two. *Surrounded by new construction homes, each 700 sqft unit offers 2BR/1BA, modern finishes, wood floors, designer paint colors, and thoughtful details throughout *Updates include wood flooring, recessed lighting throughout, brand-new kitchen appliances, soft-close cabinets, new water heaters, and beautifully updated bathrooms with marble-look shower tile, glass shower doors, modern vanities, and matte-black fixtures in all units.*Washer/dryer hookups and separate electric and water meters in every unit. *Convenient off-street parking and easy access to West End, Vanderbilt, Belmont, dining, shopping, entertainment, parks, and gyms. *Estimated rental potential of $1,700-$1,800 per unit per month *Easy to show. *Buyer and buyer's agent to verify any and all pertinent information *This property is also cross-listed as a Multi-Family property under MLS # 3620226 *
Property Features
Property Type: Residential -
Basement: Crawl Space
Cooling: Central Air, Electric
Heating: Central, Electric
Lot Size: 0.16 Acres
Stories: 1.0
Taxes: $4,612
Year Built: 1964
Amenities
High Speed Internet
Feature Descriptions
Appliances: Electric Oven, Electric Range, Dishwasher, Refrigerator
Days on Site: 14
Exterior: Brick
Flooring: Wood, Tile
Laundry: Electric Dryer Hookup, Washer Hookup
Lot Dimensions: 63 X 120
Parcel#: 09206064701
Sewer: Public Sewer
Utilities: Electricity Available, Water Available
Water: Public
Local Schools
High School: Pearl Cohn Magnet High School
Middle School: Moses McKissack Middle
Elementary School: Park Avenue Enhanced Option
Listed By / Shown By
Listed By
Agency Name: Reliant Realty ERA Powered
Agency Phone: 6158597150
Shown By
Agent Name: Michael Osborne
Agent Phone: (615) 397-5054
Agency Title: Crye-Leike Real Estate Services

Source: Nashville MLS
Estimate Your Payment
Estimated Payment
$ 2,310.02 per month $1,702.56 Principal & Interest $384.33 Property Tax $223.13 Homeowner's InsuranceChange Payment Information

Member Participants (and their affiliated licensees, if applicable) shall indicate on their websites that IDX information is provided exclusively for consumers’ personal non-commercial use, that it may not be used for any purpose other than to identify prospective properties consumers may be interested in purchasing, that the data is deemed reliable but is not guaranteed by MLS GRID, and that the use of the MLS GRID Data may be subject to an end user license agreement prescribed by the Member Participant’s applicable MLS if any and as amended from time to time. MLS GRID may, at its discretion, require use of other disclaimers as necessary to protect Member Participant, and/or their MLS from liability.
Based on information submitted to the MLS GRID. All data is obtained from various sources and may not have been verified by broker or MLS GRID. Supplied Open House Information is subject to change without notice. All information should be independently reviewed and verified for accuracy. Properties may or may not be listed by the office/agent presenting the information.
Privacy Policy / DMCA Notice / ADA Accessibility


This site is hosted, designed and copyright
© 1994 - 2026 by
Delta Media Group, Inc. -- Patent Pending --
2424 Booker St | MLS# 3621010
This home located at 2424 Booker St, Nashville, TN 37208 is currently listed for sale with an asking price of $765,000. This property was built in 1964 and has 6 bedrooms and 3 full baths with 2125 sq. ft. Booker St is located in the Ashcraft/Mcnairy subdivision. Search Ashcraft/Mcnairy real estate on www.michaelosbornerealestate.com today.