Michael Osborne

BEDS5
BATHS3 full
SQUARE FEET3,158
MLS#3532764
STATUSActive
PROPERTY TYPEResidential - Single Family
SUBDIVISIONRivers Edge Sec 2
Property Description
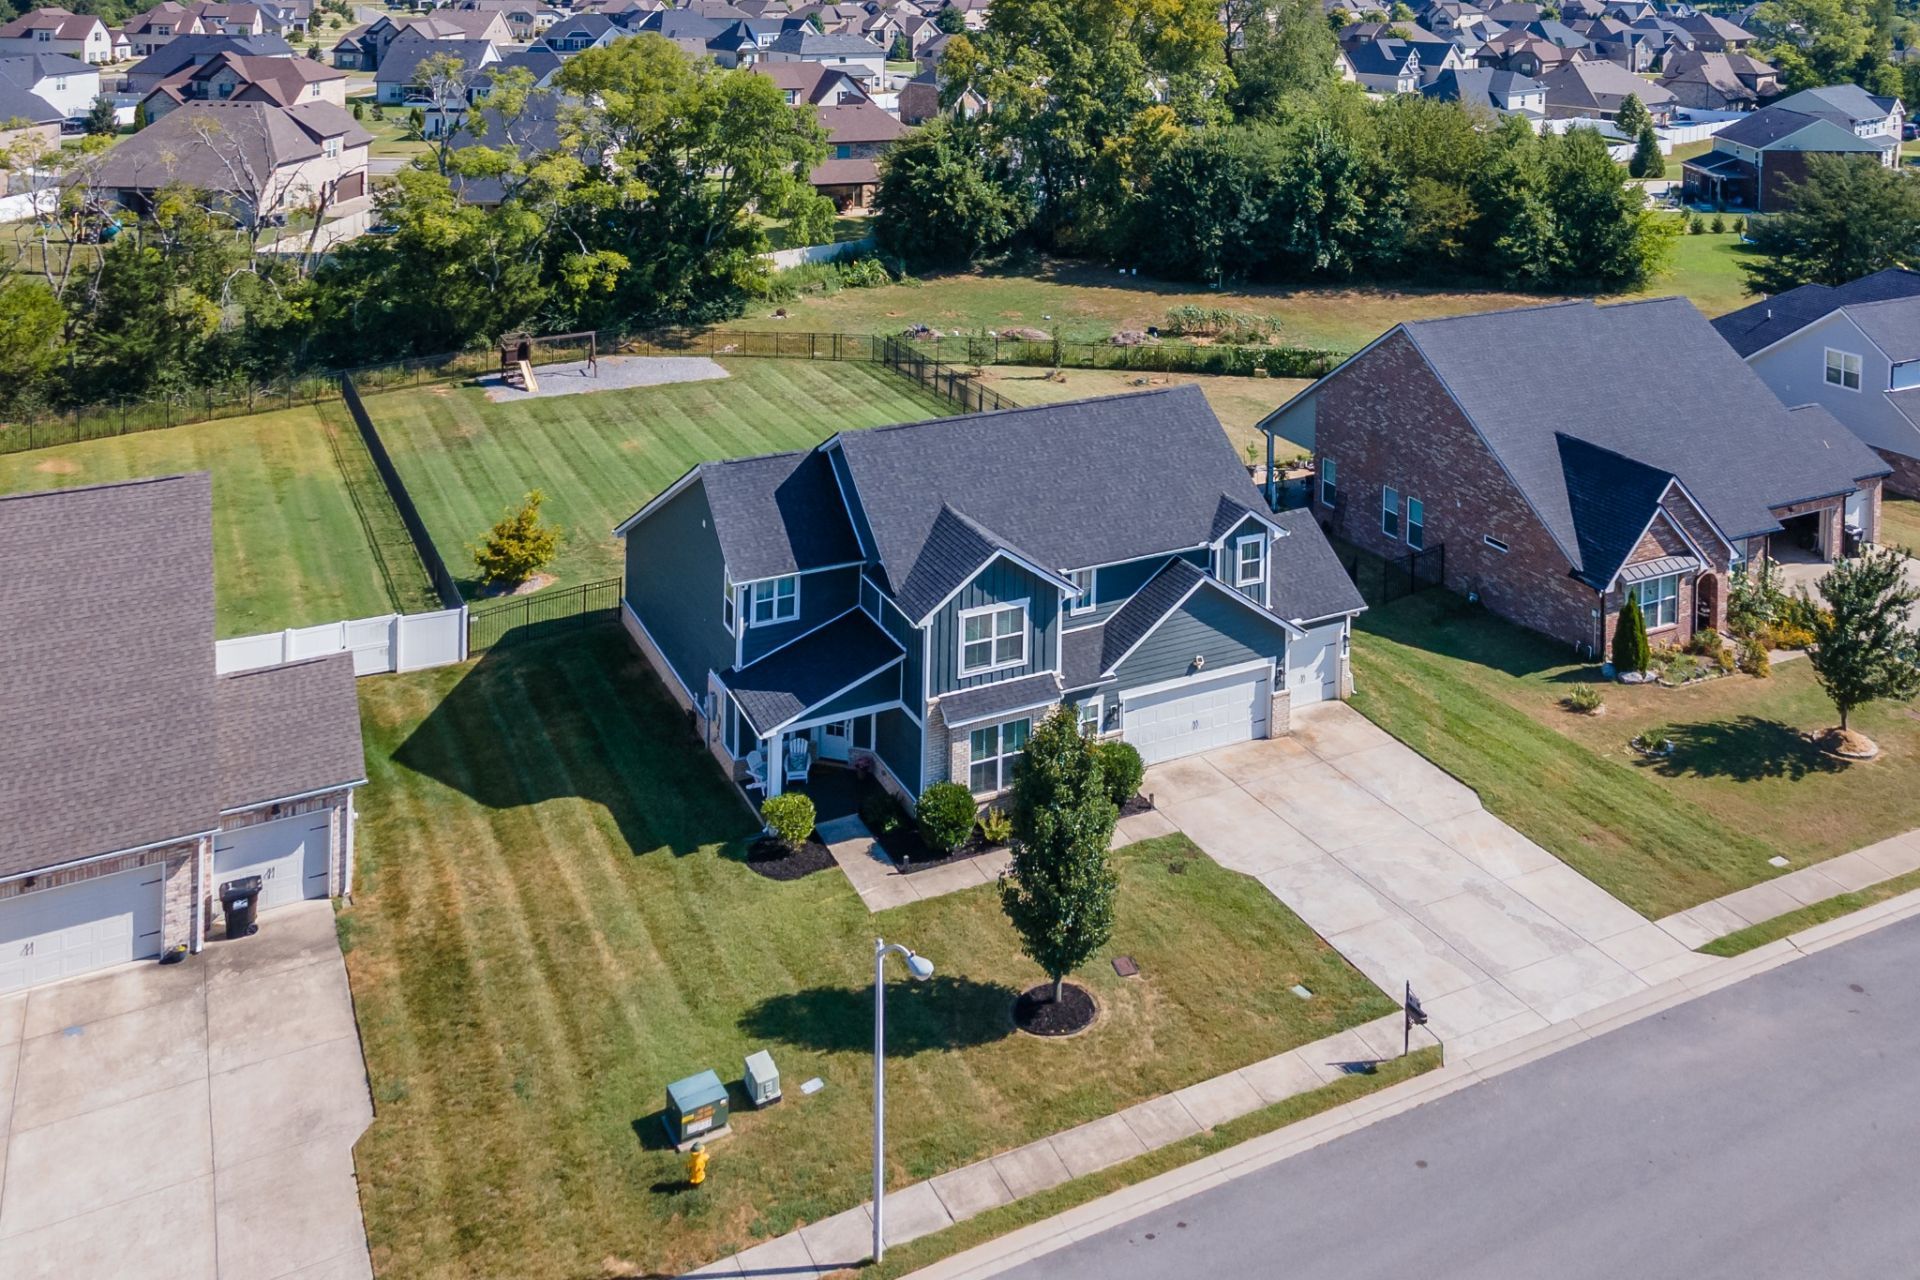
Welcome home - where practical meets pretty please, can we make an offer?Tucked at the end of a quiet cul-de-sac, this home greets you with a big, fully fenced backyard (hello, room to entertain, play, and relax). Step inside to a bright, open-concept layout with generously sized bedrooms and fresh, neutral paint throughout that makes every room feel even larger and more airy.This is 100% functional design done right. Storage? Galore. Think roomy closets plus bonus closets tucked throughout - a place for everything and everything in its place. Need to focus? A true home office offers peace, quiet, and just the right amount of do not disturb. Prefer to entertain? That same space makes an elegant formal dining room.Move-in ready and lovingly maintained: enjoy freshly cleaned carpets (professionally done!), new-fresh paint, and a whole-home water softener already in place. Movie nights are officially in your future, too - the home theater system stays with the home.Outside, the fun continues: a 3-car garage, a half-acre lot, a covered porch, a playset, and an extended deck with added gravel that's just begging for a cozy firepit and s'mores.Practical, polished, and packed with charm - this one checks every box. Yes, please!(Floorplan photo is not a professional measurement. Firepit is digitally staged.)
Property Features
Property Type: Residential - Single Family
Basement: None
Cooling: Central Air, Electric
Fireplaces: 1
Garage: 3 car attached
Heating: Central, Electric
Lot Size: 0.51 Acres
Roof Type: Shingle
Stories: 2.0
Taxes: $3,897
Year Built: 2019
Amenities
High Speed Internet
Kitchen Island
Feature Descriptions
Appliances: Oven, Range, Dishwasher, Dryer, Microwave, Refrigerator, Washer
Days on Site: 3
Exterior: Hardboard Siding, Brick
Fencing: Back Yard
Fireplace: Electric
Flooring: Carpet, Luxury Vinyl
HOA Fee: 120/ Annually
Lot: Cul-De-Sac
Parcel#: 124C C 01200 R0119866
Parking: Garage Faces Front
Parking Notes: Garage Faces Front
Patio/Porch: Porch, Covered, Deck
Sewer: Public Sewer
Topography: Cul-De-Sac
Utilities: Electricity Available, Water Available
Water: Public
Room Sizes
Bedroom 1: 14x17
Bedroom 2: 12x12
Bedroom 3: 13x14
Bedroom 4: 13x12
Recreation Room: 13x31
Dining Room: 9x14
Kitchen: 19x12
Living Room: 21x21
Other Room: 14x14
Other Room 2: 12x12
Local Schools
High School: Rockvale High School
Middle School: Rockvale Middle School
Elementary School: Salem Elementary School
Listed By / Shown By
Listed By
Agency Name: Impact Realty
Agency Phone: 6158690616
Shown By
Agent Name: Michael Osborne
Agent Phone: (615) 397-5054
Agency Title: Crye-Leike Real Estate Services

Source: Nashville MLS
Estimate Your Payment
Estimated Payment
$ 1,885.43 per month $1,379.85 Principal & Interest $324.75 Property Tax $180.83 Homeowner's InsuranceChange Payment Information

Member Participants (and their affiliated licensees, if applicable) shall indicate on their websites that IDX information is provided exclusively for consumers’ personal non-commercial use, that it may not be used for any purpose other than to identify prospective properties consumers may be interested in purchasing, that the data is deemed reliable but is not guaranteed by MLS GRID, and that the use of the MLS GRID Data may be subject to an end user license agreement prescribed by the Member Participant’s applicable MLS if any and as amended from time to time. MLS GRID may, at its discretion, require use of other disclaimers as necessary to protect Member Participant, and/or their MLS from liability.
Based on information submitted to the MLS GRID. All data is obtained from various sources and may not have been verified by broker or MLS GRID. Supplied Open House Information is subject to change without notice. All information should be independently reviewed and verified for accuracy. Properties may or may not be listed by the office/agent presenting the information.
Privacy Policy / DMCA Notice / ADA Accessibility


This site is hosted, designed and copyright
© 1994 - 2026 by
Delta Media Group, Inc. -- Patent Pending --
2516 Kingfisher Dr | MLS# 3532764
This single family home located at 2516 Kingfisher Dr, Murfreesboro, TN 37128 is currently listed for sale with an asking price of $620,000. This property was built in 2019 and has 5 bedrooms and 3 full baths with 3158 sq. ft. Kingfisher Dr is located in the Rivers Edge Sec 2 subdivision. Search Rivers Edge Sec 2 real estate on www.michaelosbornerealestate.com today.