Michael Osborne

BEDS2
BATHS1 full
SQUARE FEET864
MLS#3514100
STATUSActive
PROPERTY TYPEResidential - Single Family
SUBDIVISIONFountain City Hgts Resub
Property Description
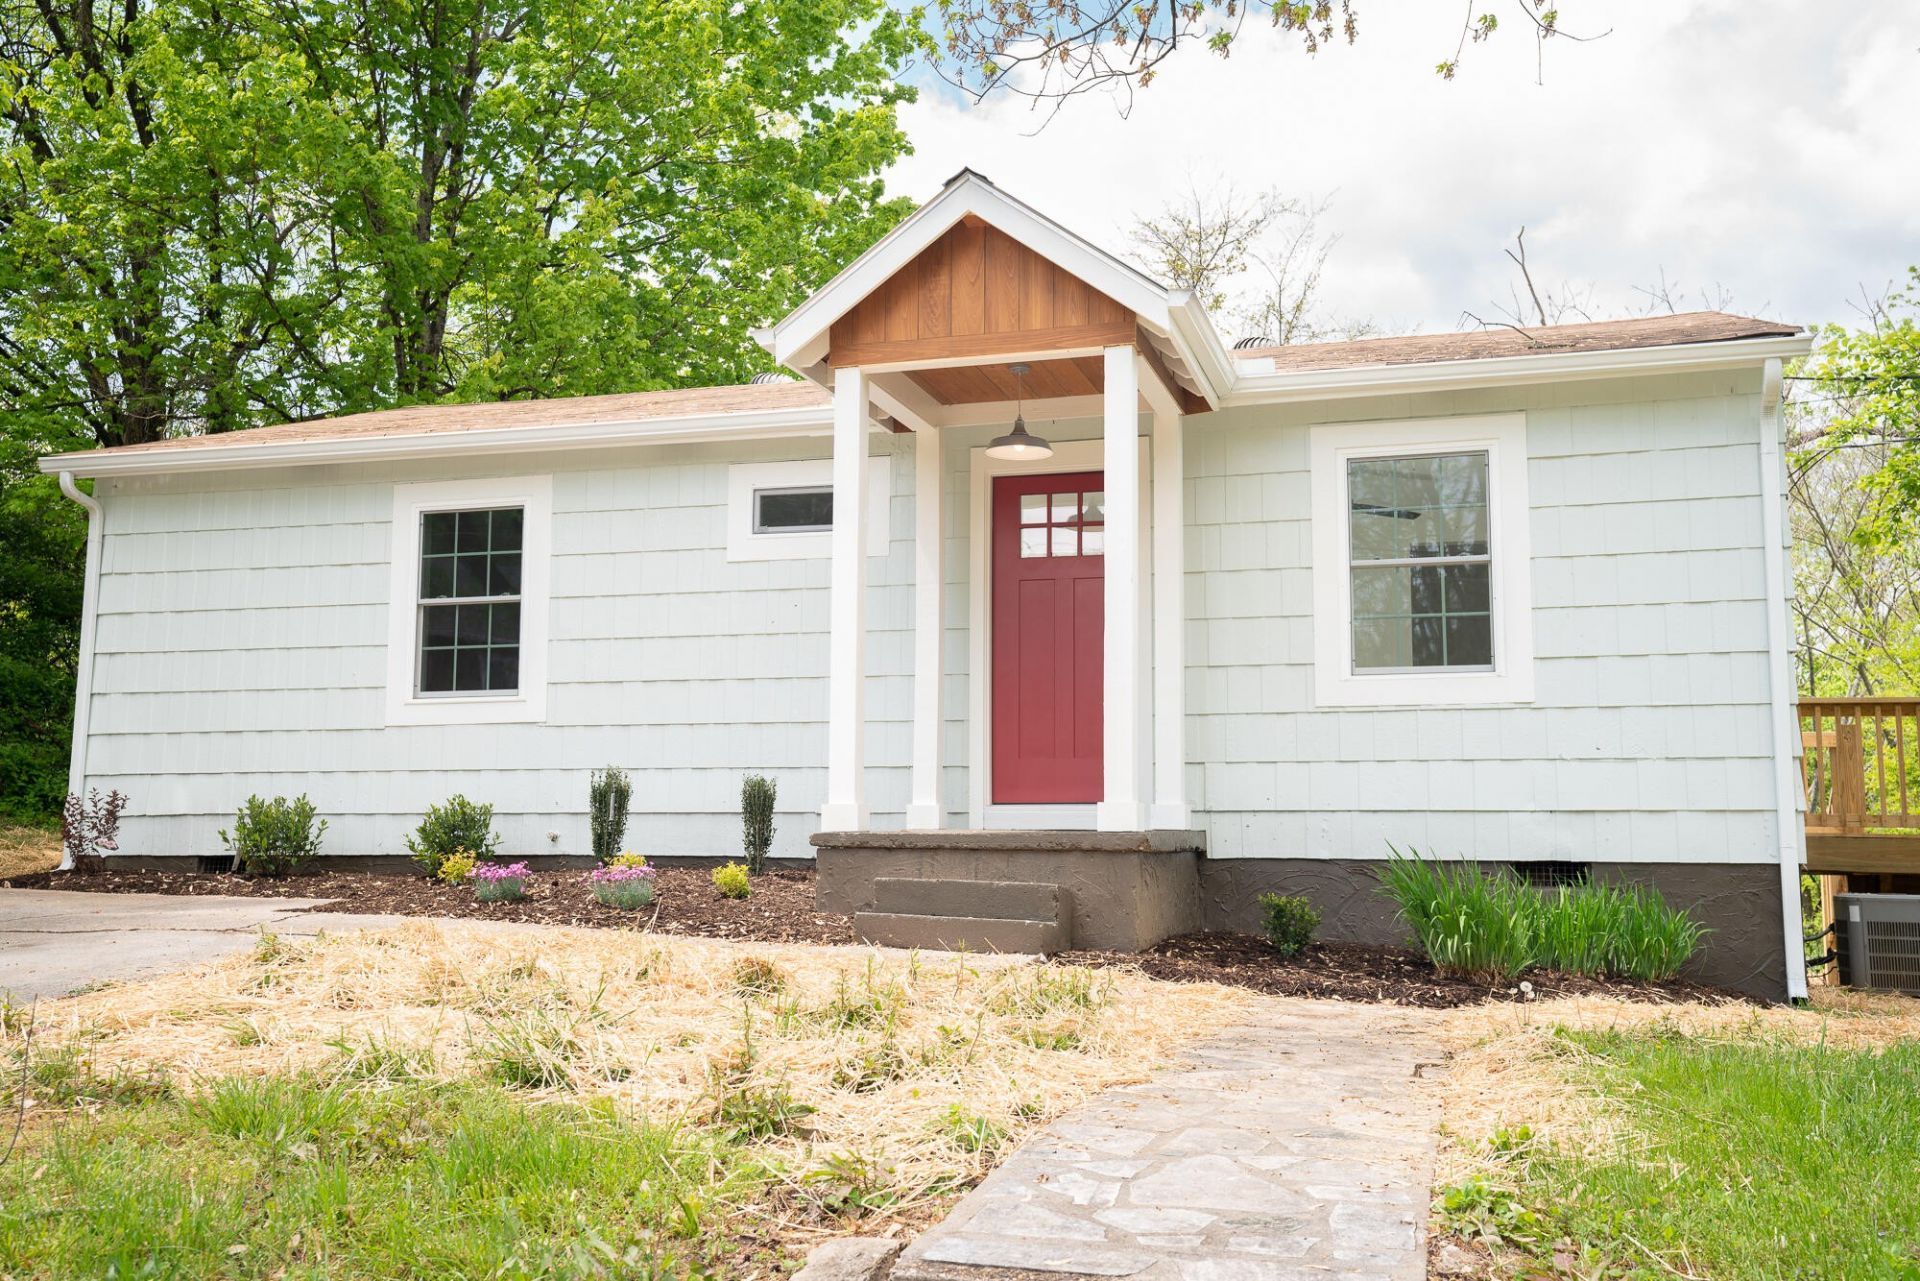
Fresh, fun, and full of cottage charm, 2519 Maple Drive brings modern style to the heart of Fountain City. This recently remodeled 2-bedroom, 1-bath home offers 864 square feet of single-level living, per public records, on approximately 0.32 acre. The open floor plan makes smart use of every inch, while the updated kitchen features charcoal-gray cabinetry, warm wood countertops, open shelving, stainless appliances, a herringbone tile backsplash, and statement lighting. The refreshed bathroom continues the clean, modern look with subway tile and matte-black fixtures.Newer windows and insulation, along with a new HVAC system installed in 2024, add comfort and efficiency-minded updates. French doors open to a rear deck and leafy backyard, creating an inviting place for morning coffee, grilling, or relaxing outdoors. The refrigerator remains, the seller reports AT&T Fiber service, and there is no HOA.Outdoor recreation is close at hand with the Maple Drive Greenway, Fountain City Skatepark, and Fountain City Dog Park nearby. Fountain City Park and Lake, the Fountain City Art Center, Broadway shopping and dining, Litton's Market & Restaurant, I-640, and Downtown Knoxville are also convenient. Move-in-ready cottage charm, outdoor space, and plenty of local flavor, welcome home!For primary residential only, receive 1% rate reduction for 12 months when using seller's preferred lender at no cost to the buyer.
Property Features
Property Type: Residential - Single Family
Basement: Crawl Space
Cooling: Central Air
Heating: Central, Electric
Home Style: Cottage
Lot Size: 0.32 Acres
Stories: 1.0
Taxes: $1,594
Year Built: 1978
Feature Descriptions
Appliances: Dishwasher, Range
Days on Site: 22
Exterior: Frame, Other
Flooring: Laminate
Laundry: Washer Hookup, Electric Dryer Hookup
Lot: Rolling Slope
Lot Dimensions: 75 X 284.16 X IRR
Parcel#: 058KE02001
Patio/Porch: Deck, Porch, Covered
Sewer: Public Sewer
Topography: Rolling Slope
Utilities: Electricity Available, Water Available, Cable Connected
Water: Public
Local Schools
High School: Central High School
Middle School: Gresham Middle School
Elementary School: Fountain City Elementary
Listed By / Shown By
Listed By
Agency Name: Keller Williams Realty
Agency Phone: 8656945904
Shown By
Agent Name: Michael Osborne
Agent Phone: (615) 397-5054
Agency Title: Crye-Leike Real Estate Services

Source: Nashville MLS
Estimate Your Payment
Estimated Payment
$ 787.31 per month $578.65 Principal & Interest $132.83 Property Tax $75.83 Homeowner's InsuranceChange Payment Information

Member Participants (and their affiliated licensees, if applicable) shall indicate on their websites that IDX information is provided exclusively for consumers’ personal non-commercial use, that it may not be used for any purpose other than to identify prospective properties consumers may be interested in purchasing, that the data is deemed reliable but is not guaranteed by MLS GRID, and that the use of the MLS GRID Data may be subject to an end user license agreement prescribed by the Member Participant’s applicable MLS if any and as amended from time to time. MLS GRID may, at its discretion, require use of other disclaimers as necessary to protect Member Participant, and/or their MLS from liability.
Based on information submitted to the MLS GRID. All data is obtained from various sources and may not have been verified by broker or MLS GRID. Supplied Open House Information is subject to change without notice. All information should be independently reviewed and verified for accuracy. Properties may or may not be listed by the office/agent presenting the information.
Privacy Policy / DMCA Notice / ADA Accessibility


This site is hosted, designed and copyright
© 1994 - 2026 by
Delta Media Group, Inc. -- Patent Pending --
2519 Maple Drive | MLS# 3514100
This single family home located at 2519 Maple Drive, Knoxville, TN 37918 is currently listed for sale with an asking price of $260,000. This property was built in 1978 and has 2 bedrooms and 1 full baths with 864 sq. ft. Maple Drive is located in the Fountain City Hgts Resub subdivision. Search Fountain City Hgts Resub real estate on www.michaelosbornerealestate.com today.