Michael Osborne

BEDS3
BATHS2 full
SQUARE FEET2,328
MLS#3546907
STATUSUnder Contract - Showing
PROPERTY TYPEResidential - Single Family
SUBDIVISIONForest Hills
Property Description
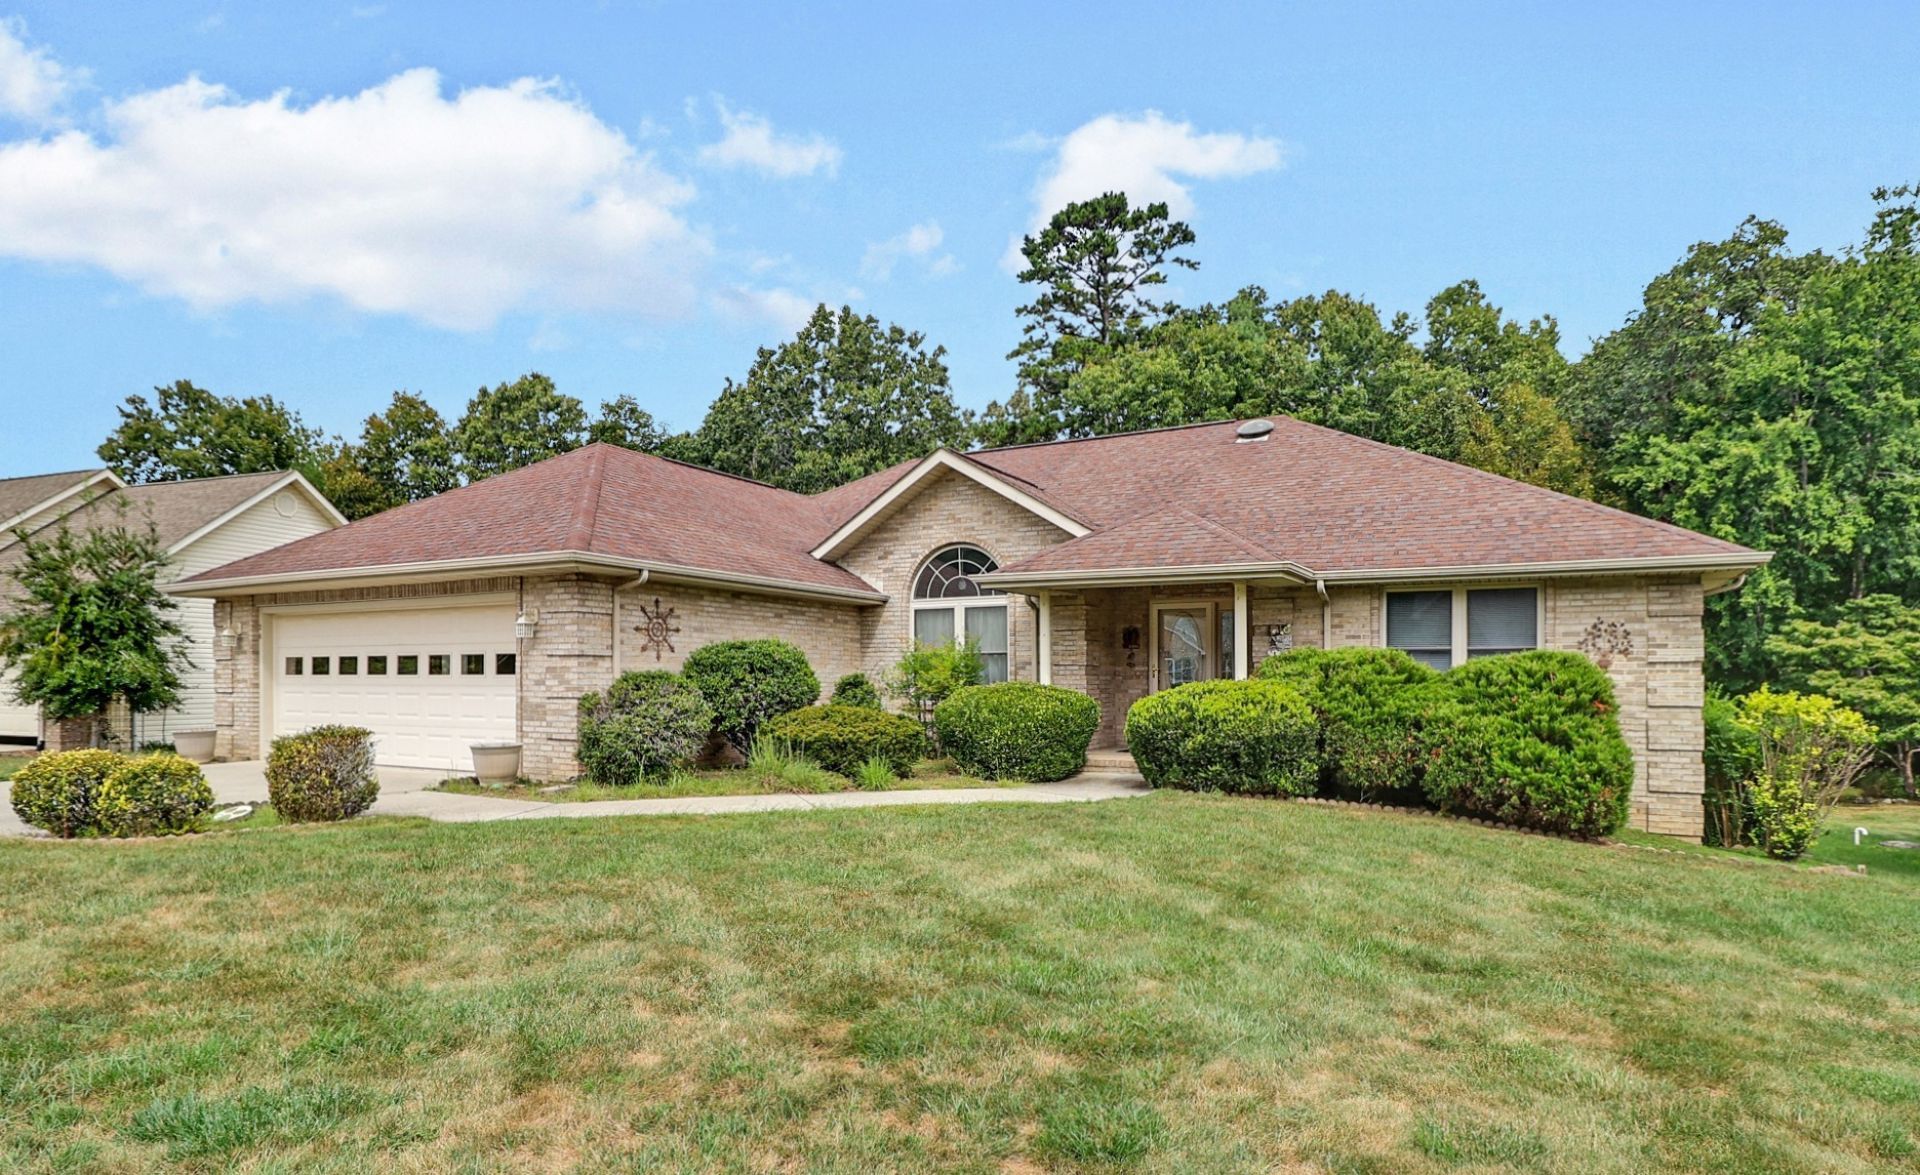
Privacy and an active lifestyle await in this spacious Fairfield Glade retreat! Nestled against the 96,000 acre Catoosa Wildlife Management Area, this home with a split floor plan on a quiet cul-de-sac offers a lovely combination of peaceful privacy, generous living space and easy access to amenities. Vaulted ceilings create an airy, open feel, while the large eat-in kitchen with bar and lovely dining room provide plenty of room to gather and entertain. Adjoining the living room is a flexible space that can be a bedroom, office, den or craft room. The four-season sunroom and deck are perfect for relaxing and enjoying the tranquil, natural setting. A walk-in crawl space includes a workshop, offering flexibility for hobbies, projects and storage. Located just 3 minutes from the Lake Dartmoor Marina with beach and boat rentals, and Heatherhurst with 18 spectacular holes of golf. You'll be perfectly situated to enjoy the water, golf and nature plus everything else the Fairfield Glade community has to offer: miles of hiking & paved trails, indoor & outdoor pools, tennis & pickleball, 5 golf courses, 11 lakes & 2 marinas, free weekly concerts May-October, social groups & organizations and so much more! A private setting, versatile space and recreational amenities right outside your door - don't miss this one! Buyer to verify all information prior to making an informed offer.
Property Features
Property Type: Residential - Single Family
Basement: Yes
Basement: Crawl Space, Partially Finished, Walk-Out Access
Cooling: Ceiling Fan(s), Central Air, Electric
Fireplaces: 1
Garage: 2 car attached
Heating: Central, Electric
Lot Size: 0.31 Acres
Roof Type: Asphalt
Stories: 1.0
Taxes: $1,059
Year Built: 1999
Feature Descriptions
Appliances: Electric Oven, Electric Range, Dishwasher, Disposal, Dryer, Microwave, Refrigerator, Washer
Days on Site: 48
Exterior: Block, Frame
Fireplace: Gas
Flooring: Carpet, Tile, Vinyl
HOA Fee: 137/ Monthly
Lot: Level
Lot Dimensions: 92.8 X 145.97 IRR
Parcel#: 053K C 04100 000
Parking: Garage Faces Front
Parking Notes: Garage Faces Front
Patio/Porch: Deck
Sewer: Public Sewer
Topography: Level
Utilities: Electricity Available, Water Available
Water: Public
Local Schools
High School: Stone Memorial High School
Middle School: Crab Orchard Elementary
Elementary School: Crab Orchard Elementary
Listed By / Shown By
Listed By
Agency Name: Atlas Real Estate
Agency Phone: 9312872855
Shown By
Agent Name: Michael Osborne
Agent Phone: (615) 397-5054
Agency Title: Crye-Leike Real Estate Services

Source: Nashville MLS
Estimate Your Payment
Estimated Payment
$ 986.90 per month $794.53 Principal & Interest $88.25 Property Tax $104.13 Homeowner's InsuranceChange Payment Information

Member Participants (and their affiliated licensees, if applicable) shall indicate on their websites that IDX information is provided exclusively for consumers’ personal non-commercial use, that it may not be used for any purpose other than to identify prospective properties consumers may be interested in purchasing, that the data is deemed reliable but is not guaranteed by MLS GRID, and that the use of the MLS GRID Data may be subject to an end user license agreement prescribed by the Member Participant’s applicable MLS if any and as amended from time to time. MLS GRID may, at its discretion, require use of other disclaimers as necessary to protect Member Participant, and/or their MLS from liability.
Based on information submitted to the MLS GRID. All data is obtained from various sources and may not have been verified by broker or MLS GRID. Supplied Open House Information is subject to change without notice. All information should be independently reviewed and verified for accuracy. Properties may or may not be listed by the office/agent presenting the information.
Privacy Policy / DMCA Notice / ADA Accessibility


This site is hosted, designed and copyright
© 1994 - 2026 by
Delta Media Group, Inc. -- Patent Pending --
26 Brooks Ln | MLS# 3546907
This single family home located at 26 Brooks Ln, Crossville, TN 38558 is currently listed for sale with an asking price of $357,000. This property was built in 1999 and has 3 bedrooms and 2 full baths with 2328 sq. ft. Brooks Ln is located in the Forest Hills subdivision. Search Forest Hills real estate on www.michaelosbornerealestate.com today.