Michael Osborne

BEDS4
BATHS5 full 1 partial
SQUARE FEET3,878
MLS#3529725
STATUSActive
PROPERTY TYPEResidential - Single Family
SUBDIVISIONHAYWOOD W LUCK PROPERTY
Property Description
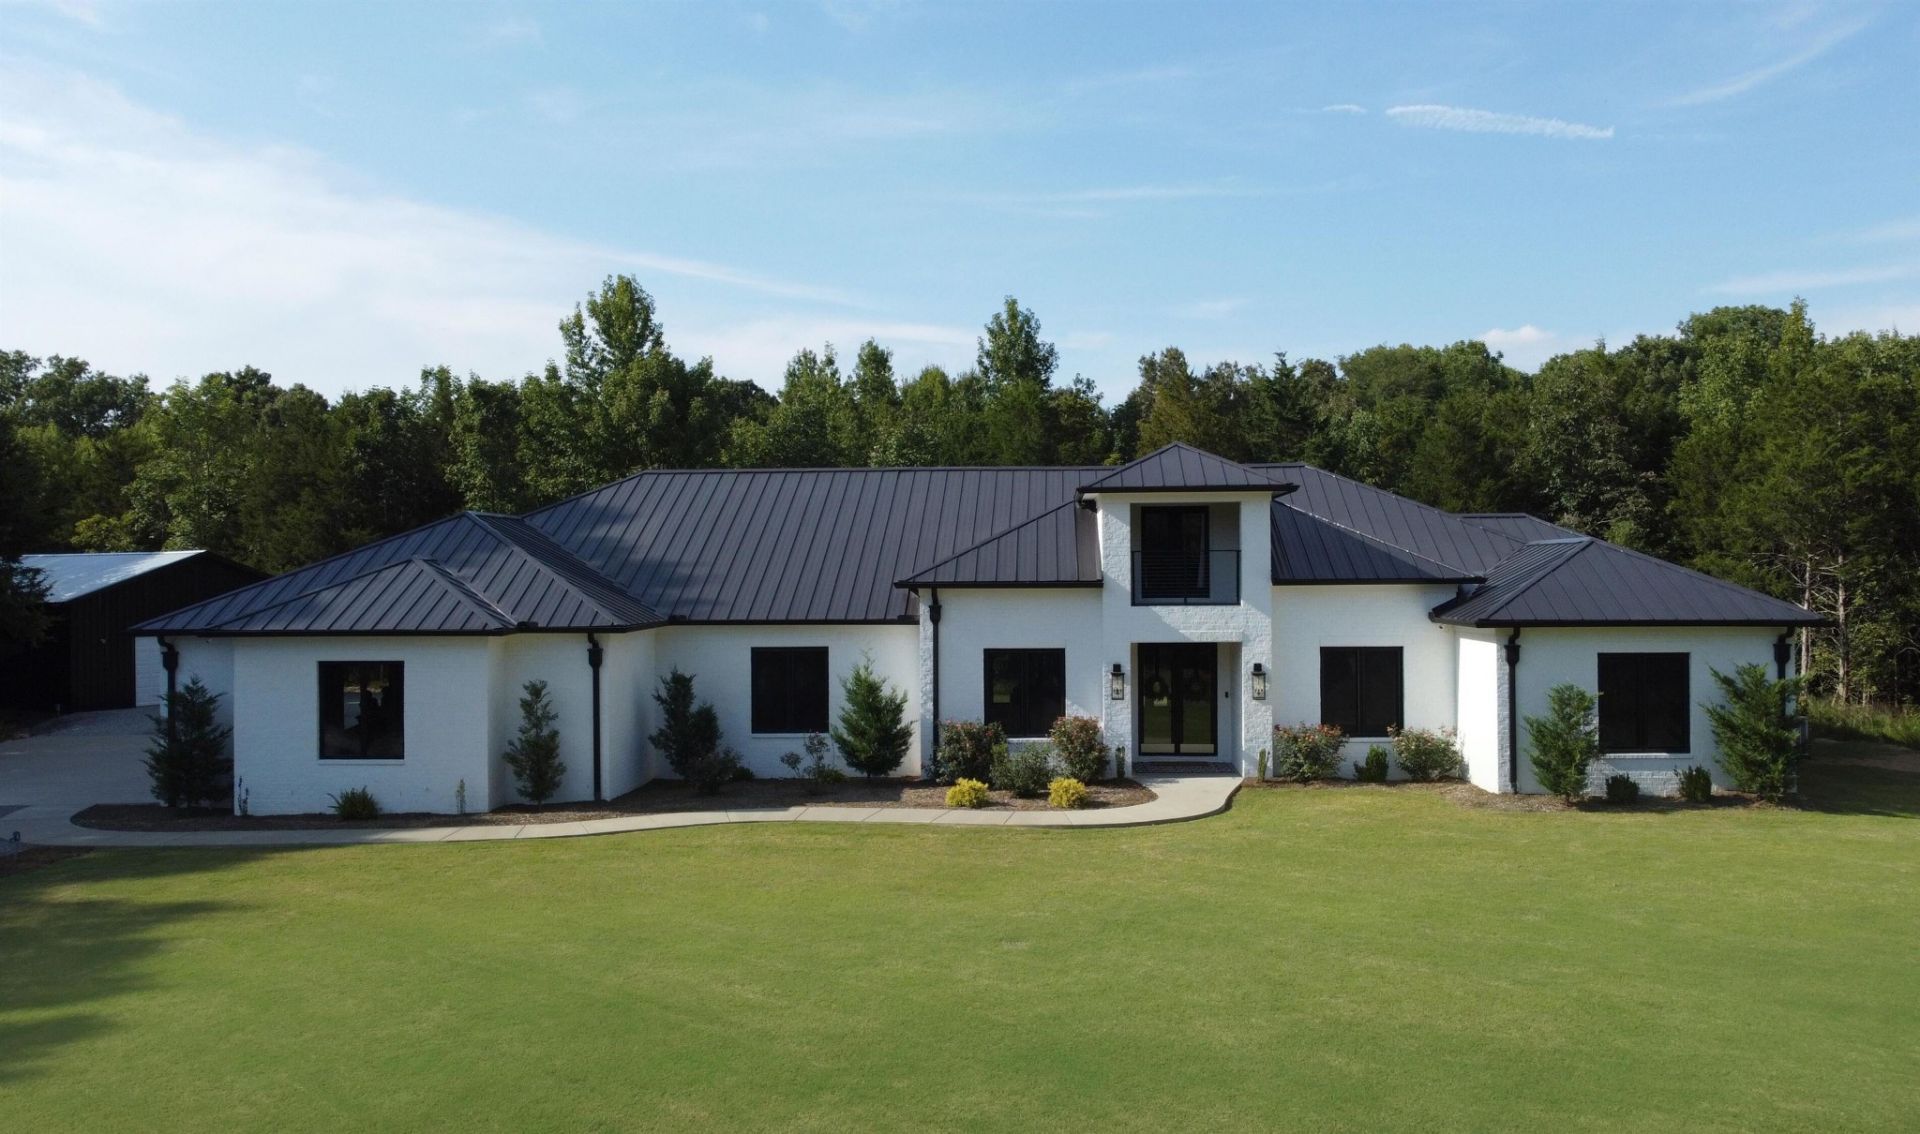
69 acre luxury estate in Eads! Set at the end of a 1/4-mile paved driveway, this beautiful 2023 custom-built, all brick home features ICF (insulated concrete form) construction with triple-pane tilt-&-turn windows, & standing-seam metal roof. Soaring ceilings, wood floors, custom built-ins, chef's kitchen with 2 full-size fridge/freezers, induction range, double dishwashers, quartz counters, & huge island. Primary suite with vaulted ceiling, fireplace, spa bath & safe room w/vault door. All 4 bedrooms are down & feature private ensuite baths. Dedicated office with built-ins & rolling library ladder. Private-entry flex space above garage with living area, full bath & balcony. 4-car attached garage plus separate 30'x40' (1,200sqft) insulated workshop. Miles of walking/ATV trails, pond, abundant wildlife & multiple building sites. Smarthome, spray foam insulation, fiber internet. No HOA. Low taxes. Low utilities (avg $150-$200). Property has dual access to Donelson & Harrell Rd. 69 ACRES!
Property Features
Property Type: Residential - Single Family
Cooling: Central Air, Ceiling Fan(s)
Garage: 4 car attached
Heating: Heat Pump
Lot Size: 67.60 Acres
Stories: 1.0
Taxes: $2,232
Year Built: 2022
Feature Descriptions
Days on Site: 59
Flooring: Tile, Other
Lot Dimensions: 69
Parking: Attached
Parking Notes: Attached
Room Sizes
Bedroom 1: 16x15
Bedroom 2: 14x13
Bedroom 3: 14x13
Bedroom 4: 14x13
Den: 9x10
Dining Room: 9x10
Living Room: 19x16
Listed By / Shown By
Listed By
Agency Name: Beycome Brokerage Realty, LLC
Agency Phone: 8046565007
Shown By
Agent Name: Michael Osborne
Agent Phone: (615) 397-5054
Agency Title: Crye-Leike Real Estate Services

Source: Nashville MLS
Estimate Your Payment
Estimated Payment
$ 6,730.55 per month $5,786.25 Principal & Interest $186.00 Property Tax $758.30 Homeowner's InsuranceChange Payment Information

Member Participants (and their affiliated licensees, if applicable) shall indicate on their websites that IDX information is provided exclusively for consumers’ personal non-commercial use, that it may not be used for any purpose other than to identify prospective properties consumers may be interested in purchasing, that the data is deemed reliable but is not guaranteed by MLS GRID, and that the use of the MLS GRID Data may be subject to an end user license agreement prescribed by the Member Participant’s applicable MLS if any and as amended from time to time. MLS GRID may, at its discretion, require use of other disclaimers as necessary to protect Member Participant, and/or their MLS from liability.
Based on information submitted to the MLS GRID. All data is obtained from various sources and may not have been verified by broker or MLS GRID. Supplied Open House Information is subject to change without notice. All information should be independently reviewed and verified for accuracy. Properties may or may not be listed by the office/agent presenting the information.
Privacy Policy / DMCA Notice / ADA Accessibility


This site is hosted, designed and copyright
© 1994 - 2026 by
Delta Media Group, Inc. -- Patent Pending --
2620 Donelson Dr | MLS# 3529725
This single family home located at 2620 Donelson Dr, Eads, TN 38028 is currently listed for sale with an asking price of $2,599,900. This property was built in 2022 and has 4 bedrooms and 5 full and 1 partial baths with 3878 sq. ft. Donelson Dr is located in the HAYWOOD W LUCK PROPERTY subdivision. Search HAYWOOD W LUCK PROPERTY real estate on www.michaelosbornerealestate.com today.