Michael Osborne

BEDS3
BATHS2 full
SQUARE FEET1,620
MLS#3598405
STATUSActive
PROPERTY TYPEResidential -
SUBDIVISIONThe Cloister At St Henry
Property Description
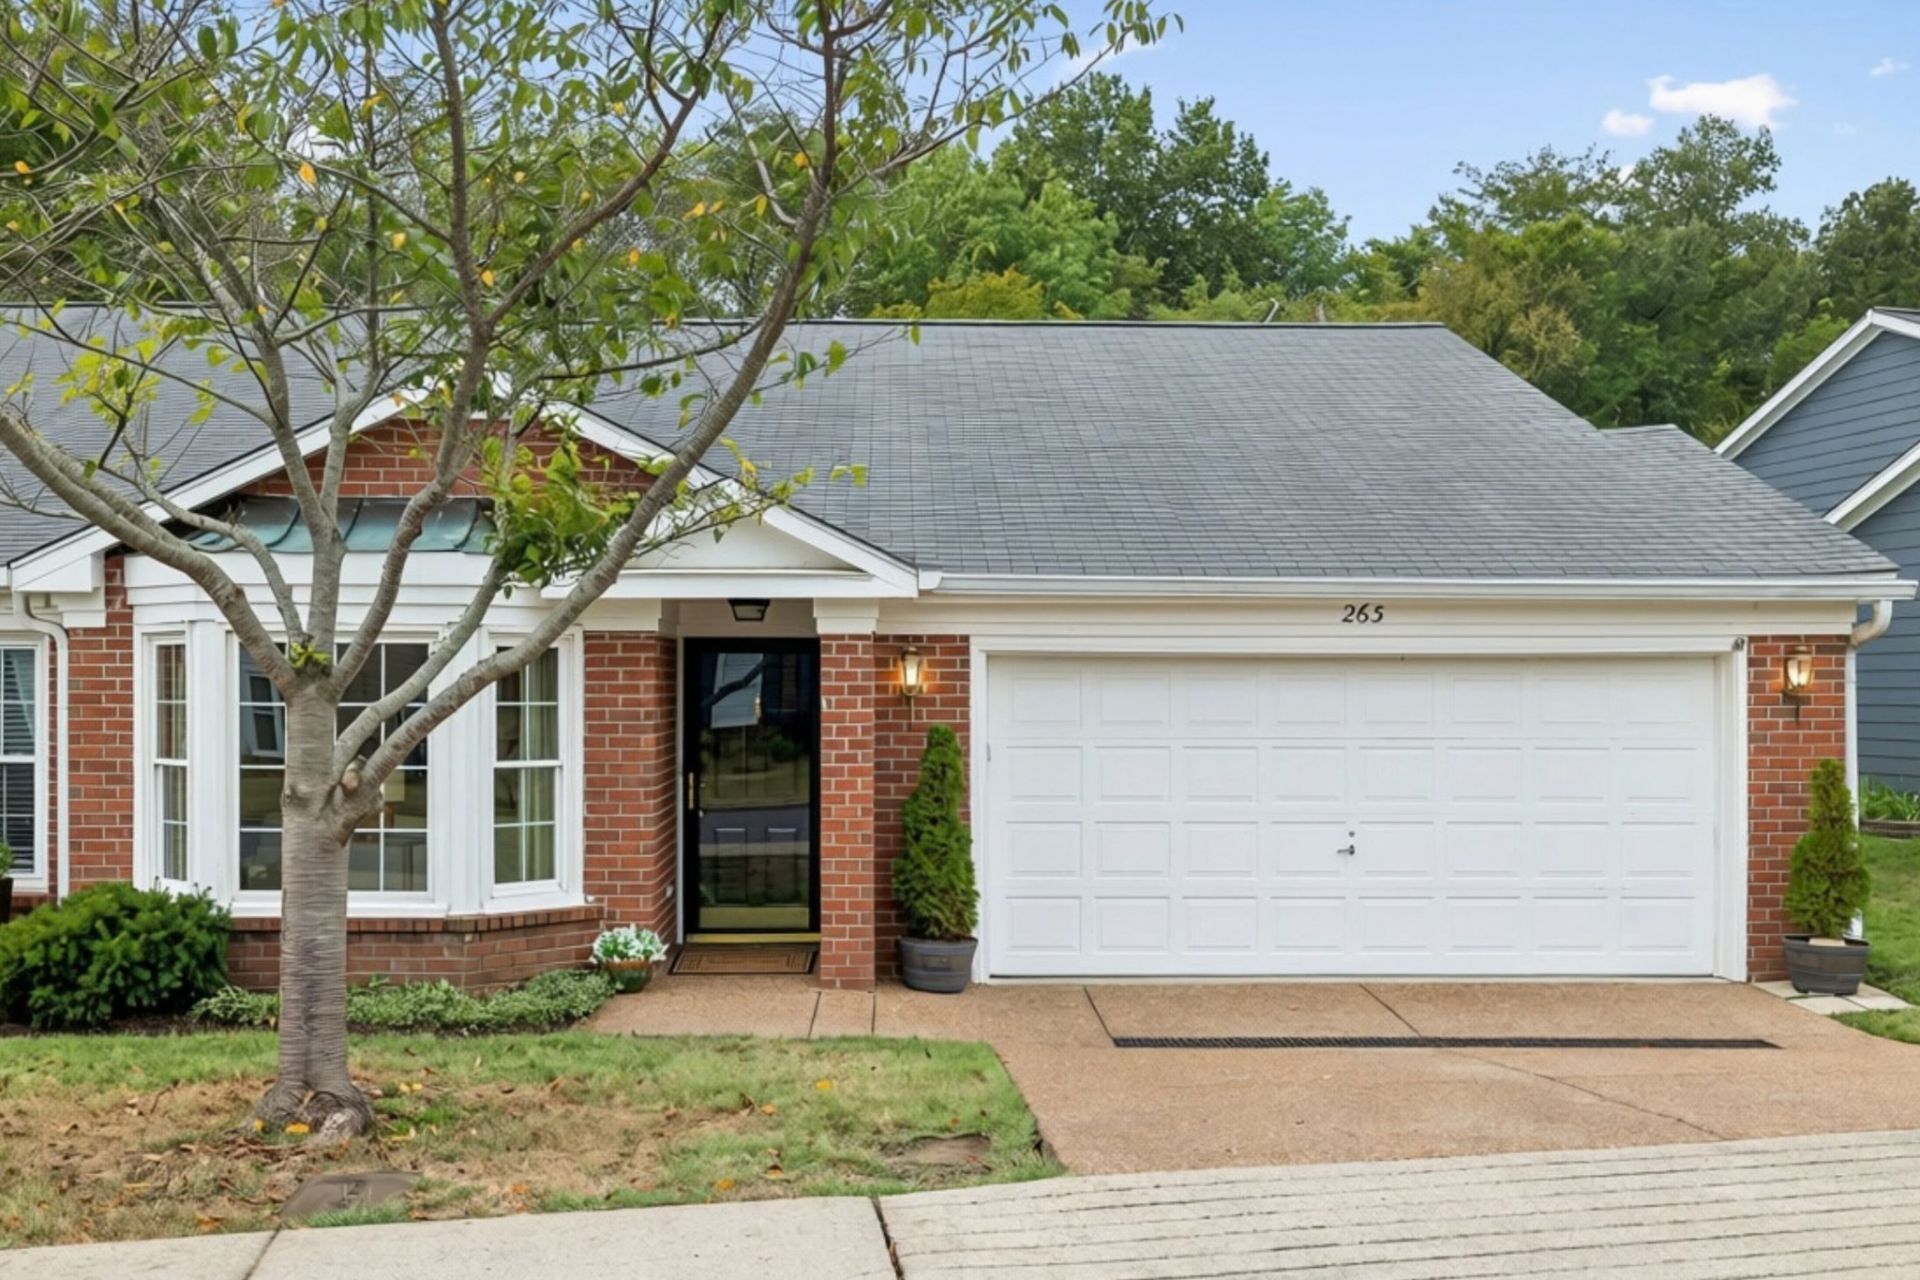
NEW PRICE - NOW $499,000! RARE OPPORTUNITY IN A DESIRABLE 55+ COMMUNITY! ~Largest, sought-after floor plan offering spacious One-Level Living with 2 Separate Living Areas, Private Fenced Backyard & Oversized 2-Car Garage! ~Enjoy a rarely found setting overlooking expansive common green space with a beautiful tree-lined backdrop. ~Flexible floor plan offers a separate area ideal for guests, home office or hobbies. ~Classic Brick Front, Glass Entry Doors, Bay Window, Vaulted Den Ceiling & Abundant Storage. ~Generous 27' x 21' Garage with 2 walls of Storage Cabinets. ~Recent Improvements: Gas Water Heater (2026), New Exterior Siding, Fresh Paint Throughout (including Garage), Pressure-Washed Patio, Driveway & Sidewalk, and Replacement Windows Cleaned Inside & Out. ~New Roof, Gutters & Downspouts scheduled for installation October 2026. ~Enjoy LOW-MAINTENANCE LIVING! HOA includes Lawn Mowing, Exterior Maintenance & Trash Pickup, plus Paved Walking Paths, Heated Saltwater Pool, Clubhouse, Library, Community Rooms & Calendar of Social Events. Onsite Property Manager M-F. ~CONVENIENT LOCATION! 0.3 mi to Harding Pike/Hwy 70 | 1.5 mi to Hwy 100 & Percy Warner Park | 2.2 mi to Kroger & Aldi | 3.9 mi to One Bellevue Place | 4.5 mi to Green Hills | 7 mi to Vanderbilt/VA Medical | 16 mi to BNA Airport.
Property Features
Property Type: Residential -
Basement: None
Cooling: Central Air
Garage: 2 car attached
Heating: Natural Gas
Home Style: Traditional
Lot Size: 0.03 Acres
Roof Type: Asphalt
Stories: 1.0
Taxes: $3,020
Year Built: 1986
Amenities
Ceiling Fan(s)
Extra Closets
Walk-In Closet(s)
High Speed Internet
Feature Descriptions
Appliances: Electric Range, Dishwasher, Disposal
Association Amenities: Fifty Five and Up Community, Clubhouse, Pool, Sidewalks, Underground Utilities, Trail(s)
Days on Site: 35
Exterior: Fiber Cement, Brick
Fencing: Back Yard
Flooring: Carpet, Other, Tile
HOA Fee: 450/ Monthly
Laundry: Electric Dryer Hookup, Washer Hookup
Lot: Level
Parcel#: 129110A26300CO
Parking: Garage Door Opener, Garage Faces Front, Driveway
Parking Notes: Garage Door Opener, Garage Faces Front, Driveway
Patio/Porch: Patio
Sewer: Public Sewer
Topography: Level
Utilities: Natural Gas Available, Water Available, Cable Connected
Water: Public
Room Sizes
Bedroom 1: 18x14
Bedroom 2: 13x12
Bedroom 3: 13x12
Den: 18x12
Dining Room: 14x10
Kitchen: 9x9
Living Room: 15x14
Local Schools
High School: James Lawson High School
Middle School: Bellevue Middle
Elementary School: Westmeade Elementary
Listed By / Shown By
Listed By
Agency Name: Benchmark Realty, LLC
Agency Phone: 6154322919
Shown By
Agent Name: Michael Osborne
Agent Phone: (615) 397-5054
Agency Title: Crye-Leike Real Estate Services

Source: Nashville MLS
Estimate Your Payment
Estimated Payment
$ 1,507.77 per month $1,110.56 Principal & Interest $251.67 Property Tax $145.54 Homeowner's InsuranceChange Payment Information

Member Participants (and their affiliated licensees, if applicable) shall indicate on their websites that IDX information is provided exclusively for consumers’ personal non-commercial use, that it may not be used for any purpose other than to identify prospective properties consumers may be interested in purchasing, that the data is deemed reliable but is not guaranteed by MLS GRID, and that the use of the MLS GRID Data may be subject to an end user license agreement prescribed by the Member Participant’s applicable MLS if any and as amended from time to time. MLS GRID may, at its discretion, require use of other disclaimers as necessary to protect Member Participant, and/or their MLS from liability.
Based on information submitted to the MLS GRID. All data is obtained from various sources and may not have been verified by broker or MLS GRID. Supplied Open House Information is subject to change without notice. All information should be independently reviewed and verified for accuracy. Properties may or may not be listed by the office/agent presenting the information.
Privacy Policy / DMCA Notice / ADA Accessibility


This site is hosted, designed and copyright
© 1994 - 2026 by
Delta Media Group, Inc. -- Patent Pending --
263 Cana Cir | MLS# 3598405
This home located at 263 Cana Cir, Nashville, TN 37205 is currently listed for sale with an asking price of $499,000. This property was built in 1986 and has 3 bedrooms and 2 full baths with 1620 sq. ft. Cana Cir is located in the The Cloister At St Henry subdivision. Search The Cloister At St Henry real estate on www.michaelosbornerealestate.com today.