Michael Osborne

BEDS6
BATHS3 full 1 partial
SQUARE FEET4,379
MLS#3623987
STATUSActive
PROPERTY TYPEResidential - Single Family
SUBDIVISIONWindermere
Property Description
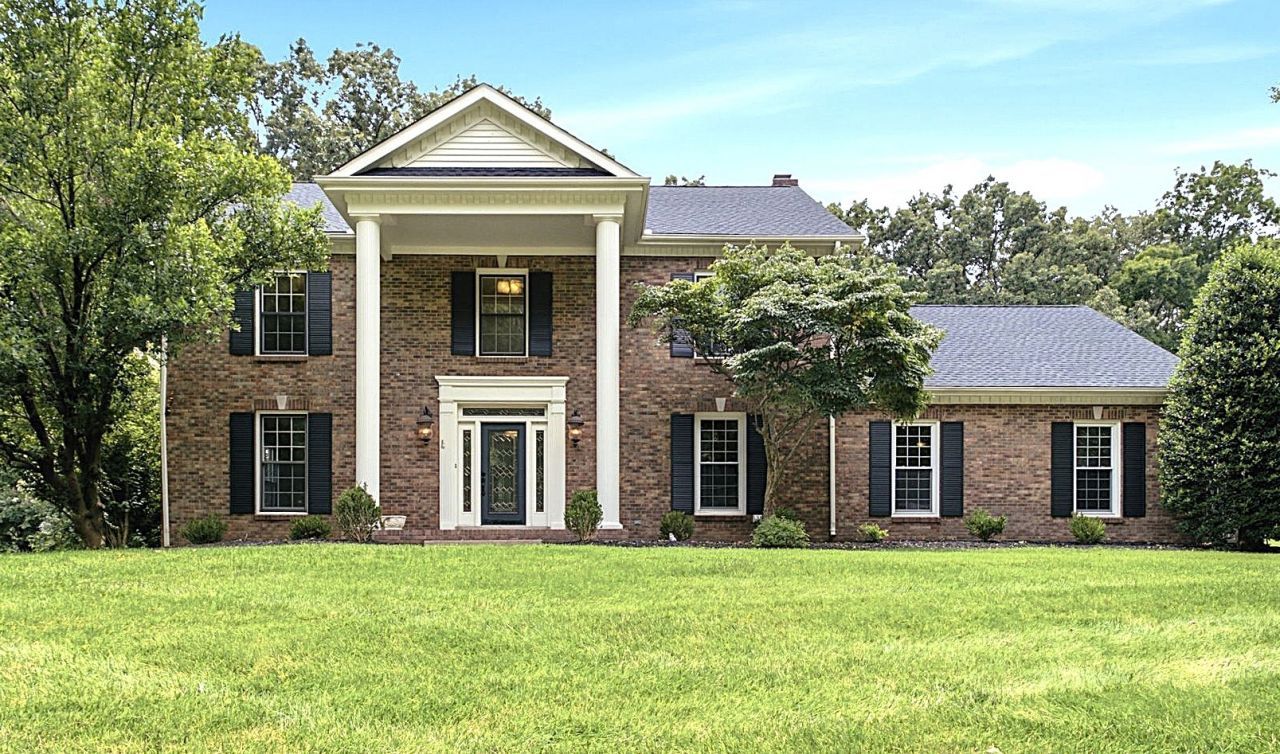
EXTRODINARY RARE find in this remodeled ALL BRICK beauty nestled on a beautiful PRIVATE .85 acre lot in an established neighborhood in SANGO ( NO new construction or cookie cutter homes ). Located less than 2 miles from VANDERBILT HOSPITAL & I-24, PUBLIX, RESTAURANTS & SHOPPING plus is zoned for the new KIRKWOOD SCHOOLS. Offering 5231 sq.ft. of total heated & cooled living space in main house & the attached GUEST/IN-LAW SUITE. There is also over 1800 sq. ft of additional outdoor living space on the covered front porch, covered & open TREX deck, STAMPED concrete patio with a built-in BRICK FIREPIT plus another covered patio off the guest suite. The main house offers 6 spacious bedrooms with a main level 22x20 bedroom could be a 2nd primary, a KEEPING ROOM off the kitchen with a VAULTED ceiling & GAS FIREPLACE, another family room with an arch entrance, built-in shelving with another GAS FIREPLACE that has a CHIMNEY that could be converted back to wood burning, a huge 19x13 OFFICE, a formal dining room , 2 Laundry rooms & 3.5 baths. The attached private quest/in-law suite has a kitchen area, bedroom with sitting area & a full bath. The Seller just updated with NEW LPV throughout the main living space, freshly painted throughout, New LIGHTING & a NEW ROOF last year. The eat-in kitchen has beautiful SOLID REAL WOOD cabinets, deep SOFT CLOSE drawers, 2 LAZY SUSANS, GRANITE counters, TILE backsplash, UNDER CABINET lighting, a breakfast bar, DOUBLE OVENS and a walk-in pantry. There is plenty of storage space in the 3 garage attached garage ( can fit up to 6 cars) with mud sink & cabinets. The private backyard has a great space off the deck to install your dream inground pool or create your own backyard oasis. Hurry in this beauty will go fast!!
Property Features
Property Type: Residential - Single Family
Basement: Crawl Space
Cooling: Electric
Fireplaces: 2
Garage: 3 car attached
Heating: Central, Heat Pump
Home Style: Traditional
Lot Size: 0.85 Acres
Roof Type: Shingle
Stories: 2.0
Taxes: $4,876
Year Built: 1988
Amenities
Ceiling Fan(s)
Entrance Foyer
Extra Closets
High Ceilings
Pantry
High Speed Internet
Feature Descriptions
Appliances: Double Oven, Electric Range, Dishwasher, Microwave, Refrigerator, Stainless Steel Appliance(s)
Days on Site: 6
Exterior: Brick
Fireplace: Gas
Flooring: Carpet, Wood, Luxury Vinyl, Tile
Laundry: Electric Dryer Hookup, Washer Hookup
Parcel#: 063063A B 00700 00011063A
Parking: Garage Door Opener, Garage Faces Rear
Parking Notes: Garage Door Opener, Garage Faces Rear
Patio/Porch: Deck, Covered, Patio, Porch
Sewer: Septic Tank
Utilities: Electricity Available, Water Available
Water: Public
Room Sizes
Bedroom 1: 22x20
Bedroom 2: 13x20
Bedroom 3: 14x13
Bedroom 4: 14x13
Den: 20x14
Dining Room: 12x14
Kitchen: 14x20
Living Room: 15x27
Other Room: 10x13
Other Room 2: 19x13
Local Schools
High School: Kirkwood High
Middle School: Kirkwood Middle
Elementary School: Carmel Elementary
Listed By / Shown By
Listed By
Agency Name: Crye-Leike, Inc., REALTORS

Shown By
Agent Name: Michael Osborne
Agent Phone: (615) 397-5054
Source: Nashville MLS
Estimate Your Payment
Estimated Payment
$ 2,364.18 per month $1,731.00 Principal & Interest $406.33 Property Tax $226.85 Homeowner's InsuranceChange Payment Information

Member Participants (and their affiliated licensees, if applicable) shall indicate on their websites that IDX information is provided exclusively for consumers’ personal non-commercial use, that it may not be used for any purpose other than to identify prospective properties consumers may be interested in purchasing, that the data is deemed reliable but is not guaranteed by MLS GRID, and that the use of the MLS GRID Data may be subject to an end user license agreement prescribed by the Member Participant’s applicable MLS if any and as amended from time to time. MLS GRID may, at its discretion, require use of other disclaimers as necessary to protect Member Participant, and/or their MLS from liability.
Based on information submitted to the MLS GRID. All data is obtained from various sources and may not have been verified by broker or MLS GRID. Supplied Open House Information is subject to change without notice. All information should be independently reviewed and verified for accuracy. Properties may or may not be listed by the office/agent presenting the information.
Privacy Policy / DMCA Notice / ADA Accessibility


This site is hosted, designed and copyright
© 1994 - 2026 by
Delta Media Group, Inc. -- Patent Pending --
2812 Wakefield Dr | MLS# 3623987
This single family home located at 2812 Wakefield Dr, Clarksville, TN 37043 is currently listed for sale by Crye-Leike, Inc., REALTORS, with an asking price of $777,777. This property was built in 1988 and has 6 bedrooms and 3 full and 1 partial baths with 4379 sq. ft. Wakefield Dr is located in the Windermere subdivision. Search Windermere real estate on www.michaelosbornerealestate.com today.