Michael Osborne

BEDS3
BATHS3 full 1 partial
SQUARE FEET4,552
MLS#3542895
STATUSActive
PROPERTY TYPEResidential - Single Family
Property Description
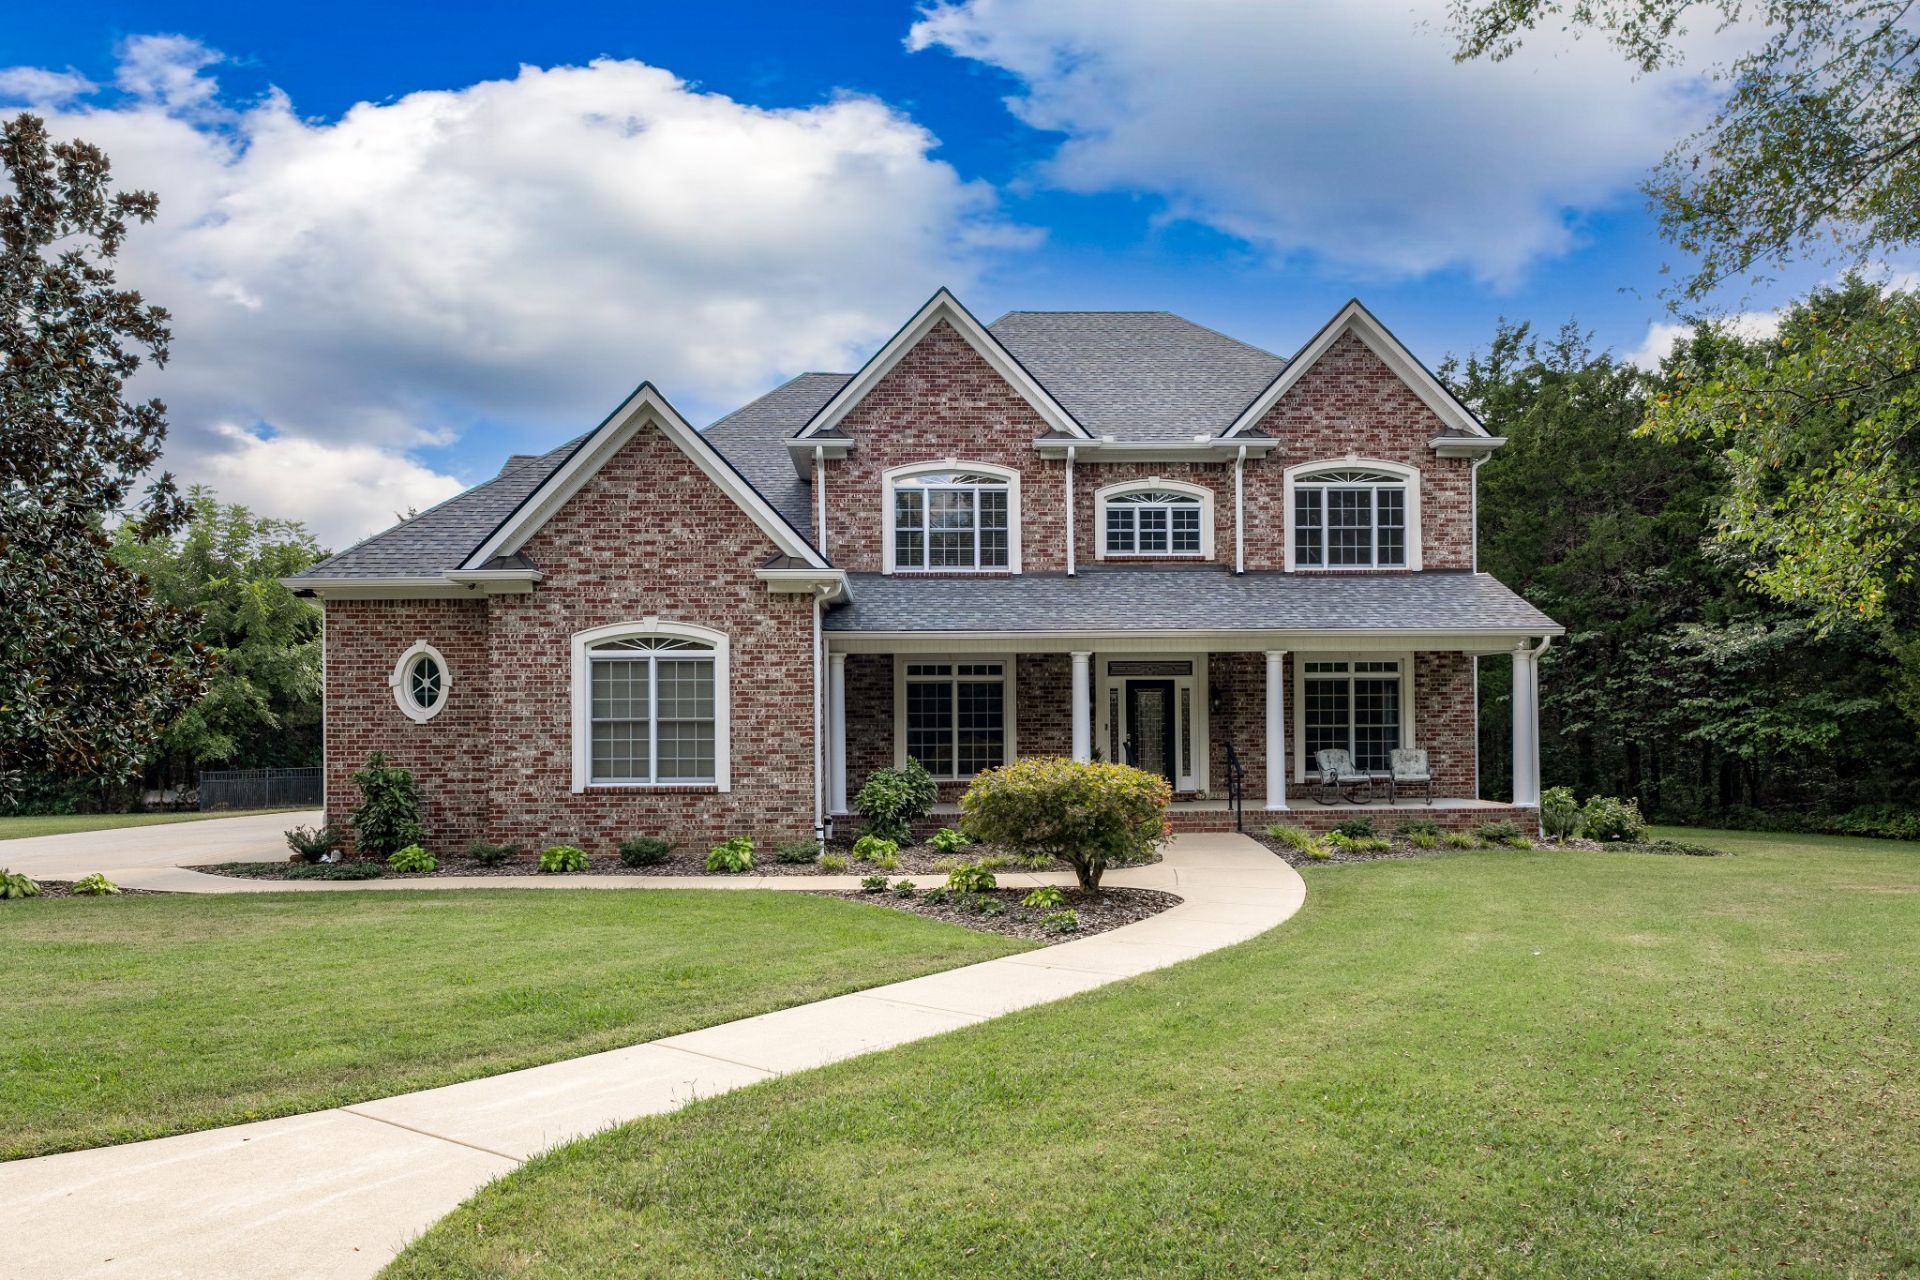
Available for First SHOWINGS Labor Day at 1:30pm! - This Pristine Home is truly Turn-Key and offers the Ultimate in Privacy & Seclusion! Located in the premier Mt. Juliet Rutherford county area - This Move-in-Ready Home is the closest you can get to Percy Priest Lake!-Almost 7 acres which borders Corp property on the west and south sides and will never be built on! Fate Sanders Recreation area & Marina, Hoppy's Grill on the water and Stewart Creek boat ramp all less than a mile away! This beautiful land offers the perfect blend of woods and cleared areas-There's Room for Everyone & Everything in this Stellar Home, too! Features a phenomenal Great Room-separate Stunning Office (labeled as Den)-Sunroom-two large walk-in Attic storage areas, huge Bonus Room & additional Media Room which can easily be converted to a 4th Bedroom-Home has been impeccably well-maintained by the original owners for over 20 years-Gourmet Chef's Kitchen with Silestone counters that look brand new-All stainless steel appliances remain including 2024 Refrigerator-Gorgeous & gleaming Hardwoods throughout the main living area have been recently refinished-10' ceilings downstairs and 9' upstairs-Features Exquisite custom millwork and 8 baseboards-Tons of built-ins & elaborate finishes-Fresh interior & exterior paint in most areas-You'll never want to leave HOME! - Fantastic location! Super convenient to Murfreesboro, Smyrna, Lebanon & all the interstates!
Property Features
Property Type: Residential - Single Family
Basement: None
Cooling: Ceiling Fan(s), Central Air, Dual, Electric
Fireplaces: 1
Garage: 4
Heating: Central, Dual, Electric, Heat Pump
Home Style: Contemporary
Lot Size: 6.95 Acres
Roof Type: Shingle
Stories: 2.0
Taxes: $3,734
Year Built: 2004
Amenities
Bookcases
Built-in Features
Ceiling Fan(s)
Central Vacuum
Entrance Foyer
Extra Closets
High Ceilings
Open Floorplan
Pantry
Redecorated
Walk-In Closet(s)
Wet Bar
High Speed Internet
Smart Camera(s)/Recording
Feature Descriptions
Appliances: Built-In Electric Oven, Double Oven, Built-In Electric Range, Cooktop, Dishwasher, Ice Maker, Microwave, Refrigerator, Stainless Steel Appliance(s), Water Purifier
Exterior: Brick
Fencing: Back Yard
Fireplace: Gas, Great Room
Flooring: Carpet, Wood, Marble, Tile
Laundry: Electric Dryer Hookup, Washer Hookup
Lot: Cleared, Level, Private, Wooded
Parcel#: 007 01203 R0002295
Parking: Garage Door Opener, Garage Faces Side, Asphalt, Circular Driveway, Concrete
Parking Notes: Garage Door Opener, Garage Faces Side, Asphalt, Circu
Patio/Porch: Porch, Covered, Patio
Sewer: Septic Tank
Topography: Cleared, Level, Private, Wooded
Utilities: Electricity Available, Water Available, Cable Connected
Water: Private
Room Sizes
Bedroom 1: 14x13
Bedroom 2: 16x14
Bedroom 3: 14x10
Den: 14x13
Recreation Room: 41x15
Dining Room: 18x13
Hobby Room: 8x7
Kitchen: 17x15
Living Room: 17x17
Other Room: 15x8
Other Room 2: 15x13
Local Schools
High School: Smyrna High School
Middle School: Smyrna Middle School
Elementary School: John Colemon Elementary
Listed By / Shown By
Listed By
Agency Name: RE/MAX Carriage House
Agency Phone: 6158720766
Shown By
Agent Name: Michael Osborne
Agent Phone: (615) 397-5054
Agency Title: Crye-Leike Real Estate Services

Source: Nashville MLS
Estimate Your Payment
Estimated Payment
$ 3,520.64 per month $2,837.60 Principal & Interest $311.17 Property Tax $371.88 Homeowner's InsuranceChange Payment Information

Member Participants (and their affiliated licensees, if applicable) shall indicate on their websites that IDX information is provided exclusively for consumers’ personal non-commercial use, that it may not be used for any purpose other than to identify prospective properties consumers may be interested in purchasing, that the data is deemed reliable but is not guaranteed by MLS GRID, and that the use of the MLS GRID Data may be subject to an end user license agreement prescribed by the Member Participant’s applicable MLS if any and as amended from time to time. MLS GRID may, at its discretion, require use of other disclaimers as necessary to protect Member Participant, and/or their MLS from liability.
Based on information submitted to the MLS GRID. All data is obtained from various sources and may not have been verified by broker or MLS GRID. Supplied Open House Information is subject to change without notice. All information should be independently reviewed and verified for accuracy. Properties may or may not be listed by the office/agent presenting the information.
Privacy Policy / DMCA Notice / ADA Accessibility


This site is hosted, designed and copyright
© 1994 - 2026 by
Delta Media Group, Inc. -- Patent Pending --
2850 Rockdale Fellowship Rd | MLS# 3542895
This single family home located at 2850 Rockdale Fellowship Rd , Mount Juliet, TN 37122 is currently listed for sale with an asking price of $1,275,000. This property was built in 2004 and has 3 bedrooms and 3 full and 1 partial baths with 4552 sq. ft. Search Mount Juliet real estate on www.michaelosbornerealestate.com today.