Michael Osborne

BEDS4
BATHS3 full
SQUARE FEET1,741
MLS#3183944
STATUSActive
PROPERTY TYPEResidential - Single Family
SUBDIVISIONFinley Gardens
Property Description
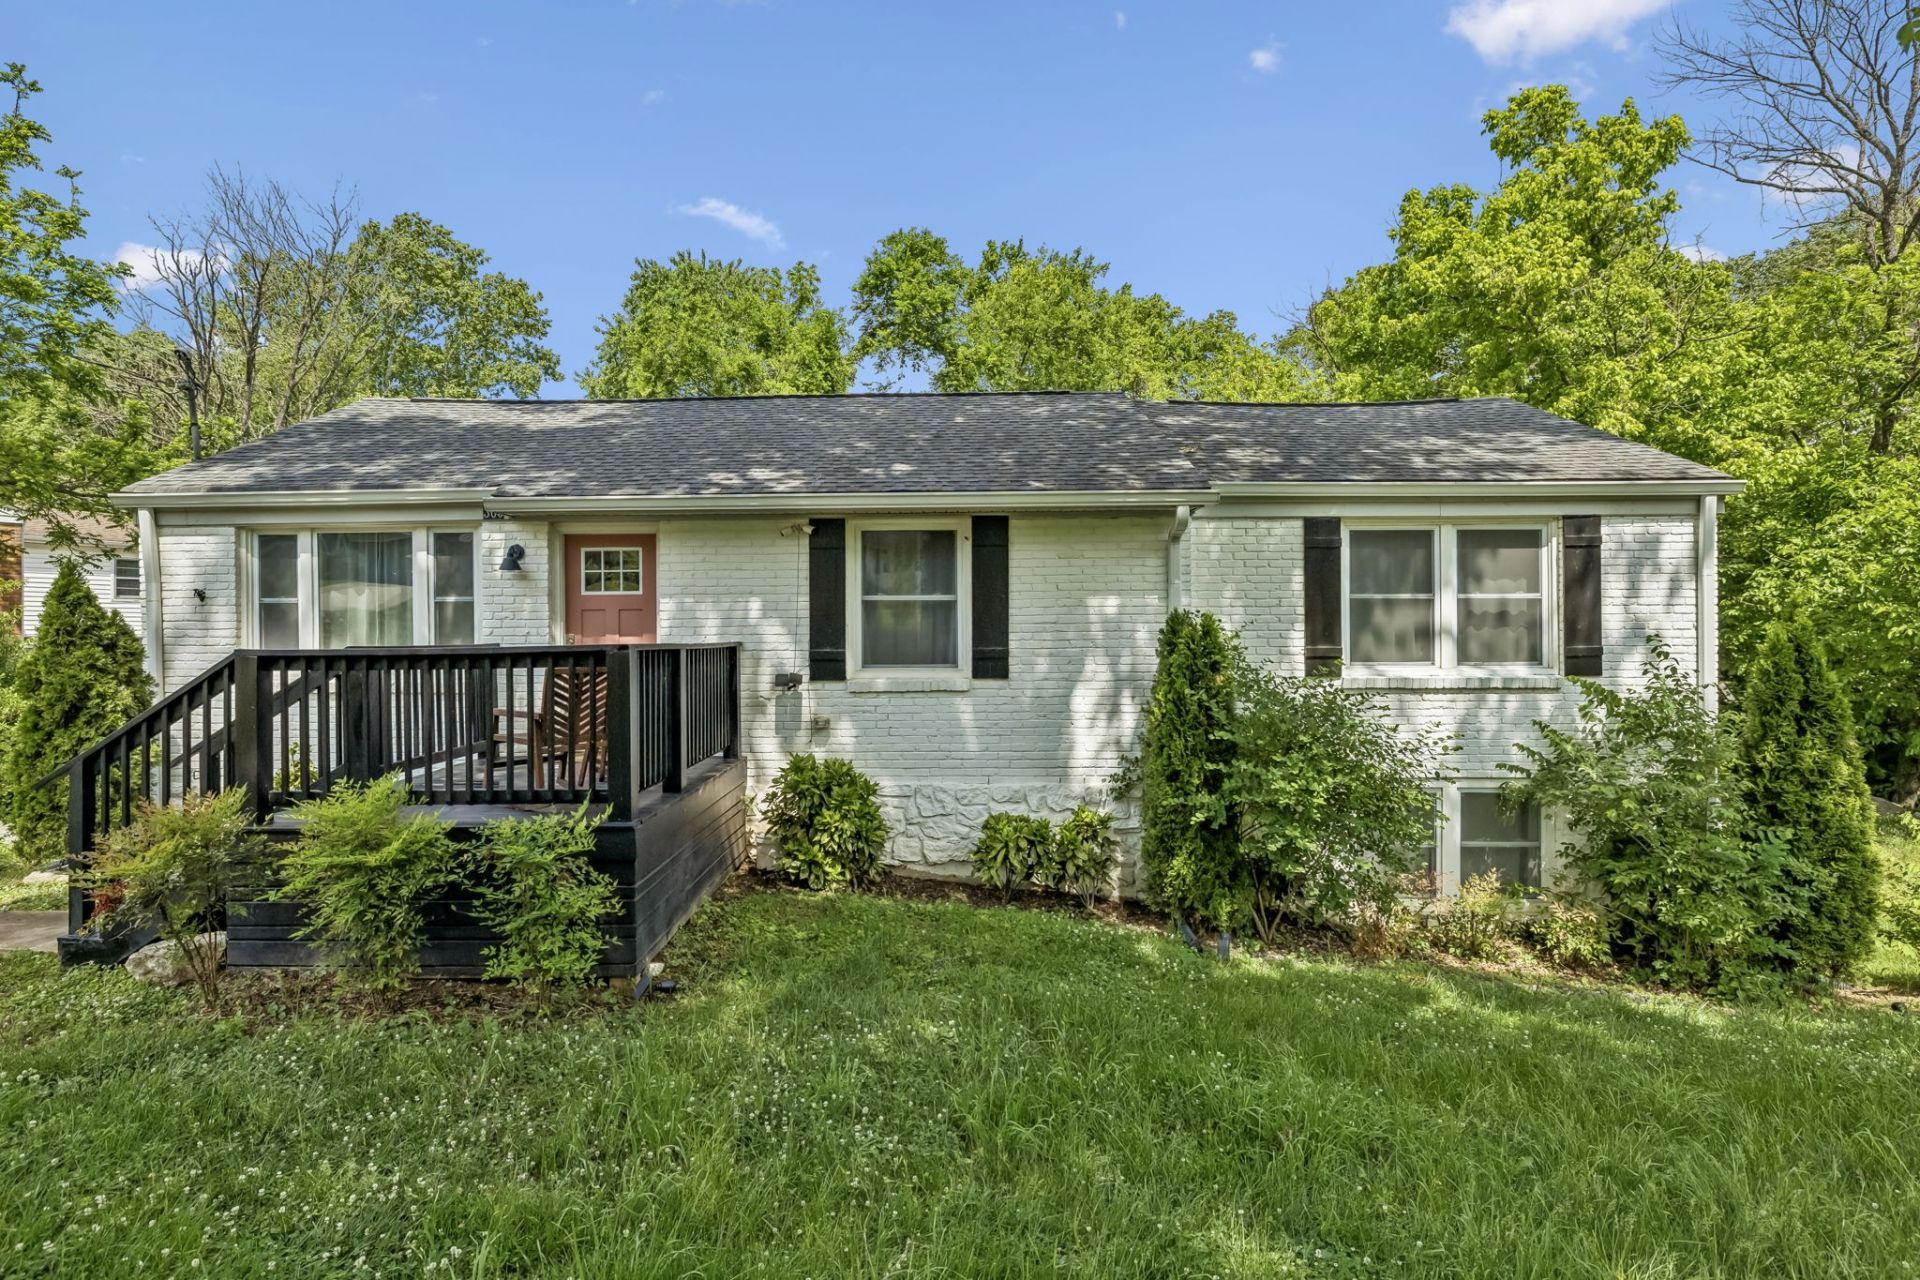
This well-appointed Nashville home offers the rare combination of comfortable main-level living, exceptional outdoor spaces, and a private self-contained apartment - making it perfect for an additional family member or rental to supplement income.The main home features hardwood floors, an updated kitchen, renovated bathrooms, fresh tile, newer HVAC, and updated windows. Attic and floor insulation were added for year-round comfort and energy efficiency, along with a whole-home water filtration system and comprehensive drainage and moisture management system for lasting peace of mind.Enjoy exceptional outdoor living with a welcoming front porch and a large back porch surrounded by nature. The backyard faces a creek and mature trees, beyond which sits only a school - meaning no rear neighbors now or ever. It's the kind of quiet privacy that's genuinely hard to find in Nashville. 6 miles to the airport in the Glengarry/Seven Oaks area. Abundant off-street parking leaves plenty of room for visitors, an RV, boat, or toys.The private apartment features its own external entrance, dedicated parking, and direct creek access - feeling like a completely separate retreat. A spacious unfinished basement connects via interior doors, offering endless possibilities for storage, workshop, parking, or expansion!Both units available turnkey furnished. A rare find that works beautifully as a primary residence, multigenerational living, or an income-generating property.Rental history and financials available upon request.
Property Features
Property Type: Residential - Single Family
Basement: Apartment, Partially Finished
Basement: Yes
Cooling: Ceiling Fan(s), Central Air
Garage: 1 car attached
Heating: Central
Lot Size: 0.43 Acres
Roof Type: Shingle
Stories: 2.0
Taxes: $2,730
Year Built: 1957
Amenities
Air Filter
Ceiling Fan(s)
In-Law Floorplan
Pantry
Redecorated
Smart Camera(s)/Recording
Smart Light(s)
Smart Thermostat
Walk-In Closet(s)
High Speed Internet
Balcony
Smart Camera(s)/Recording
Smart Light(s)
Smart Lock(s)
Feature Descriptions
Appliances: Electric Oven, Electric Range, Dishwasher, Dryer, Freezer, Ice Maker, Microwave, Refrigerator, Stainless Steel Appliance(s), Water Purifier
Days on Site: 85
Exterior: Brick
Flooring: Wood, Tile, Vinyl
Laundry: Electric Dryer Hookup, Washer Hookup
Lot: Views, Wooded
Lot Dimensions: 214 X 181
Other Equipment: Air Purifier
Parcel#: 12013000800
Parking: Attached, Asphalt
Parking Notes: Attached, Asphalt
Patio/Porch: Deck, Covered, Porch
Security: Carbon Monoxide Detector(s), Fire Alarm, Smoke Detector(s)
Sewer: Public Sewer
Topography: Views, Wooded
Utilities: Water Available
Water: Public
Room Sizes
Bedroom 1: 12x12
Bedroom 2: 11x15
Bedroom 3: 8x12
Bedroom 4: 19x30
Dining Room: 12x16
Kitchen: 15x9
Living Room: 16x12
Local Schools
High School: Glencliff High School
Middle School: Wright Middle
Elementary School: Glengarry Elementary
Listed By / Shown By
Listed By
Agency Name: Underwood Hometown Realty, LLC
Agency Phone: 6156833300
Shown By
Agent Name: Michael Osborne
Agent Phone: (615) 397-5054
Agency Title: Crye-Leike Real Estate Services

Source: Nashville MLS
Estimate Your Payment
Estimated Payment
$ 1,478.56 per month $1,106.11 Principal & Interest $227.50 Property Tax $144.96 Homeowner's InsuranceChange Payment Information

Member Participants (and their affiliated licensees, if applicable) shall indicate on their websites that IDX information is provided exclusively for consumers’ personal non-commercial use, that it may not be used for any purpose other than to identify prospective properties consumers may be interested in purchasing, that the data is deemed reliable but is not guaranteed by MLS GRID, and that the use of the MLS GRID Data may be subject to an end user license agreement prescribed by the Member Participant’s applicable MLS if any and as amended from time to time. MLS GRID may, at its discretion, require use of other disclaimers as necessary to protect Member Participant, and/or their MLS from liability.
Based on information submitted to the MLS GRID. All data is obtained from various sources and may not have been verified by broker or MLS GRID. Supplied Open House Information is subject to change without notice. All information should be independently reviewed and verified for accuracy. Properties may or may not be listed by the office/agent presenting the information.
Privacy Policy / DMCA Notice / ADA Accessibility


This site is hosted, designed and copyright
© 1994 - 2026 by
Delta Media Group, Inc. -- Patent Pending --
300 Finley Dr | MLS# 3183944
This single family home located at 300 Finley Dr, Nashville, TN 37217 is currently listed for sale with an asking price of $497,000. This property was built in 1957 and has 4 bedrooms and 3 full baths with 1741 sq. ft. Finley Dr is located in the Finley Gardens subdivision. Search Finley Gardens real estate on www.michaelosbornerealestate.com today.