Michael Osborne

BEDS3
BATHS2 full 1 partial
SQUARE FEET2,270
MLS#3248368
STATUSUnder Contract - Showing
PROPERTY TYPEResidential - Single Family
SUBDIVISIONStream Valley Sec10
Property Description
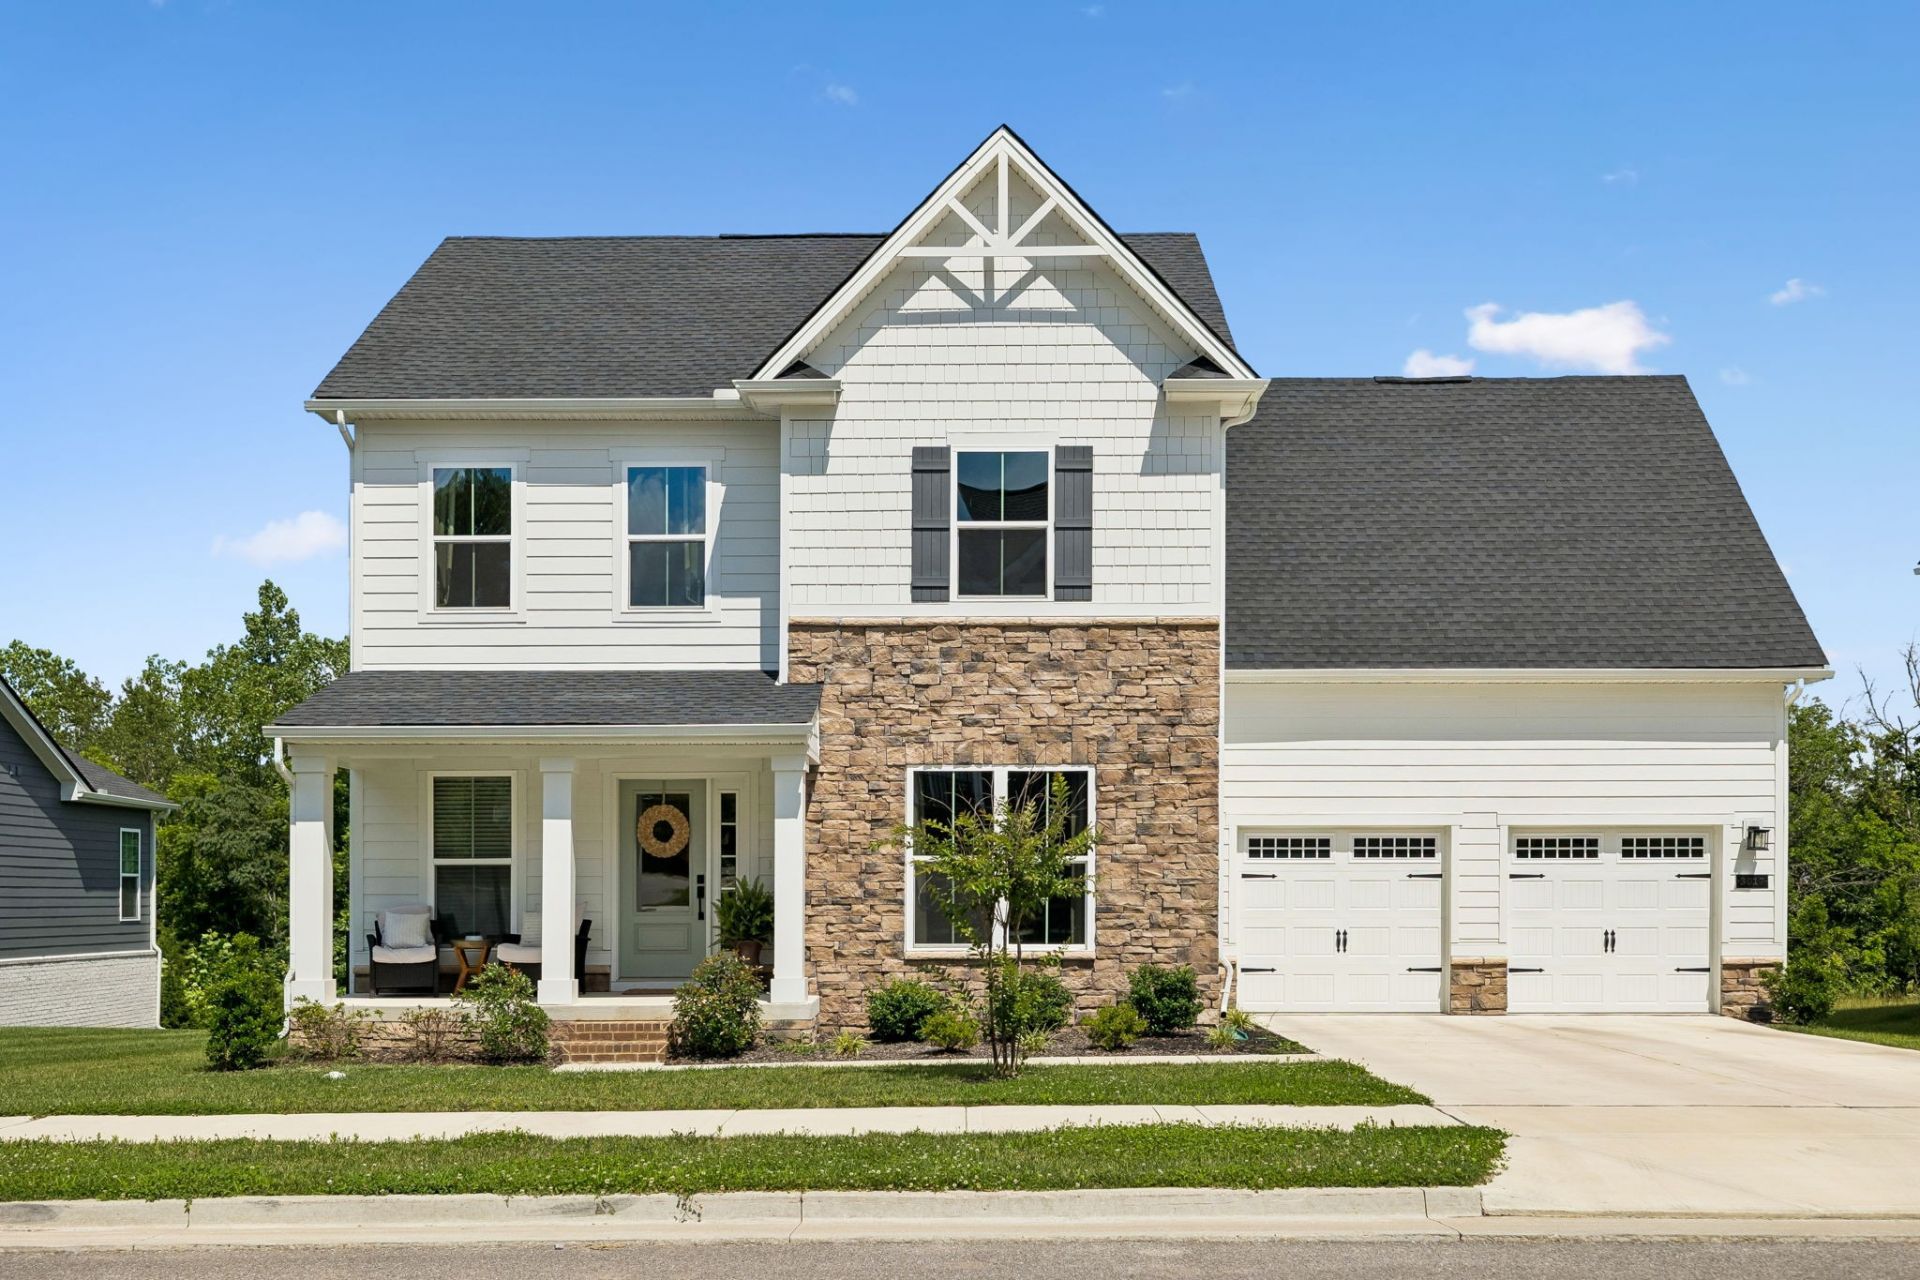
Welcome to this stylishly upgraded, move-in-ready home built in 2024! Offering 3 bedrooms, 2.5 baths, a spacious 2-car garage, and an exceptional two-story Robert Frost floor plan. Upstairs, you'll find all of the bedrooms,including the primary suite. There is also an oversized bonus loft, providing the perfect space for a second living area, home office, media room, or playroom.This nearly new home showcases thoughtful upgrades throughout, including a designer kitchen backsplash, hardwood flooring upstairs, a newly installed privacy fence and the added efficiency of a tankless water heater.Beyond the home itself,enjoy living in a community with resort-style amenities and an active neighborhood atmosphere. Residents have access to a beautiful clubhouse, swimming pool, scenic water features, expansive green spaces and dedicated walking trails. The sidewalk-lined streets are perfect for evening strolls and outdoor recreation.The community truly stands out with its calendar of resident events and activities, fostering a welcoming, connected neighborhood lifestyle year-round. All of this comes with the benefit of a low HOA fee and access to the highly sought-after Williamson County school system.Conveniently located just 30 minutes from downtown Nashville, this home offers the perfect blend of modern comfort, exceptional amenities, top-rated schools and charm. Don't miss your opportunity to own a better-than-new home in one of Franklin's most sought-after communities.
Property Features
Property Type: Residential - Single Family
Basement: None
Cooling: Ceiling Fan(s), Central Air, Electric
Fireplaces: 1
Garage: 2 car attached
Heating: Central, Furnace, Natural Gas, Wood Stove
Lot Size: 0.19 Acres
Roof Type: Shingle
Stories: 2.0
Taxes: $2,557
Year Built: 2024
Amenities
Ceiling Fan(s)
Open Floorplan
Smart Thermostat
Walk-In Closet(s)
Feature Descriptions
Appliances: Gas Oven, Dishwasher, Dryer, Ice Maker, Microwave, Refrigerator, Stainless Steel Appliance(s), Washer
Association Amenities: Clubhouse, Dog Park, Pickleball Court(s), Playground, Pool, Sidewalks, Tennis Court(s), Trail(s)
Days on Site: 28
Exterior: Hardboard Siding, Stone
Fencing: Back Yard
Fireplace: Gas
Flooring: Wood, Tile
HOA Fee: 90/ Monthly
Laundry: Gas Dryer Hookup, Washer Hookup
Lot Dimensions: 68 X 120
Parcel#: 094117O D 00900 00010117O
Parking: Garage Door Opener, Garage Faces Front, Driveway, On Street
Parking Notes: Garage Door Opener, Garage Faces Front, Driveway, On
Patio/Porch: Porch, Covered
Pool: In Ground
Sewer: Public Sewer
Swimming Pool: Yes
Utilities: Electricity Available, Natural Gas Available, Water Available
Water: Public
Room Sizes
Bedroom 1: 17x14
Bedroom 2: 12x11
Bedroom 3: 10x13
Recreation Room: 13x20
Dining Room: 12x13
Kitchen: 11x18
Living Room: 16x14
Local Schools
High School: Independence High School
Middle School: Legacy Middle School
Elementary School: Oak View Elementary School
Listed By / Shown By
Listed By
Agency Name: Real Broker
Agency Phone: 8445917325
Shown By
Agent Name: Michael Osborne
Agent Phone: (615) 397-5054
Agency Title: Crye-Leike Real Estate Services

Source: Nashville MLS
Estimate Your Payment
Estimated Payment
$ 2,100.76 per month $1,668.95 Principal & Interest $213.08 Property Tax $218.72 Homeowner's InsuranceChange Payment Information

Member Participants (and their affiliated licensees, if applicable) shall indicate on their websites that IDX information is provided exclusively for consumers’ personal non-commercial use, that it may not be used for any purpose other than to identify prospective properties consumers may be interested in purchasing, that the data is deemed reliable but is not guaranteed by MLS GRID, and that the use of the MLS GRID Data may be subject to an end user license agreement prescribed by the Member Participant’s applicable MLS if any and as amended from time to time. MLS GRID may, at its discretion, require use of other disclaimers as necessary to protect Member Participant, and/or their MLS from liability.
Based on information submitted to the MLS GRID. All data is obtained from various sources and may not have been verified by broker or MLS GRID. Supplied Open House Information is subject to change without notice. All information should be independently reviewed and verified for accuracy. Properties may or may not be listed by the office/agent presenting the information.
Privacy Policy / DMCA Notice / ADA Accessibility


This site is hosted, designed and copyright
© 1994 - 2026 by
Delta Media Group, Inc. -- Patent Pending --
3017 Canyon Echo Dr | MLS# 3248368
This single family home located at 3017 Canyon Echo Dr, Franklin, TN 37064 is currently listed for sale with an asking price of $749,900. This property was built in 2024 and has 3 bedrooms and 2 full and 1 partial baths with 2270 sq. ft. Canyon Echo Dr is located in the Stream Valley Sec10 subdivision. Search Stream Valley Sec10 real estate on www.michaelosbornerealestate.com today.