Michael Osborne

BEDS2
BATHS2 full
SQUARE FEET1,199
MLS#3527519
STATUSActive
PROPERTY TYPEResidential - Condominium
SUBDIVISIONSt Martin Square At Seven Springs
Property Description
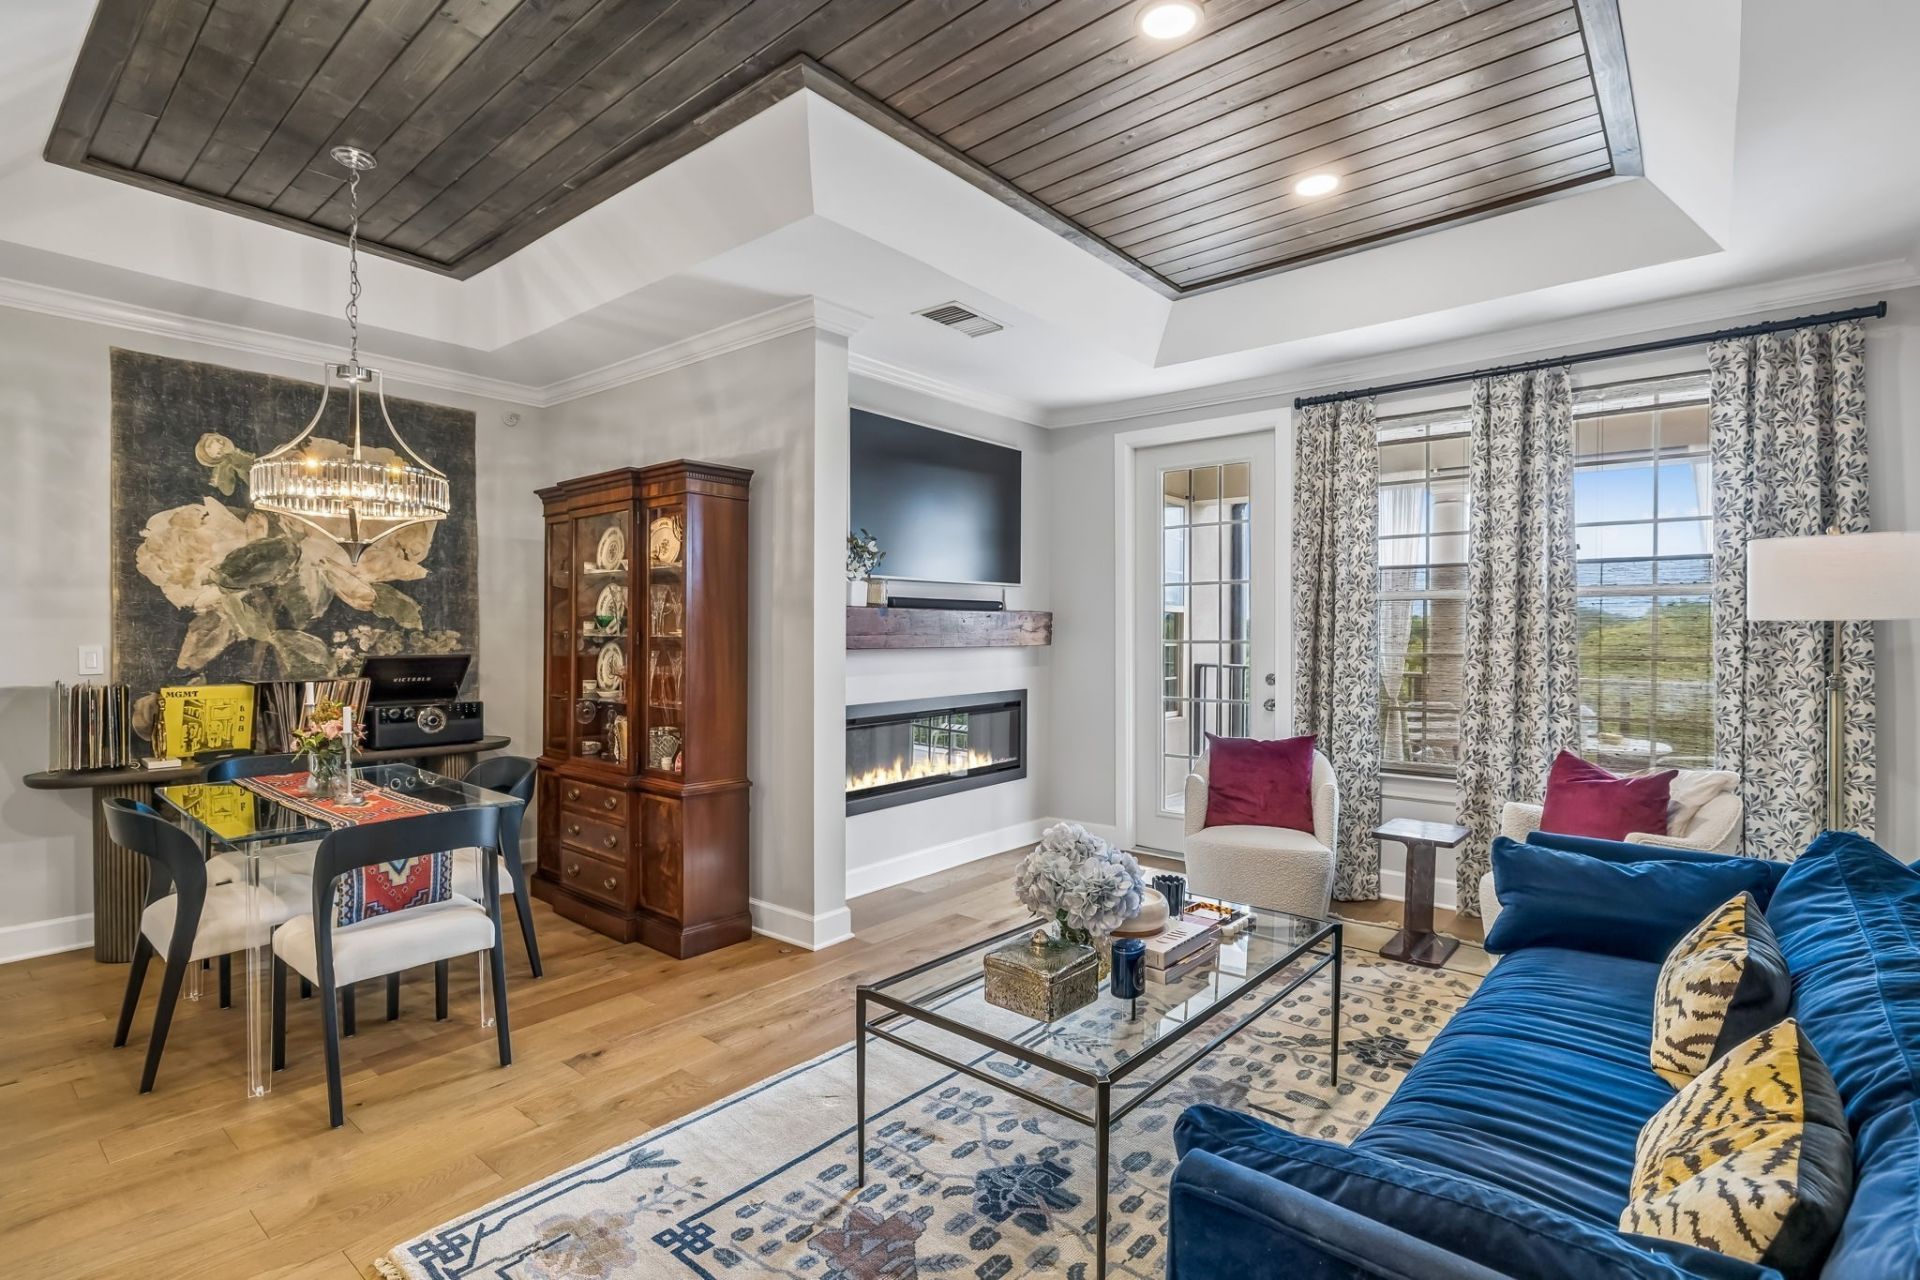
Beautifully renovated top-floor condo in Brentwood's gated St. Martin Square, offering low-maintenance living with thoughtful upgrades throughout. Hardwood floors run through the main living spaces, where designer lighting, custom millwork, and a distinctive wood-plank ceiling detail create a warm, polished feel. The renovated kitchen is a standout with Cambria quartz countertops and backsplash, waterfall edge, butcher-block island, Caf? appliances including an induction range, pull-out cabinetry, appliance garages, and a backlit pantry with coffee bar, microwave, and all-in-one washer/dryer. The kitchen opens to a spacious living room with a linear electric fireplace and rustic wood mantel. Step outside to the private patio to enjoy peaceful sunrise views, with access from both the living room and primary suite. The primary bedroom includes a custom Closets by Design walk-in closet and a beautifully updated bath featuring statement tile, quartz wainscoting, an oversized clawfoot tub with shower wand, and a Toto Washlet. A second bedroom with custom closet provides flexible space for guests or a home office, along with a second full bath featuring a tiled shower. The attached one-car garage includes built-in shelving for additional storage. Recent community improvements include a new roof and resurfaced parking areas. St. Martin Square residents enjoy a pool, hot tub, fitness center, and clubhouse with full kitchen, while HOA includes water, trash, exterior maintenance, and gated security. Conveniently located near Brentwood shopping and dining with quick access to I-65. A turnkey opportunity in one of Brentwood's established gated communities.
Property Features
Property Type: Residential - Condominium
Basement: None
Cooling: Central Air
Fireplaces: 1
Garage: 1 car attached
Heating: Heat Pump
Lot Size: 0.06 Acres
Stories: 1.0
Taxes: $3,024
Year Built: 2006
Amenities
Ceiling Fan(s)
High Ceilings
Open Floorplan
Pantry
Redecorated
Walk-In Closet(s)
Balcony
Feature Descriptions
Appliances: Electric Range, Dishwasher, Disposal, Dryer, ENERGY STAR Qualified Appliances, Microwave, Refrigerator, Washer, Smart Appliance(s)
Association Amenities: Clubhouse, Fitness Center, Gated, Pool, Underground Utilities
Days on Site: 12
Exterior: Brick
Fireplace: Electric, Family Room
Flooring: Wood, Tile
HOA Fee: 605/ Monthly
Parcel#: 160150D03400CO
Parking: Garage Door Opener, Attached, Assigned
Parking Notes: Garage Door Opener, Attached, Assigned
Patio/Porch: Patio, Covered
Security: Security Gate, Smoke Detector(s)
Sewer: Public Sewer
Utilities: Water Available
Water: Public
Room Sizes
Bedroom 1: 15x11
Bedroom 2: 11x10
Dining Room: 8x7
Kitchen: 14x12
Living Room: 17x12
Local Schools
High School: Hillsboro Comp High School
Middle School: John Trotwood Moore Middle
Elementary School: Percy Priest Elementary
Listed By / Shown By
Listed By
Agency Name: Compass Tennessee, LLC
Agency Phone: 6154755616
Shown By
Agent Name: Michael Osborne
Agent Phone: (615) 397-5054
Agency Title: Crye-Leike Real Estate Services

Source: Nashville MLS
Estimate Your Payment
Estimated Payment
$ 1,573.30 per month $1,168.20 Principal & Interest $252.00 Property Tax $153.10 Homeowner's InsuranceChange Payment Information

Member Participants (and their affiliated licensees, if applicable) shall indicate on their websites that IDX information is provided exclusively for consumers’ personal non-commercial use, that it may not be used for any purpose other than to identify prospective properties consumers may be interested in purchasing, that the data is deemed reliable but is not guaranteed by MLS GRID, and that the use of the MLS GRID Data may be subject to an end user license agreement prescribed by the Member Participant’s applicable MLS if any and as amended from time to time. MLS GRID may, at its discretion, require use of other disclaimers as necessary to protect Member Participant, and/or their MLS from liability.
Based on information submitted to the MLS GRID. All data is obtained from various sources and may not have been verified by broker or MLS GRID. Supplied Open House Information is subject to change without notice. All information should be independently reviewed and verified for accuracy. Properties may or may not be listed by the office/agent presenting the information.
Privacy Policy / DMCA Notice / ADA Accessibility


This site is hosted, designed and copyright
© 1994 - 2026 by
Delta Media Group, Inc. -- Patent Pending --
309 Seven Springs Way, Unit 403 | MLS# 3527519
This condo located at 309 Seven Springs Way, Unit 403, Brentwood, TN 37027 is currently listed for sale with an asking price of $524,900. This property was built in 2006 and has 2 bedrooms and 2 full baths with 1199 sq. ft. Seven Springs Way, Unit 403 is located in the St Martin Square At Seven Springs subdivision. Search St Martin Square At Seven Springs real estate on www.michaelosbornerealestate.com today.