Michael Osborne

BEDS4
BATHS3 full 1 partial
SQUARE FEET3,982
MLS#3285931
STATUSUnder Contract - Showing
PROPERTY TYPEResidential - Single Family
SUBDIVISIONGreen Hills/West End
Property Description
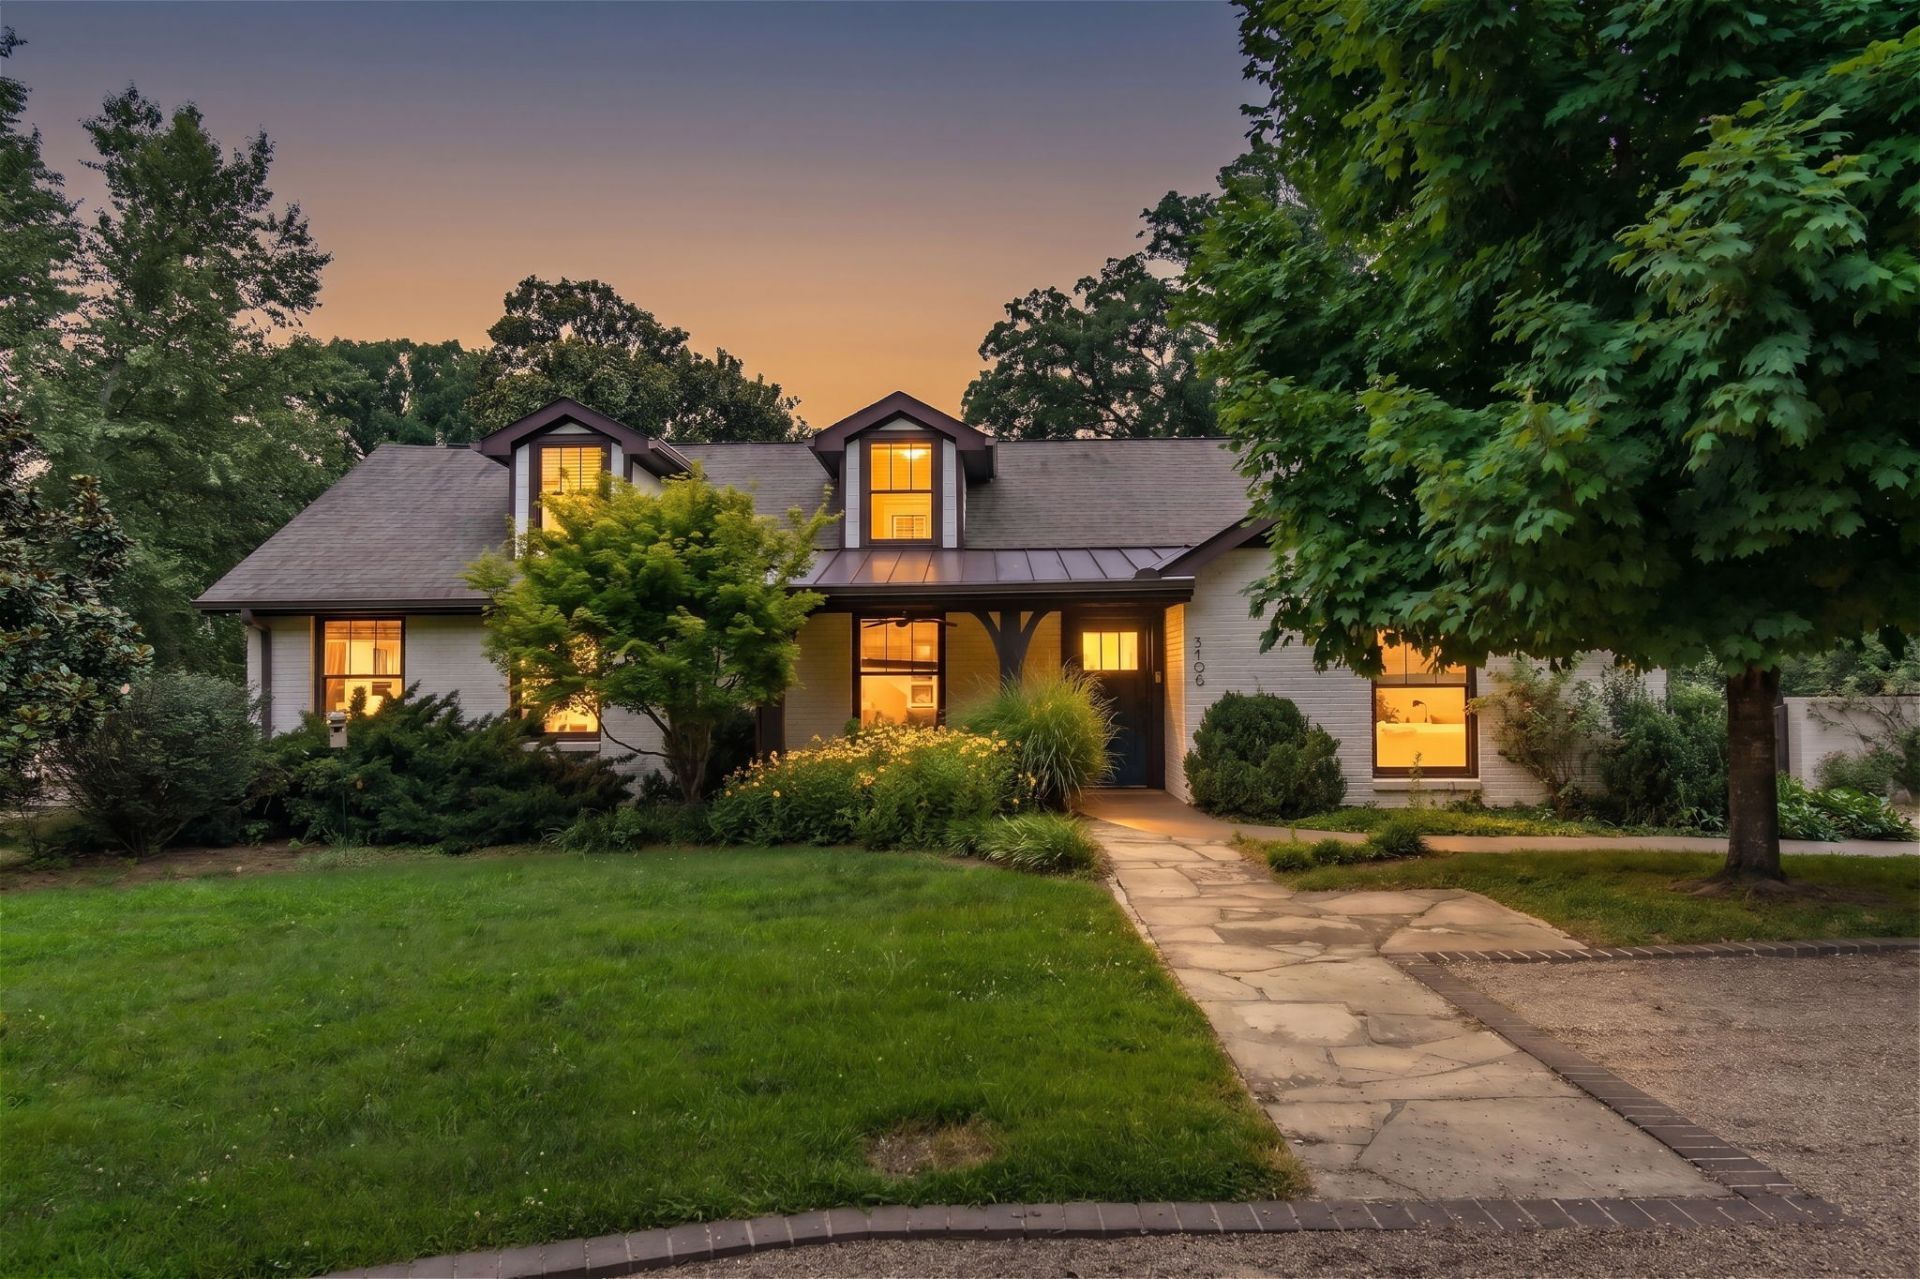
Timeless, refined, and rooted in its gardens, this thoughtfully updated home sits beneath a canopy of mature trees in one of Nashville's most established neighborhoods. While the renovations are beautiful, it's the connection between the home and its landscape that makes this property truly special. Estate-sized gardens, lovingly cultivated for decades, feature legacy plants and perennials that bloom from spring through fall, filling nearly every window with peaceful views. A stone patio with a built-in fire pit invites slow evenings outdoors, while the level lawn offers room for everything from yard games to quiet afternoons beneath the trees.Designed for entertaining and everyday living, the renovated kitchen features warm wood cabinetry, quartz countertops, a handcrafted live-edge walnut island, gas cooktop, subway tile backsplash, and updated lighting. A restaurant-style swinging door connects to the dining room, a pass-through serves the patio, and the kitchen flows seamlessly into the sunroom and screened porch for effortless indoor-outdoor living.The vaulted primary suite offers a peaceful retreat with abundant natural light and a spa-like feel. Two bedrooms on the main level provide rare one-level flexibility, including an ADA-compliant suite with a zero-entry shower, ideal for guests, multigenerational living, or anyone seeking stair-free accessibility. Generously sized bedrooms throughout offer flexibility for family, guests, or home office space.The circular driveway creates a gracious sense of arrival while setting the home back from the street for added privacy. Significant updates include the renovated kitchen and baths, new lighting, refreshed exterior, fenced backyard, and thoughtfully curated finishes throughout, creating a home that feels cohesive, timeless, and move-in ready. Minutes to Green Hills, Richland Creek Greenway, Richland-West End, and several of Nashville's premier private schools.
Property Features
Property Type: Residential - Single Family
Basement: Crawl Space
Cooling: Central Air
Fireplaces: 1
Heating: Central
Lot Size: 0.65 Acres
Stories: 2.0
Taxes: $10,450
Year Built: 1950
Amenities
Bookcases
Built-in Features
Ceiling Fan(s)
Entrance Foyer
Extra Closets
In-Law Floorplan
Redecorated
Smart Camera(s)/Recording
Smart Thermostat
Walk-In Closet(s)
Kitchen Island
Smart Camera(s)/Recording
Feature Descriptions
Accessibility: Accessible Entrance
Appliances: Double Oven, Built-In Gas Range, Dishwasher, Disposal, Refrigerator, Stainless Steel Appliance(s)
Days on Site: 52
Exterior: Fiber Cement, Brick
Fencing: Back Yard
Fireplace: Living Room
Flooring: Carpet, Wood, Tile
Laundry: Electric Dryer Hookup, Washer Hookup
Lot: Level, Private, Views, Wooded
Lot Dimensions: 111x245
Other Equipment: Irrigation System
Parcel#: 11701003600
Parking: Circular Driveway
Parking Notes: Circular Driveway
Patio/Porch: Porch, Covered, Deck, Patio, Screened
Sewer: Public Sewer
Topography: Level, Private, Views, Wooded
Utilities: Water Available
Water: Public
Room Sizes
Bedroom 1: 18x16
Bedroom 2: 17x20
Bedroom 3: 17x22
Bedroom 4: 21x19
Recreation Room: 19x11
Dining Room: 12x14
Kitchen: 16x17
Living Room: 17x18
Other Room: 13x9
Other Room 2: 13x15
Local Schools
High School: Hillsboro Comp High School
Middle School: West End Middle School
Elementary School: Eakin Elementary
Listed By / Shown By
Listed By
Agency Name: Compass RE
Agency Phone: 6154755616
Shown By
Agent Name: Michael Osborne
Agent Phone: (615) 397-5054
Agency Title: Crye-Leike Real Estate Services

Source: Nashville MLS
Estimate Your Payment
Estimated Payment
$ 5,275.99 per month $3,894.74 Principal & Interest $870.83 Property Tax $510.42 Homeowner's InsuranceChange Payment Information

Member Participants (and their affiliated licensees, if applicable) shall indicate on their websites that IDX information is provided exclusively for consumers’ personal non-commercial use, that it may not be used for any purpose other than to identify prospective properties consumers may be interested in purchasing, that the data is deemed reliable but is not guaranteed by MLS GRID, and that the use of the MLS GRID Data may be subject to an end user license agreement prescribed by the Member Participant’s applicable MLS if any and as amended from time to time. MLS GRID may, at its discretion, require use of other disclaimers as necessary to protect Member Participant, and/or their MLS from liability.
Based on information submitted to the MLS GRID. All data is obtained from various sources and may not have been verified by broker or MLS GRID. Supplied Open House Information is subject to change without notice. All information should be independently reviewed and verified for accuracy. Properties may or may not be listed by the office/agent presenting the information.
Privacy Policy / DMCA Notice / ADA Accessibility


This site is hosted, designed and copyright
© 1994 - 2026 by
Delta Media Group, Inc. -- Patent Pending --
3106 Woodlawn Dr | MLS# 3285931
This single family home located at 3106 Woodlawn Dr, Nashville, TN 37215 is currently listed for sale with an asking price of $1,750,000. This property was built in 1950 and has 4 bedrooms and 3 full and 1 partial baths with 3982 sq. ft. Woodlawn Dr is located in the Green Hills/West End subdivision. Search Green Hills/West End real estate on www.michaelosbornerealestate.com today.