Michael Osborne

BEDS4
BATHS3 full
SQUARE FEET2,489
MLS#3622584
STATUSActive
PROPERTY TYPEResidential - Single Family
SUBDIVISIONNorthridge Estates Sec 3
Property Description
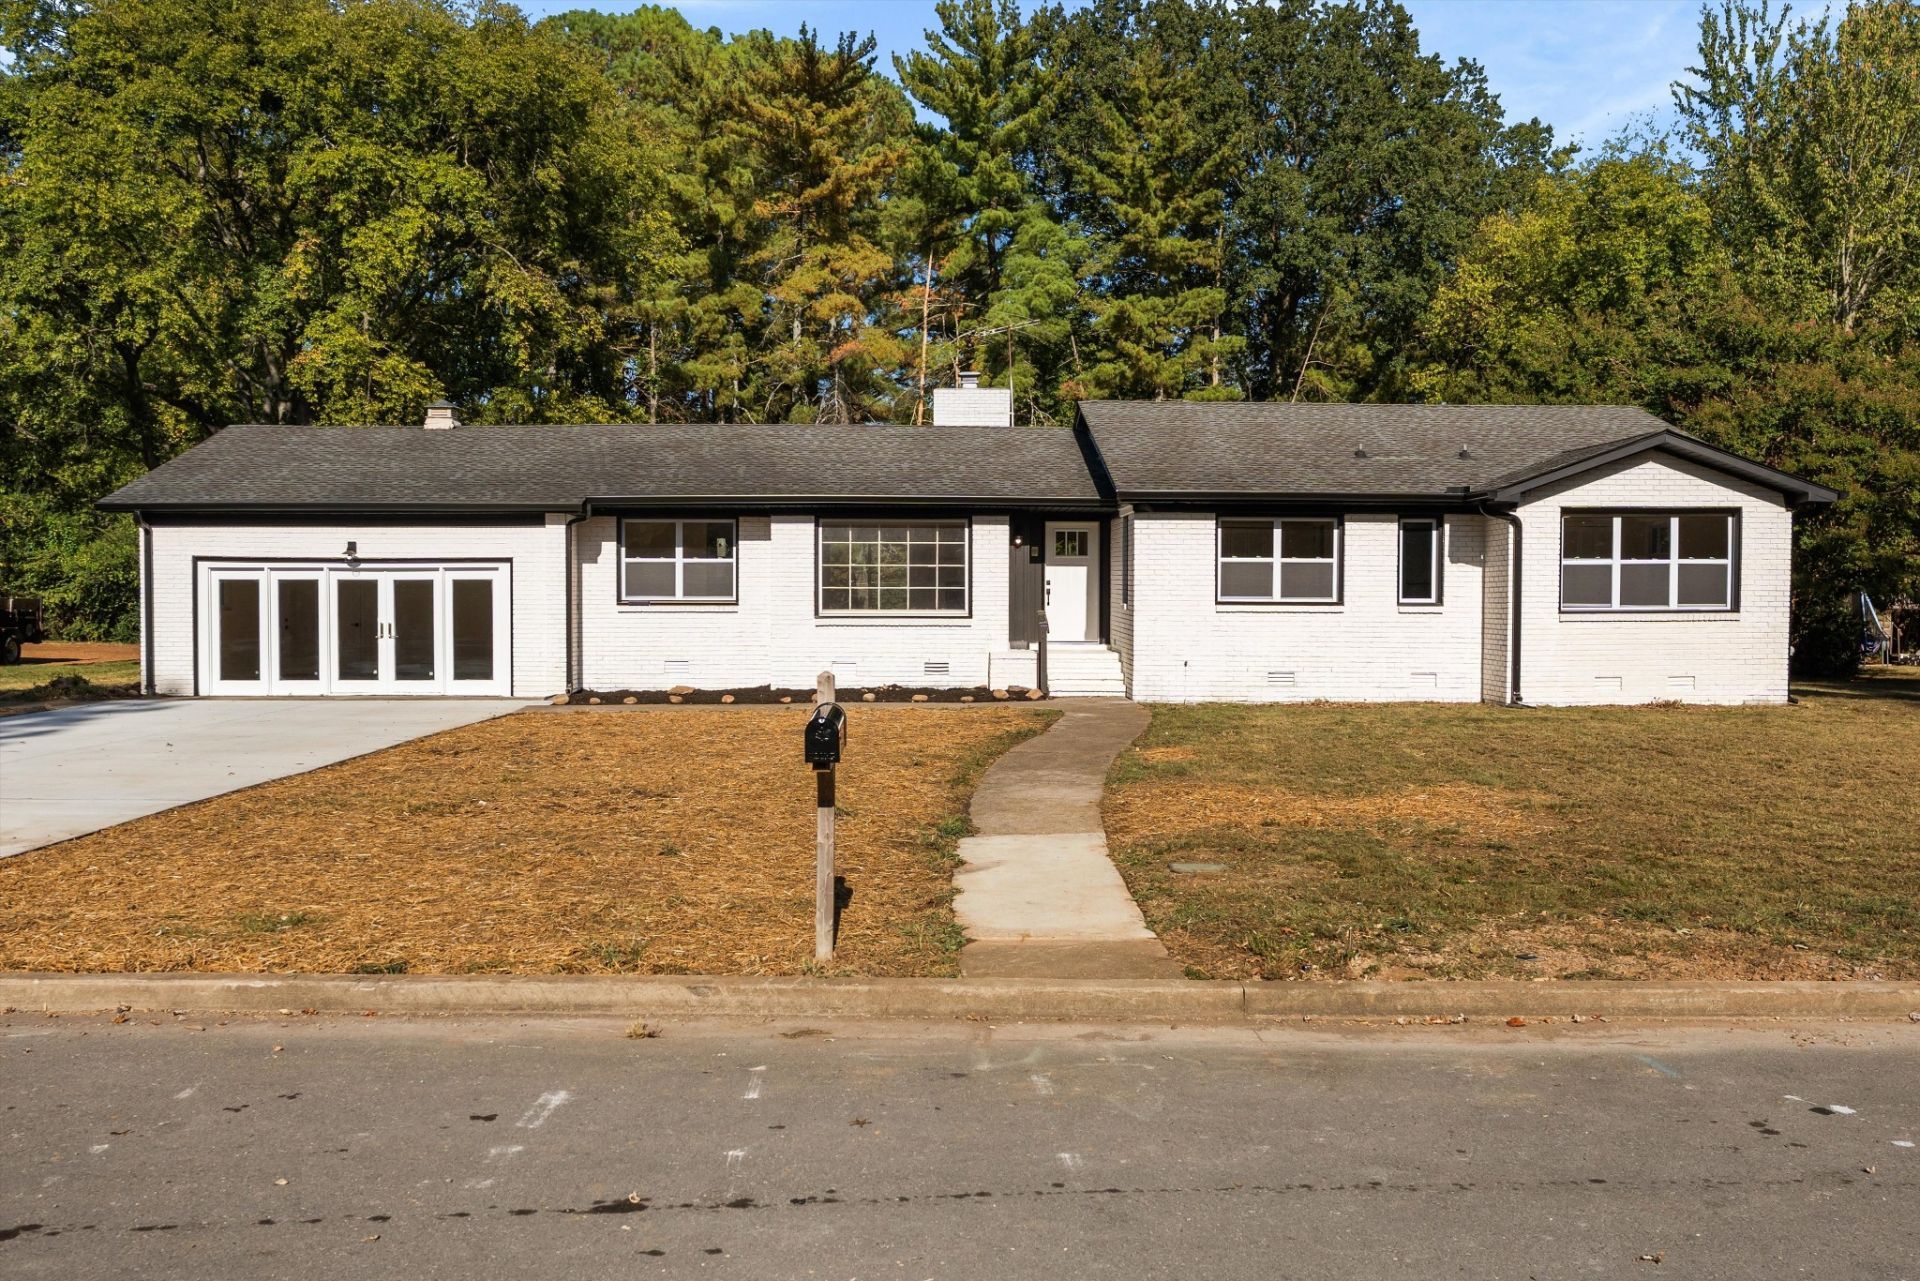
Set in one of Murfreesboro's welcoming neighborhoods, offering an open layout with four bedrooms and three full baths. The spacious interior has been refreshed throughout with new flooring and fresh paint. New doors and baseboards add a clean finished look while the kitchen brings a fresh feel to the heart of the home with new cabinetry, countertops and appliances. The bathrooms have also been beautifully updated with walk-in showers and a tub in the primary bath. Major improvements include new windows all around as well as updated plumbing and electrical systems. Outside you'll find a newly paved driveway and a new rear patio surrounded by fresh landscaping along with a Vapor barrier in the crawlspace to provide additional peace of mind. New Gutters all around as well. The generous 0.43-acre lot gives you plenty of room to enjoy the outdoors. With no HOA and a convenient location near MTSU, shopping, dining and downtown Murfreesboro, this home offers a comfortable setting with the major updates already taken care of.
Property Features
Property Type: Residential - Single Family
Basement: Crawl Space
Cooling: Ceiling Fan(s), Central Air, Electric
Fireplaces: 1
Heating: Electric, Wood Stove
Lot Size: 0.43 Acres
Stories: 1.0
Taxes: $2,085
Year Built: 1970
Amenities
Air Filter
Built-in Features
Ceiling Fan(s)
Open Floorplan
Smart Thermostat
Walk-In Closet(s)
High Speed Internet
Smart Light(s)
Smart Lock(s)
Feature Descriptions
Appliances: Electric Oven, Cooktop, Electric Range, Dishwasher, ENERGY STAR Qualified Appliances, Ice Maker, Microwave, Refrigerator, Stainless Steel Appliance(s), Smart Appliance(s), Water Purifier
Days on Site: 10
Exterior: Brick
Flooring: Luxury Vinyl, Tile
Laundry: Electric Dryer Hookup, Washer Hookup
Lot Dimensions: 130 X 150 IRR
Other Equipment: Air Purifier
Parcel#: 080M D 03000 R0047399
Parking: Driveway, Paved
Parking Notes: Driveway, Paved
Patio/Porch: Patio
Sewer: Public Sewer
Utilities: Electricity Available, Water Available, Cable Connected
Water: Public
Local Schools
High School: Siegel High School
Middle School: Oakland Middle School
Elementary School: Northfield Elementary
Listed By / Shown By
Listed By
Agency Name: simpliHOM
Agency Phone: 8558569466
Shown By
Agent Name: Michael Osborne
Agent Phone: (615) 397-5054
Agency Title: Crye-Leike Real Estate Services

Source: Nashville MLS
Estimate Your Payment
Estimated Payment
$ 1,331.43 per month $1,023.54 Principal & Interest $173.75 Property Tax $134.14 Homeowner's InsuranceChange Payment Information

Member Participants (and their affiliated licensees, if applicable) shall indicate on their websites that IDX information is provided exclusively for consumers’ personal non-commercial use, that it may not be used for any purpose other than to identify prospective properties consumers may be interested in purchasing, that the data is deemed reliable but is not guaranteed by MLS GRID, and that the use of the MLS GRID Data may be subject to an end user license agreement prescribed by the Member Participant’s applicable MLS if any and as amended from time to time. MLS GRID may, at its discretion, require use of other disclaimers as necessary to protect Member Participant, and/or their MLS from liability.
Based on information submitted to the MLS GRID. All data is obtained from various sources and may not have been verified by broker or MLS GRID. Supplied Open House Information is subject to change without notice. All information should be independently reviewed and verified for accuracy. Properties may or may not be listed by the office/agent presenting the information.
Privacy Policy / DMCA Notice / ADA Accessibility


This site is hosted, designed and copyright
© 1994 - 2026 by
Delta Media Group, Inc. -- Patent Pending --
311 Sadler Ct | MLS# 3622584
This single family home located at 311 Sadler Ct, Murfreesboro, TN 37130 is currently listed for sale with an asking price of $459,900. This property was built in 1970 and has 4 bedrooms and 3 full baths with 2489 sq. ft. Sadler Ct is located in the Northridge Estates Sec 3 subdivision. Search Northridge Estates Sec 3 real estate on www.michaelosbornerealestate.com today.