Michael Osborne

BEDS4
BATHS3 full
SQUARE FEET2,700
MLS#3272187
STATUSActive
PROPERTY TYPEResidential - Single Family
SUBDIVISIONGolden Valley Estates
Property Description
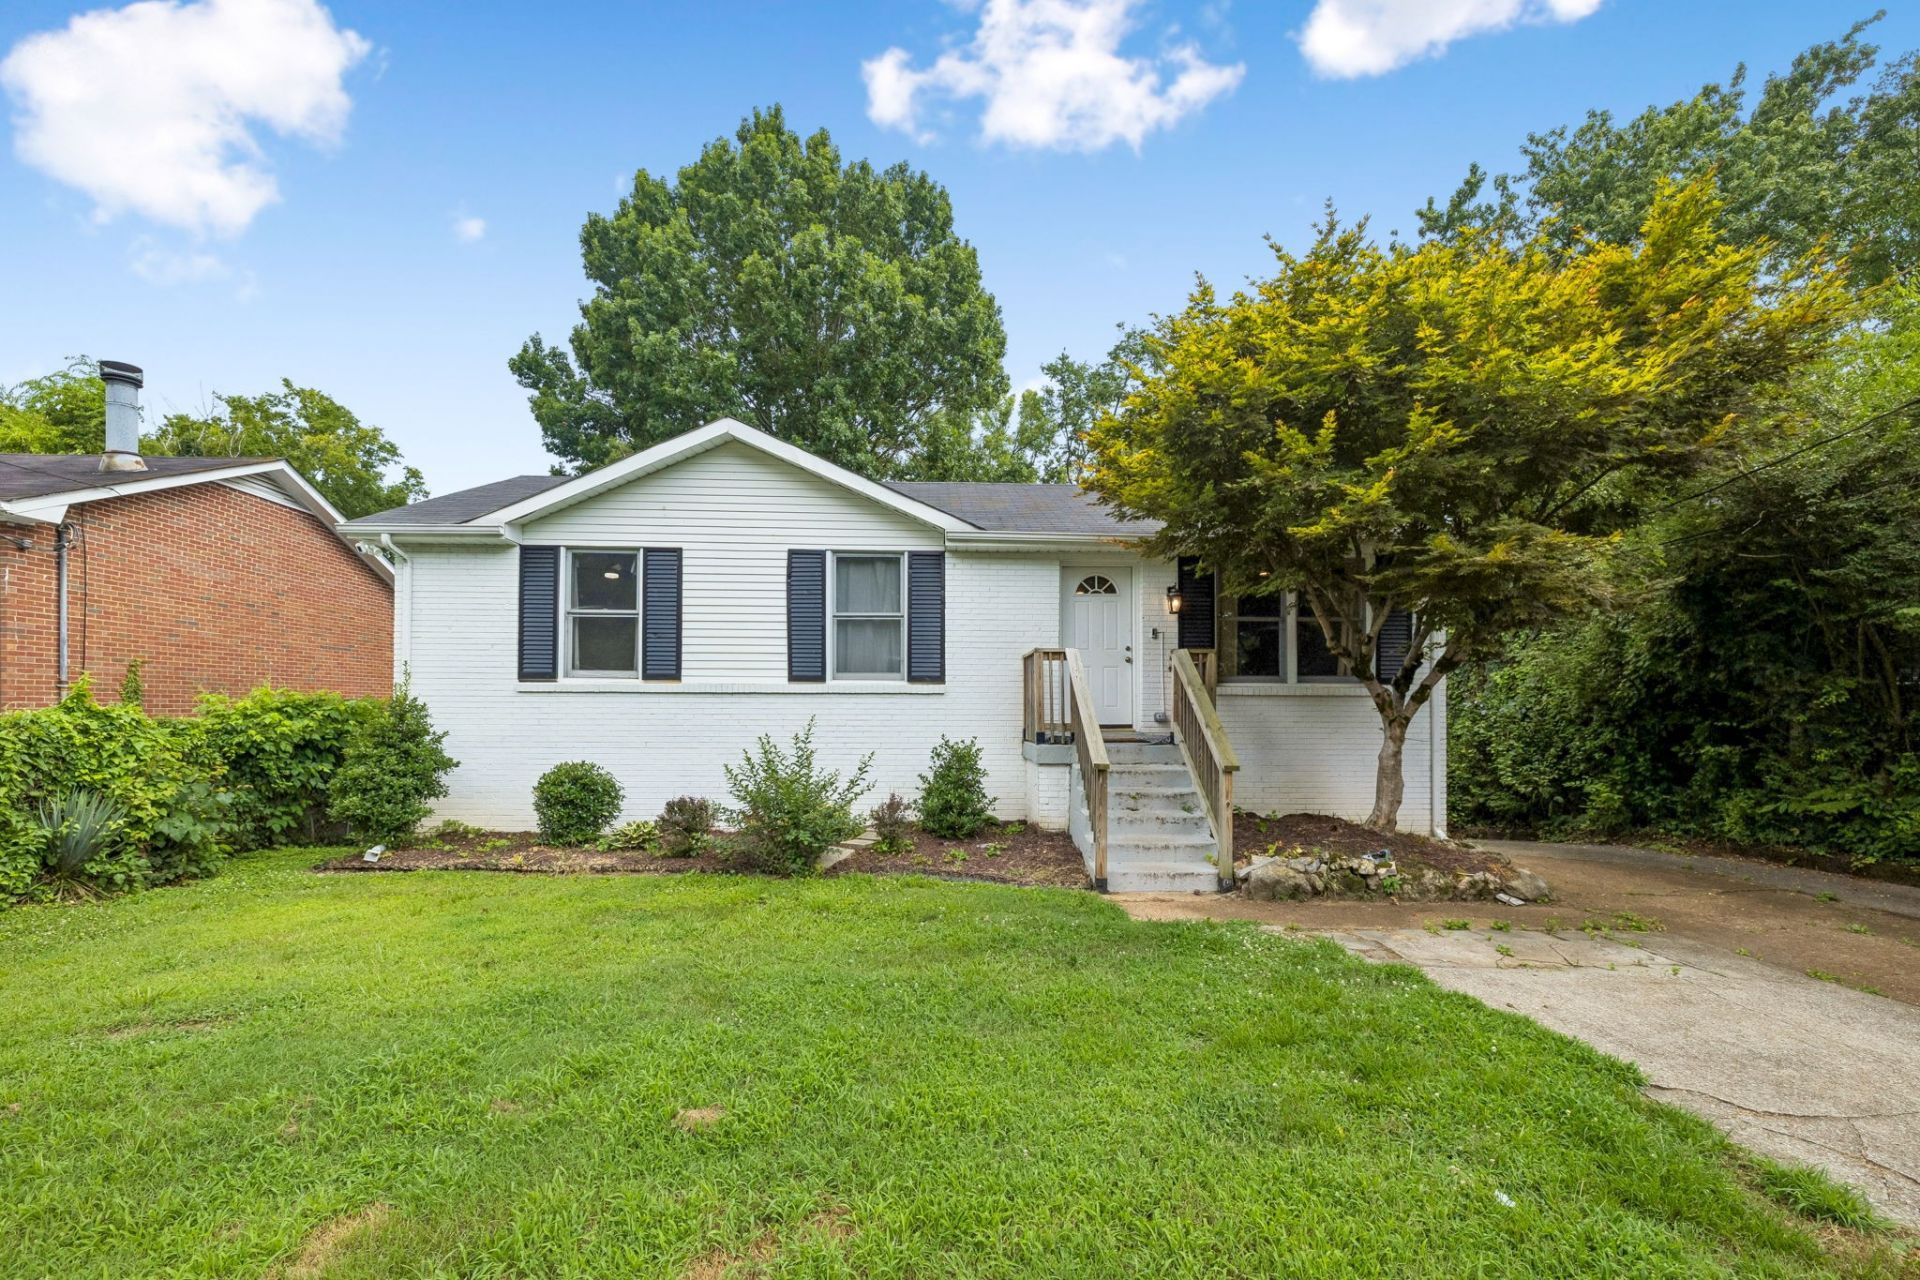
Filled with natural light, this beautifully updated mid-century ranch offers over 2,700 square feet of exceptionally flexible living space just minutes from East Nashville and downtown. With two complete living spaces-each with its own kitchen, appliances, private entrance, laundry hookups, and dedicated parking-this home offers a rare opportunity for two distinct households under one roof. Whether used for multigenerational living, long-term guests, an owner-occupied rental setup, or additional income potential, the layout provides remarkable versatility.The main level features an inviting open layout with a wall of windows, quartz countertops, stainless steel appliances, and a charming built-in buffet. The full kitchen and existing appliances remain with the home, making the space move-in ready from day one.The lower level functions as its own independent living space, complete with a second kitchen and included appliances, separate entrance, living area, bedrooms, full bath, laundry hookups, and dedicated rear parking. Recent kitchen improvements include new cabinetry, countertops, bar seating, range hood, and a 220-volt outlet for the range.The current owners have also invested in thoughtful improvements throughout, including electrical upgrades completed by a licensed electrician, sealed HVAC ductwork for improved efficiency, a solar-powered front gate with remote access, and additional pet fencing creating a fully enclosed yard.Located just 12 minutes from East Nashville, 15 minutes from downtown, and adjacent to Parkwood Recreation Center-with the future Bounty Club nearby-this move-in-ready property combines space, flexibility, and income potential in one of Nashville's growing neighborhoods.Two kitchens. Two sets of appliances. Two laundry hookups. Two private entrances. Separate parking. One incredibly versatile property.Free Appraisal and Lender-Paid 1% Rate Reduction in Year One with Preferred Lender.
Property Features
Property Type: Residential - Single Family
Basement: Yes
Basement: Apartment, Finished, Walk-Out Access
Cooling: Ceiling Fan(s), Central Air
Heating: Central
Home Style: Ranch
Lot Size: 0.17 Acres
Roof Type: Asphalt
Stories: 2.0
Taxes: $3,115
Year Built: 1971
Amenities
Built-in Features
Ceiling Fan(s)
In-Law Floorplan
Open Floorplan
Wet Bar
Kitchen Island
Feature Descriptions
Appliances: Electric Oven, Electric Range, Dishwasher, Dryer, Microwave, Refrigerator, Stainless Steel Appliance(s), Washer
Days on Site: 57
Exterior: Brick
Fencing: Back Yard
Flooring: Luxury Vinyl
Lot: Private
Lot Dimensions: 54 X 131
Parcel#: 06001014200
Parking: Asphalt, Driveway
Parking Notes: Asphalt, Driveway
Patio/Porch: Patio
Sewer: Public Sewer
Topography: Private
Utilities: Water Available
Water: Public
Room Sizes
Bedroom 1: 11x14
Bedroom 3: 16x15
Bedroom 4: 12x11
Den: 16x16
Recreation Room: 40x11
Dining Room: 20x12
Kitchen: 19x12
Living Room: 16x16
Other Room: 14x11
Local Schools
High School: Whites Creek High
Middle School: Brick Church Middle School
Elementary School: Alex Green Elementary
Listed By / Shown By
Listed By
Agency Name: Onward Real Estate
Agency Phone: 6156568599
Shown By
Agent Name: Michael Osborne
Agent Phone: (615) 397-5054
Agency Title: Crye-Leike Real Estate Services

Source: Nashville MLS
Estimate Your Payment
Estimated Payment
$ 1,392.34 per month $1,001.50 Principal & Interest $259.58 Property Tax $131.25 Homeowner's InsuranceChange Payment Information

Member Participants (and their affiliated licensees, if applicable) shall indicate on their websites that IDX information is provided exclusively for consumers’ personal non-commercial use, that it may not be used for any purpose other than to identify prospective properties consumers may be interested in purchasing, that the data is deemed reliable but is not guaranteed by MLS GRID, and that the use of the MLS GRID Data may be subject to an end user license agreement prescribed by the Member Participant’s applicable MLS if any and as amended from time to time. MLS GRID may, at its discretion, require use of other disclaimers as necessary to protect Member Participant, and/or their MLS from liability.
Based on information submitted to the MLS GRID. All data is obtained from various sources and may not have been verified by broker or MLS GRID. Supplied Open House Information is subject to change without notice. All information should be independently reviewed and verified for accuracy. Properties may or may not be listed by the office/agent presenting the information.
Privacy Policy / DMCA Notice / ADA Accessibility


This site is hosted, designed and copyright
© 1994 - 2026 by
Delta Media Group, Inc. -- Patent Pending --
3117 Greggwood Dr | MLS# 3272187
This single family home located at 3117 Greggwood Dr, Nashville, TN 37207 is currently listed for sale with an asking price of $450,000. This property was built in 1971 and has 4 bedrooms and 3 full baths with 2700 sq. ft. Greggwood Dr is located in the Golden Valley Estates subdivision. Search Golden Valley Estates real estate on www.michaelosbornerealestate.com today.