Michael Osborne

BEDS3
BATHS4 full
SQUARE FEET4,084
MLS#3618603
STATUSActive
PROPERTY TYPEResidential - Townhouse
SUBDIVISIONAcropolis Townhomes
Property Description
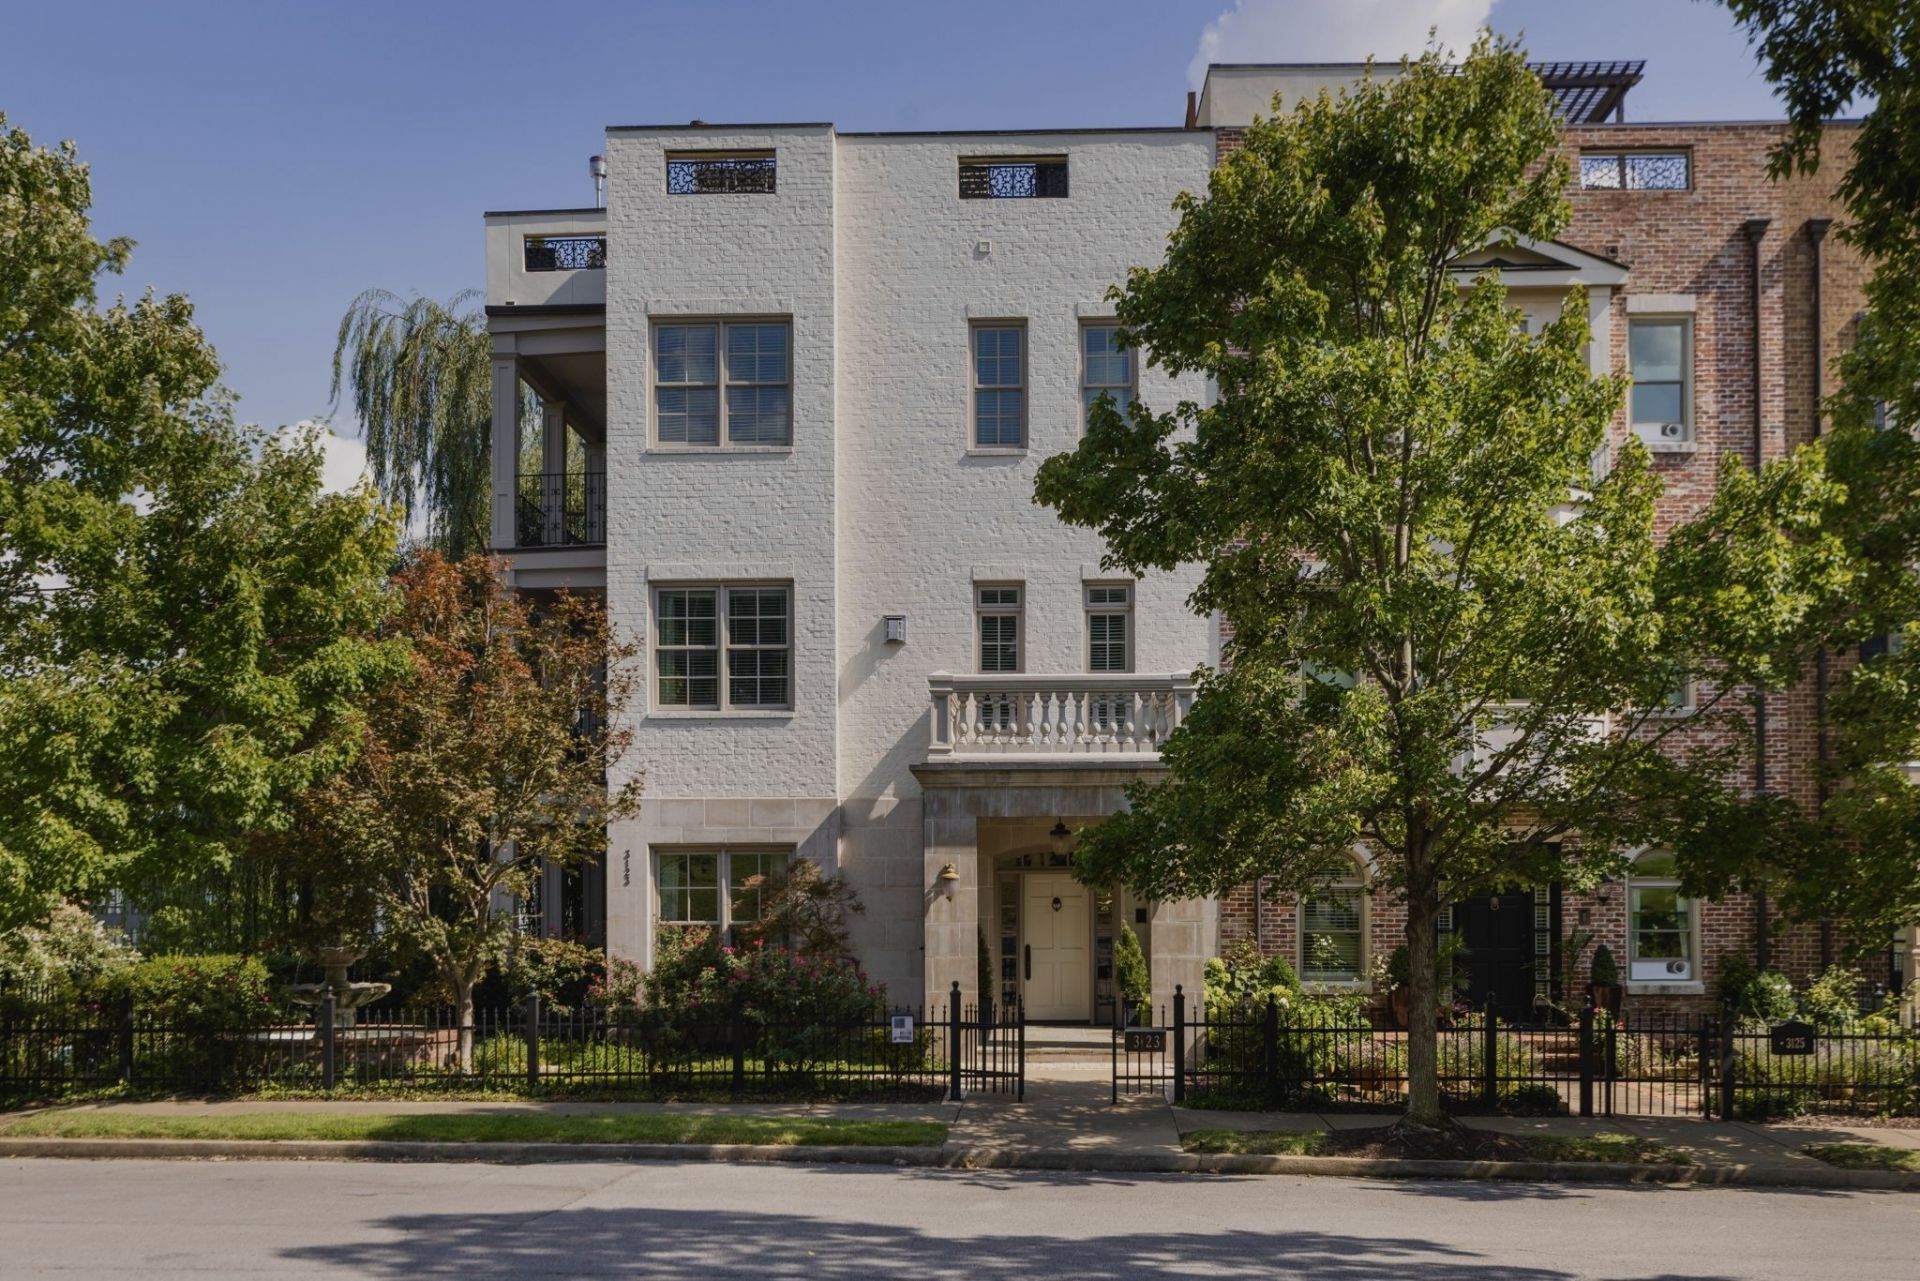
Experience luxury in this exceptional West End Park residence. Presenting 3123 Parthenon Avenue. Positioned to capture views of the Nashville skyline, this corner-unit home offers a blend of privacy and connectivity. Ideally located within walking distance of Centennial Park, home to Nashville's iconic Parthenon, and HCA Healthcare's corporate offices. TriStar Centennial Medical Center and Vanderbilt University Medical Center are also just minutes away.Expansive living spaces flow to walk-out balconies and patios on every level, creating an indoor-outdoor lifestyle. The home is anchored by a classic chef's kitchen, appointed with premium appliances, built-in refrigeration, dual dishwashers, and refined, functional design. The primary suite occupies its own private level, complete with a fireplace and a spa-inspired bath.The private rooftop terrace delivers unmatched 360-degree city views and is fully equipped with an outdoor kitchen, fire pit, gas grill, and weatherproof, high-brightness outdoor TV for day-to-night entertainment. An ideal setting for entertaining and a private retreat above it all. The private and gated courtyard on the main level offers a peaceful retreat, complete with a porch swing overlooking the fountain.Additional features include a private elevator servicing all levels, dedicated workshop, ample storage rooms, and built-in storm shelter. A gated entrance leads to a secure two-car garage. A true lock-and-leave residence.
Property Features
Property Type: Residential - Townhouse
Basement: Yes
Basement: Finished, Full
Cooling: Central Air
Fireplaces: 3
Garage: 2 car attached
Heating: Natural Gas
Lot Size: 0.03 Acres
Roof Type: Membrane
Stories: 5.0
Taxes: $10,579
Year Built: 2009
Amenities
Balcony
Gas Grill
Smart Light(s)
Storm Shelter
Feature Descriptions
Appliances: Double Oven, Built-In Gas Range, Trash Compactor, Dishwasher, Disposal, Dryer, Freezer, Microwave, Refrigerator, Stainless Steel Appliance(s), Washer
Days on Site: 20
Exterior: Brick
Fireplace: Living Room, Recreation Room
Flooring: Wood, Tile
HOA Fee: 1338/ Quarterly
Other Equipment: Irrigation System
Parcel#: 104021G00300CO
Parking: Garage Faces Rear
Parking Notes: Garage Faces Rear
Patio/Porch: Patio, Covered, Porch
Security: Security Gate
Sewer: Public Sewer
Utilities: Natural Gas Available, Water Available
Water: Public
Room Sizes
Bedroom 1: 14x21
Bedroom 2: 12x14
Bedroom 3: 15x13
Recreation Room: 12x16
Hobby Room: 12x13
Kitchen: 24x9
Living Room: 18x21
Local Schools
High School: Hillsboro Comp High School
Middle School: West End Middle School
Elementary School: Eakin Elementary
Listed By / Shown By
Listed By
Agency Name: Tyler York Real Estate Brokers, LLC
Agency Phone: 6152008679
Shown By
Agent Name: Michael Osborne
Agent Phone: (615) 397-5054
Agency Title: Crye-Leike Real Estate Services

Source: Nashville MLS
Estimate Your Payment
Estimated Payment
$ 6,482.43 per month $4,951.89 Principal & Interest $881.58 Property Tax $648.96 Homeowner's InsuranceChange Payment Information

Member Participants (and their affiliated licensees, if applicable) shall indicate on their websites that IDX information is provided exclusively for consumers’ personal non-commercial use, that it may not be used for any purpose other than to identify prospective properties consumers may be interested in purchasing, that the data is deemed reliable but is not guaranteed by MLS GRID, and that the use of the MLS GRID Data may be subject to an end user license agreement prescribed by the Member Participant’s applicable MLS if any and as amended from time to time. MLS GRID may, at its discretion, require use of other disclaimers as necessary to protect Member Participant, and/or their MLS from liability.
Based on information submitted to the MLS GRID. All data is obtained from various sources and may not have been verified by broker or MLS GRID. Supplied Open House Information is subject to change without notice. All information should be independently reviewed and verified for accuracy. Properties may or may not be listed by the office/agent presenting the information.
Privacy Policy / DMCA Notice / ADA Accessibility


This site is hosted, designed and copyright
© 1994 - 2026 by
Delta Media Group, Inc. -- Patent Pending --
3123 Parthenon Ave | MLS# 3618603
This townhouse located at 3123 Parthenon Ave, Nashville, TN 37203 is currently listed for sale with an asking price of $2,225,000. This property was built in 2009 and has 3 bedrooms and 4 full baths with 4084 sq. ft. Parthenon Ave is located in the Acropolis Townhomes subdivision. Search Acropolis Townhomes real estate on www.michaelosbornerealestate.com today.