Michael Osborne

BEDS4
BATHS4 full 2 partial
SQUARE FEET4,065
MLS#3270080
STATUSActive
PROPERTY TYPEResidential - Single Family
SUBDIVISIONLong Boulevard Townhomes
Property Description
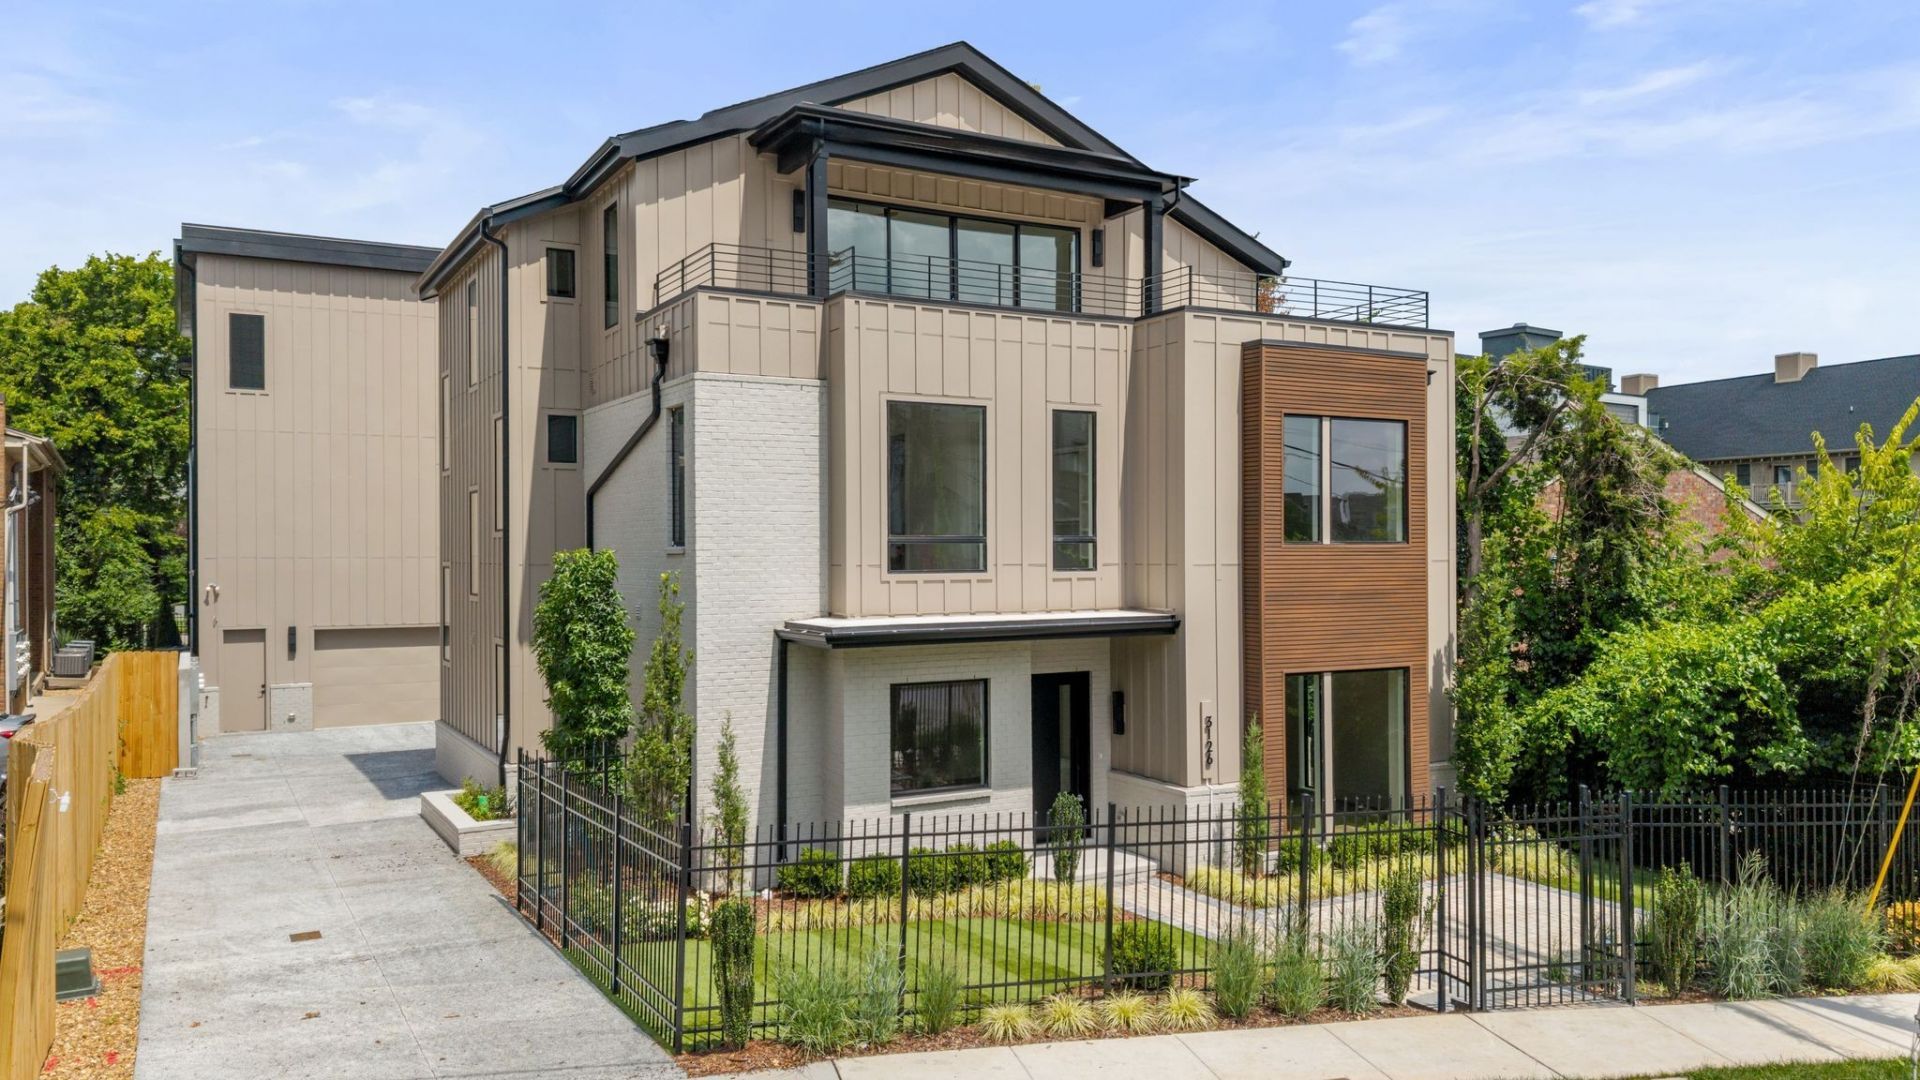
A MUST SEE! Luxury, Warmth, Quality and Function! Modern luxury meets timeless craftsmanship in this exceptional three-story residence by Carbine & Associates, LLC. Filled with abundant natural light, the home showcases an elegant blend of hardwood flooring, natural stone, marble, hand-applied plaster, and lime wash finishes that create a warm yet sophisticated atmosphere. A gated courtyard entrance and inviting front patio provide a private welcome, while the striking combination of brick and wood accents offers timeless curb appeal.The open-concept main level is designed for effortless living and entertaining, centered around a plaster gas fireplace with ambient lighting. The chef's kitchen features an oversized quartz island, walk-in pantry with cabinetry, and a premium appliance package including Monogram, Bosch, and KitchenAid. A mudroom and powder bath add everyday convenience.The second level offers three spacious bedrooms, each with an ensuite bath and generous closet space, plus a conveniently located laundry room. The primary bath is truly a showstopper.The third floor is a private retreat featuring a fourth bedroom with ensuite bath and walk-in closet, a secondary laundry area, and an expansive rec room complete with a wet bar, beverage center, and ice maker. Step onto the large covered balcony and enjoy elevated views with seamless indoor-outdoor living.Thoughtfully designed with 10' ceilings on the main and second levels, 11' ceilings on the third, quartz and marble countertops throughout, and an elevator providing effortless access to every floor, every detail has been carefully considered. Ideally located just steps from Vanderbilt, Centennial Park, and some of Nashville's best dining, this home offers an exceptional blend of luxury, comfort, and convenience, complete with a private shared drive leading to a two-car garage.
Property Features
Property Type: Residential - Single Family
Basement: None
Cooling: Central Air, Electric
Fireplaces: 1
Garage: 2 car attached
Heating: Central, Electric
Home Style: Contemporary
Roof Type: Asphalt
Stories: 3.0
Taxes: $2,023
Year Built: 2026
Amenities
Elevator
High Ceilings
Pantry
Walk-In Closet(s)
Wet Bar
Kitchen Island
Feature Descriptions
Appliances: Gas Oven, Gas Range, Dishwasher, Disposal, Ice Maker, Microwave, Refrigerator
Days on Site: 12
Exterior: Fiber Cement, Brick, Wood Siding
Fencing: Front Yard
Fireplace: Living Room
Flooring: Wood, Tile
Laundry: Electric Dryer Hookup, Washer Hookup
Lot: Level
Parcel#: 104021Q00300CO
Parking: Garage Door Opener, Garage Faces Rear, On Street
Parking Notes: Garage Door Opener, Garage Faces Rear, On Street
Patio/Porch: Deck, Covered, Patio
Sewer: Public Sewer
Topography: Level
Utilities: Electricity Available, Water Available
Water: Public
Room Sizes
Bedroom 1: 16x15
Bedroom 2: 13x13
Bedroom 3: 12x12
Bedroom 4: 13x12
Recreation Room: 29x17
Kitchen: 20x13
Living Room: 25x16
Local Schools
High School: Hillsboro Comp High School
Middle School: West End Middle School
Elementary School: Eakin Elementary
Listed By / Shown By
Listed By
Agency Name: Compass RE
Agency Phone: 6154755616
Shown By
Agent Name: Michael Osborne
Agent Phone: (615) 397-5054
Agency Title: Crye-Leike Real Estate Services

Source: Nashville MLS
Estimate Your Payment
Estimated Payment
$ 5,706.50 per month $4,896.25 Principal & Interest $168.58 Property Tax $641.67 Homeowner's InsuranceChange Payment Information

Member Participants (and their affiliated licensees, if applicable) shall indicate on their websites that IDX information is provided exclusively for consumers’ personal non-commercial use, that it may not be used for any purpose other than to identify prospective properties consumers may be interested in purchasing, that the data is deemed reliable but is not guaranteed by MLS GRID, and that the use of the MLS GRID Data may be subject to an end user license agreement prescribed by the Member Participant’s applicable MLS if any and as amended from time to time. MLS GRID may, at its discretion, require use of other disclaimers as necessary to protect Member Participant, and/or their MLS from liability.
Based on information submitted to the MLS GRID. All data is obtained from various sources and may not have been verified by broker or MLS GRID. Supplied Open House Information is subject to change without notice. All information should be independently reviewed and verified for accuracy. Properties may or may not be listed by the office/agent presenting the information.
Privacy Policy / DMCA Notice / ADA Accessibility


This site is hosted, designed and copyright
© 1994 - 2026 by
Delta Media Group, Inc. -- Patent Pending --
3126 Belwood St | MLS# 3270080
This single family home located at 3126 Belwood St, Nashville, TN 37203 is currently listed for sale with an asking price of $2,200,000. This property was built in 2026 and has 4 bedrooms and 4 full and 2 partial baths with 4065 sq. ft. Belwood St is located in the Long Boulevard Townhomes subdivision. Search Long Boulevard Townhomes real estate on www.michaelosbornerealestate.com today.