Michael Osborne

BEDS3
BATHS3 full
SQUARE FEET1,404
MLS#3247852
STATUSUnder Contract - Showing
PROPERTY TYPEResidential - Single Family
SUBDIVISIONSouthlake
Property Description
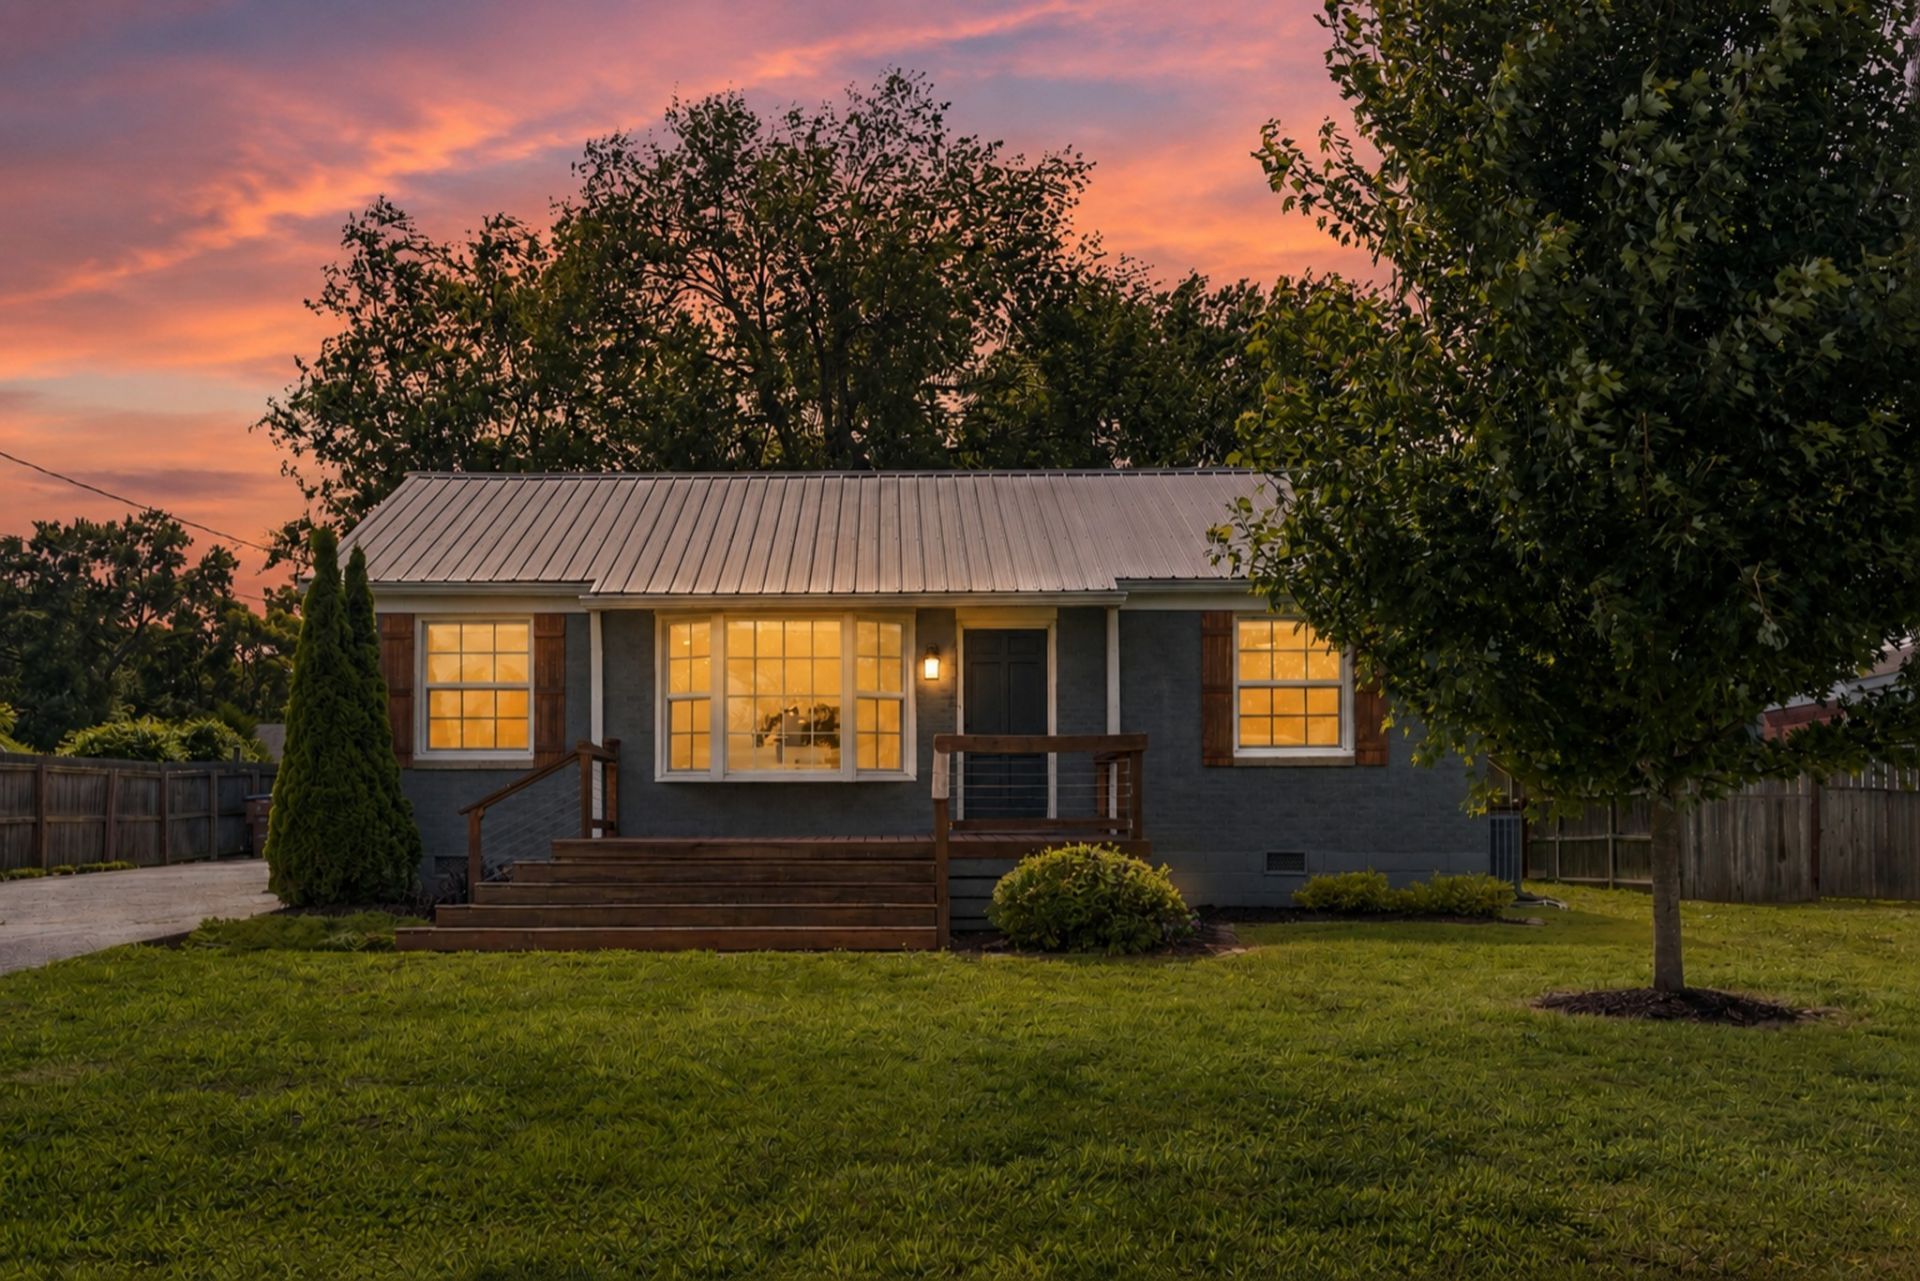
Welcome to 3221 Holbrook Dr, a beautifully renovated Nashville ranch packed with features you simply won't find at this price. Set on a quiet, low-traffic street in Southlake, this 3-bedroom, 3-full-bath home delivers 1,404 sq ft of thoughtfully updated living space plus an incredible 482 sq ft detached studio complete with a wood-plank ceiling, built-in bar, mounted TV, barn door, and its own garage door opening for gym or flex use. Inside the main home, original hardwood floors flow through an open floor plan bathed in natural light from the oversized bay window in the living room. The kitchen impresses with granite countertops, a gas cooktop island with bar seating, stainless steel appliances including a new dishwasher, new backsplash, and white shaker cabinets. Three full modern bathrooms, a spacious laundry room, updated HVAC (2017), and Pella windows (2020) round out the must-have upgrades. Out back, the fully fenced yard is an entertainer's paradise featuring a turfed putting green and chipping pad, a pergola with string lights, fire pit, outdoor dining, and raised garden beds. The concrete driveway offers plenty of space to park multiple cars with ease, and the 2-car detached garage has been transformed into a fully finished studio. Both roofs are newer (home under 10 years, garage just 2 years old). Minutes to I-65, I-24, I-40, and Briley Pkwy. This one is a MUST-SEE!
Property Features
Property Type: Residential - Single Family
Basement: Crawl Space, None
Cooling: Central Air, Electric
Garage: 2
Heating: Central, Natural Gas
Home Style: Ranch
Lot Size: 0.22 Acres
Roof Type: Shingle
Stories: 1.0
Taxes: $3,126
Year Built: 1954
Amenities
Ceiling Fan(s)
Open Floorplan
Redecorated
Feature Descriptions
Appliances: Gas Oven, Gas Range, Dishwasher
Days on Site: 28
Exterior: Brick
Fencing: Back Yard
Flooring: Wood, Tile
Laundry: Electric Dryer Hookup, Washer Hookup
Lot: Level, Private
Lot Dimensions: 67 X 150
Parcel#: 13303002900
Parking: Detached, Concrete, Driveway
Parking Notes: Detached, Concrete, Driveway
Patio/Porch: Deck, Patio, Porch
Sewer: Public Sewer
Topography: Level, Private
Utilities: Electricity Available, Natural Gas Available, Water Available
Water: Public
Room Sizes
Bedroom 1: 12x14
Bedroom 2: 10x11
Bedroom 3: 10x11
Kitchen: 10x12
Living Room: 20x20
Local Schools
High School: Glencliff High School
Middle School: Wright Middle
Elementary School: Glencliff Elementary
Listed By / Shown By
Listed By
Agency Name: Felix Homes
Agency Phone: 6153545731
Shown By
Agent Name: Michael Osborne
Agent Phone: (615) 397-5054
Agency Title: Crye-Leike Real Estate Services

Source: Nashville MLS
Estimate Your Payment
Estimated Payment
$ 1,519.12 per month $1,112.78 Principal & Interest $260.50 Property Tax $145.83 Homeowner's InsuranceChange Payment Information

Member Participants (and their affiliated licensees, if applicable) shall indicate on their websites that IDX information is provided exclusively for consumers’ personal non-commercial use, that it may not be used for any purpose other than to identify prospective properties consumers may be interested in purchasing, that the data is deemed reliable but is not guaranteed by MLS GRID, and that the use of the MLS GRID Data may be subject to an end user license agreement prescribed by the Member Participant’s applicable MLS if any and as amended from time to time. MLS GRID may, at its discretion, require use of other disclaimers as necessary to protect Member Participant, and/or their MLS from liability.
Based on information submitted to the MLS GRID. All data is obtained from various sources and may not have been verified by broker or MLS GRID. Supplied Open House Information is subject to change without notice. All information should be independently reviewed and verified for accuracy. Properties may or may not be listed by the office/agent presenting the information.
Privacy Policy / DMCA Notice / ADA Accessibility


This site is hosted, designed and copyright
© 1994 - 2026 by
Delta Media Group, Inc. -- Patent Pending --
3221 Holbrook Dr | MLS# 3247852
This single family home located at 3221 Holbrook Dr, Nashville, TN 37211 is currently listed for sale with an asking price of $499,999. This property was built in 1954 and has 3 bedrooms and 3 full baths with 1404 sq. ft. Holbrook Dr is located in the Southlake subdivision. Search Southlake real estate on www.michaelosbornerealestate.com today.