Michael Osborne

BEDS4
BATHS3 full
SQUARE FEET2,721
MLS#3515090
STATUSActive
PROPERTY TYPEResidential - Single Family
SUBDIVISIONSouth Glen Gables
Property Description
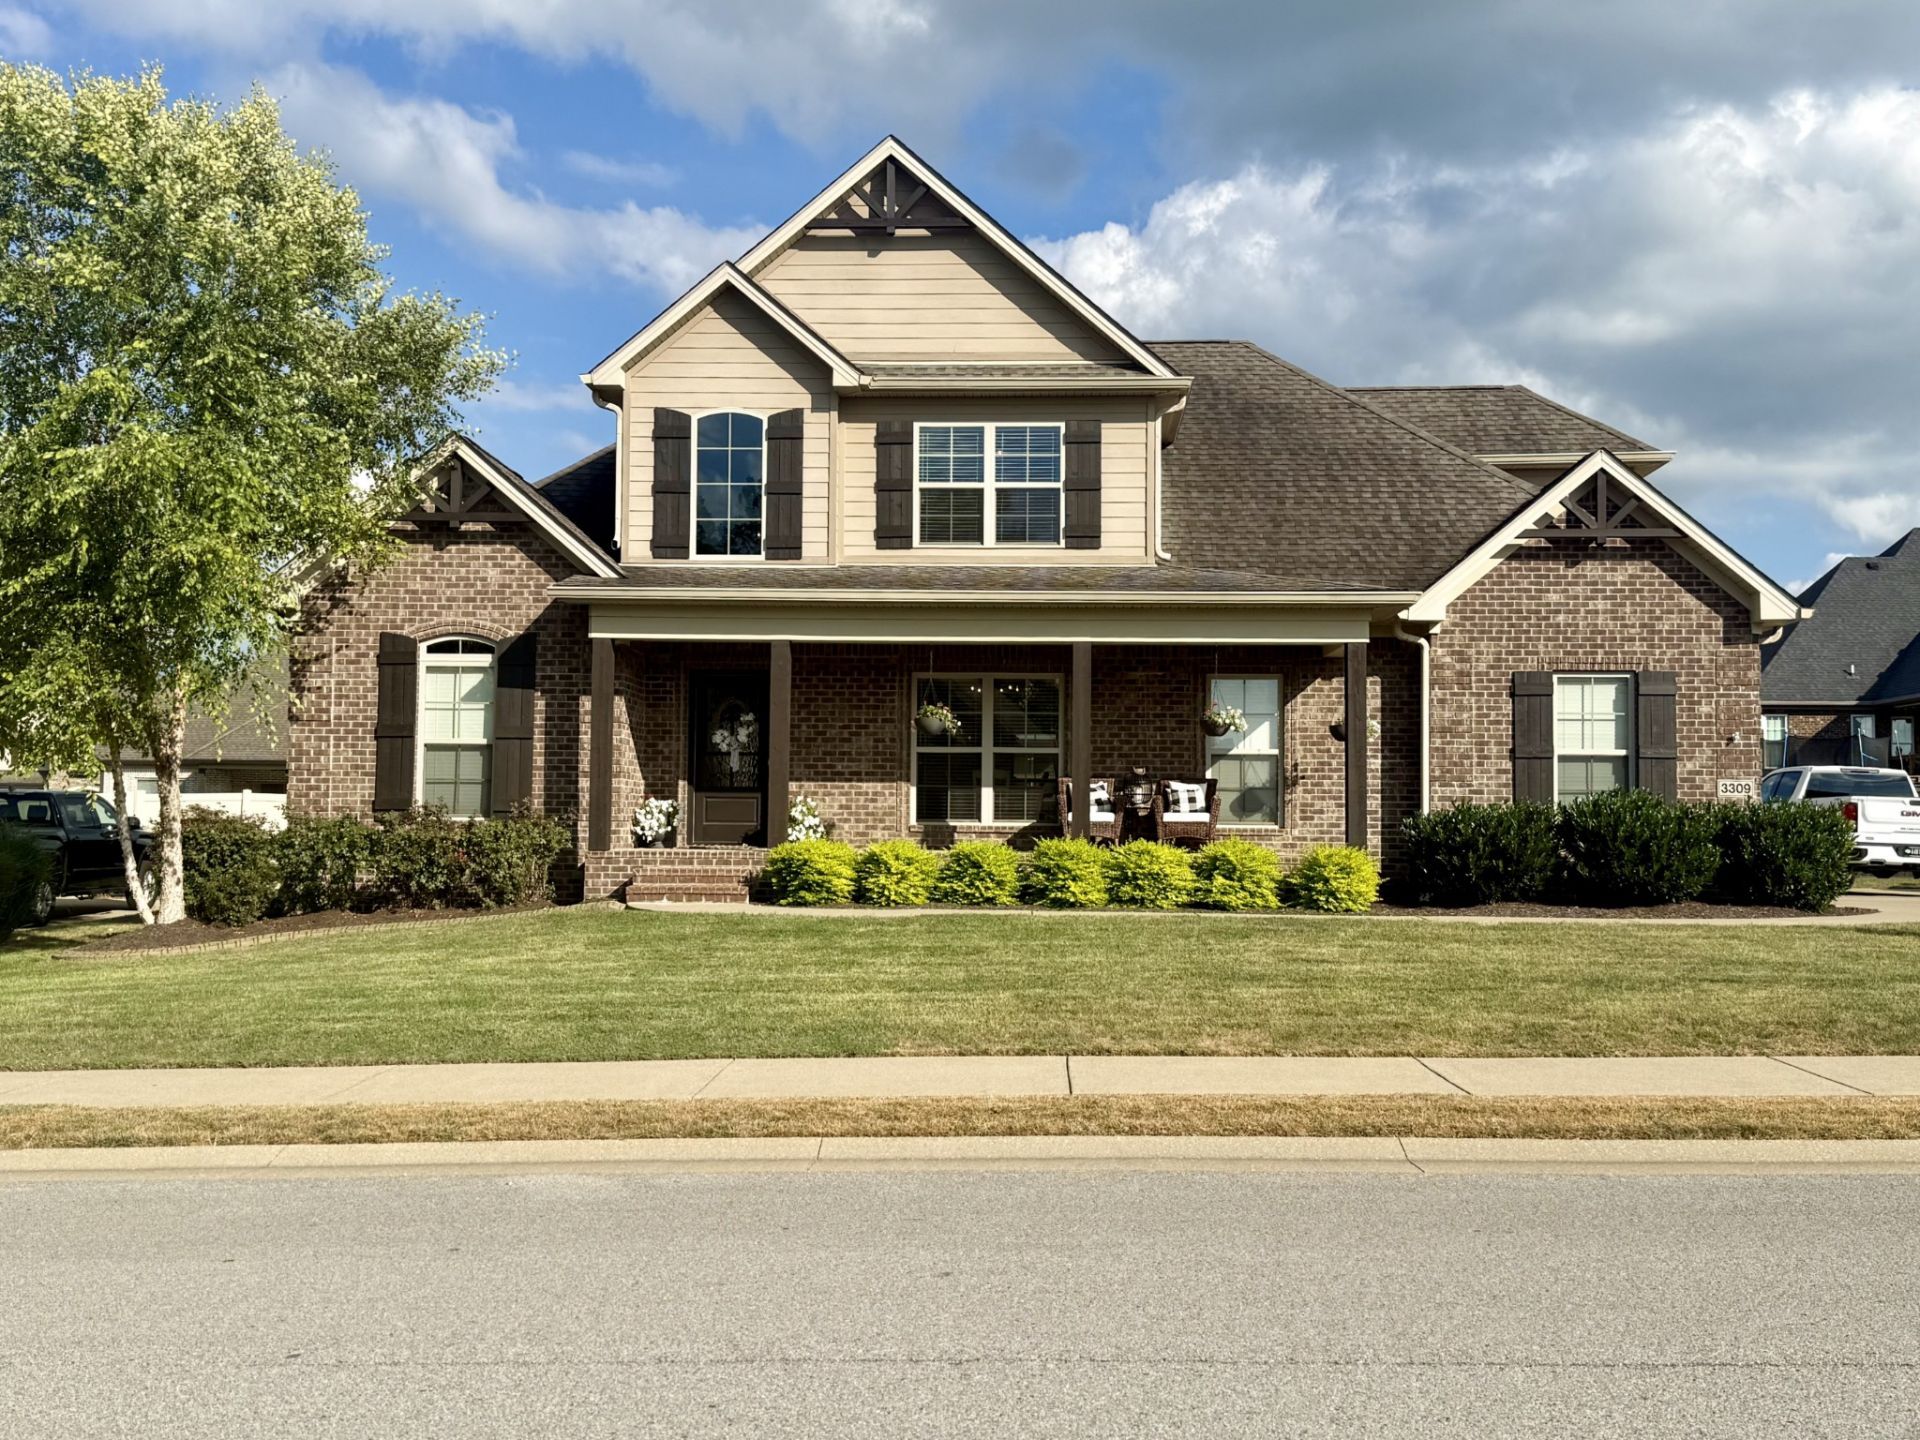
Welcome to this charming, spacious & move-in-ready, 1-owner home located in desirable South Glen Gables right in the heart of South Warren school district. This 4-bedroom (with flexible bonus space that could easily be a 5th bedroom), 3-bath home offers space, functionality and quality workmanship. The open concept plan is designed for entertaining or just private enjoyment. Premium finishes include hardwood floors, multi-level ceilings, exceptional trim, double-hung windows, stone fireplace, unique accent walls, tile bathrooms, built-in bookshelves, custom laundry storage, tankless hot water heater, walk-out attic space and much more. The cook's kitchen is well-equipped with a gas stove with stainless appliances (will remain) & is designed for convenience and beauty with a large centerpiece island. A breakfast room & dining room add great seating opportunity for friends and family. The generous primary suite is your private oasis that offers comfort and luxury with walk-in closet, soaker tub, separate shower & double vanity. A second bedroom, located on the main level, provides added flexibility for those needing 1st floor accommodations. Outdoor enjoyment includes spacious, covered front and back porches, as well as a firepit and hardscape to view the sunset. The backyard has two raised beds for vegetables and/or flowers. A side-entry garage & mature landscaping complete the curb appeal of this well-maintained property. This home offers something for everyone!
Property Features
Property Type: Residential - Single Family
Basement: Crawl Space
Cooling: Central Air, Electric
Fireplaces: 1
Garage: 2
Heating: Central, Heat Pump
Home Style: Traditional
Lot Size: 0.31 Acres
Roof Type: Shingle
Stories: 2.0
Taxes: $3,570
Year Built: 2016
Amenities
Bookcases
Ceiling Fan(s)
Entrance Foyer
Open Floorplan
Walk-In Closet(s)
Feature Descriptions
Appliances: Electric Oven, Gas Range, Dishwasher, Disposal, Microwave, Refrigerator, Stainless Steel Appliance(s)
Days on Site: 20
Exterior: Brick
Fencing: Back Yard
Fireplace: Family Room, Gas
Flooring: Carpet, Wood, Tile
HOA Fee: 200/ Annually
Lot: Corner Lot, Level
Lot Dimensions: 100x135
Parcel#: 031A-16E-053
Parking: Garage Door Opener, Garage Faces Side, Concrete, Driveway
Parking Notes: Garage Door Opener, Garage Faces Side, Concrete, Driv
Patio/Porch: Patio, Covered, Porch
Security: Smoke Detector(s)
Sewer: Public Sewer
Topography: Corner Lot, Level
Utilities: Electricity Available, Water Available
Water: Private
Room Sizes
Bedroom 1: 16x15
Bedroom 2: 12x11
Bedroom 3: 13x11
Bedroom 4: 11x10
Den: 18x15
Recreation Room: 21x17
Dining Room: 13x11
Kitchen: 15x11
Other Room: 9x5
Other Room 2: 11x9
Local Schools
High School: South Warren High School
Middle School: South Warren Middle School
Elementary School: Rich Pond Elementary School
Listed By / Shown By
Listed By
Agency Name: Coldwell Banker, The Advantage REALTOR Group
Agency Phone: 2705860912
Shown By
Agent Name: Michael Osborne
Agent Phone: (615) 397-5054
Agency Title: Crye-Leike Real Estate Services

Source: Nashville MLS
Estimate Your Payment
Estimated Payment
$ 1,732.07 per month $1,268.35 Principal & Interest $297.50 Property Tax $166.22 Homeowner's InsuranceChange Payment Information

Member Participants (and their affiliated licensees, if applicable) shall indicate on their websites that IDX information is provided exclusively for consumers’ personal non-commercial use, that it may not be used for any purpose other than to identify prospective properties consumers may be interested in purchasing, that the data is deemed reliable but is not guaranteed by MLS GRID, and that the use of the MLS GRID Data may be subject to an end user license agreement prescribed by the Member Participant’s applicable MLS if any and as amended from time to time. MLS GRID may, at its discretion, require use of other disclaimers as necessary to protect Member Participant, and/or their MLS from liability.
Based on information submitted to the MLS GRID. All data is obtained from various sources and may not have been verified by broker or MLS GRID. Supplied Open House Information is subject to change without notice. All information should be independently reviewed and verified for accuracy. Properties may or may not be listed by the office/agent presenting the information.
Privacy Policy / DMCA Notice / ADA Accessibility


This site is hosted, designed and copyright
© 1994 - 2026 by
Delta Media Group, Inc. -- Patent Pending --
3309 S Glen Gables Blvd | MLS# 3515090
This single family home located at 3309 S Glen Gables Blvd , Bowling Green, KY 42101 is currently listed for sale with an asking price of $569,900. This property was built in 2016 and has 4 bedrooms and 3 full baths with 2721 sq. ft. S Glen Gables Blvd is located in the South Glen Gables subdivision. Search South Glen Gables real estate on www.michaelosbornerealestate.com today.