Michael Osborne

BEDS6
BATHS5 full 2 partial
SQUARE FEET9,740
MLS#3247964
STATUSActive
PROPERTY TYPEResidential - Single Family
SUBDIVISIONCambridge Downs
Property Description
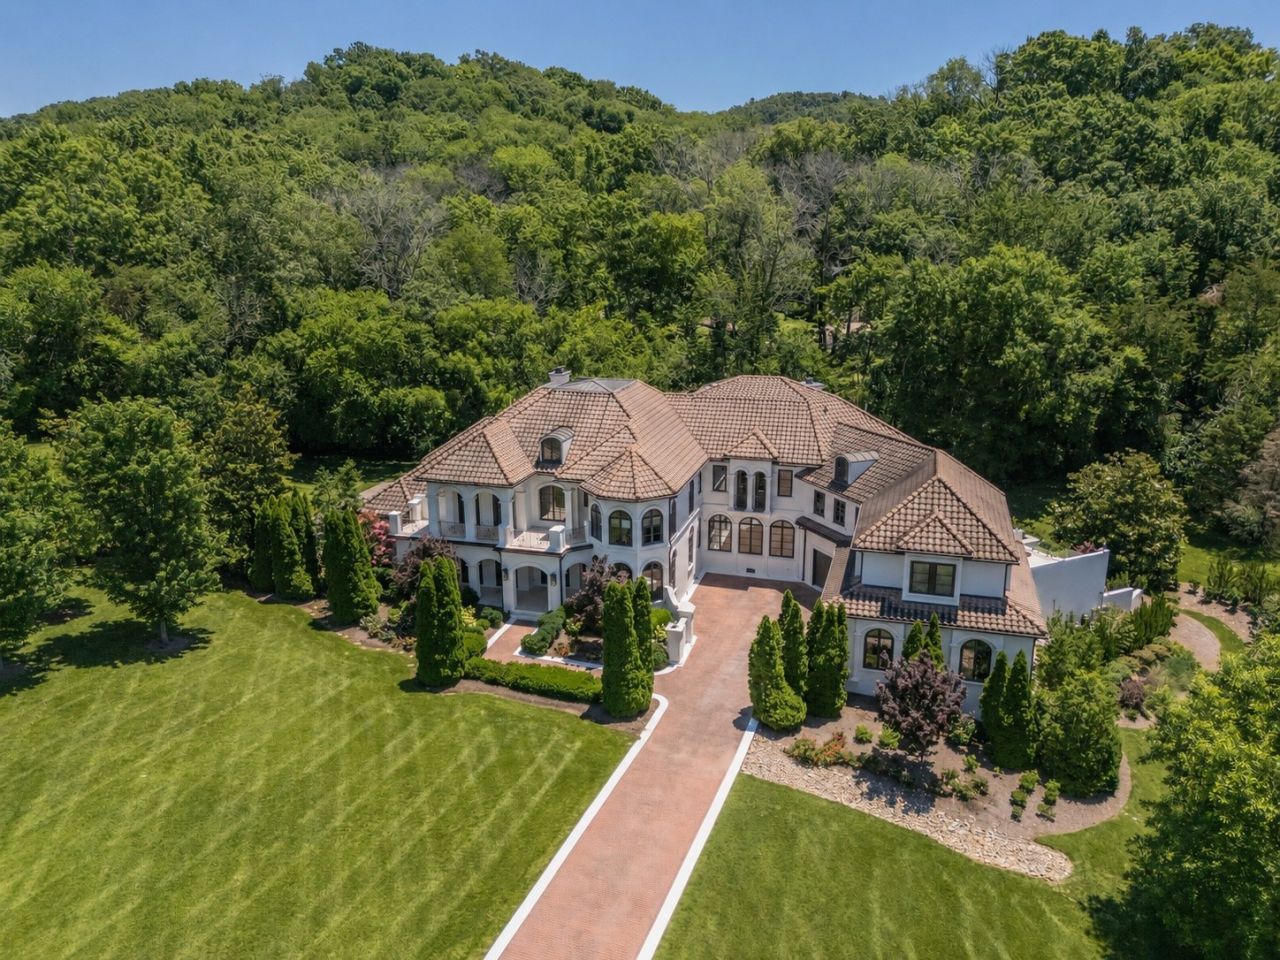
Nestled within the gated Cambridge Downs community, this extraordinary Forest Hills estate offers a rare blend of timeless elegance, convenience & resort-style living on approximately 2 serene acres. Centered around a breathtaking infinity-edge pool and spa, the property is surrounded by mature trees and peaceful views, creating a private retreat just minutes from Brentwood, Belle Meade, Green Hills, Franklin, and downtown Nashville. Extensively renovated and thoughtfully enhanced, the home was designed for both sophisticated entertaining and comfortable everyday living. Sunlight fills the interiors, highlighting soaring ceilings, custom architectural details & beautifully curated spaces thru out. The inviting living room, anchored by a striking two story fireplace, flows seamlessly to the outdoor living areas. At the heart of the home, the chef's kitchen blends beauty & function with custom cabinetry, a professional BlueStar range, Miele built-in espresso system, warming drawer, walk-in pantry & views overlooking the outdoor gathering spaces. The main-level primary suite serves as a private sanctuary, featuring dual oversized closets, a spa-inspired bath, private terrace access & a rare antique French wood-burning fireplace that adds warmth & character. Designed with exceptional versatility, the home also includes newly installed full-home generator, private elevator & electric screened in patio. Guest can enjoy five en-suite guest retreats, fitness studio w/steam bath, 2nd kitchen, custom bar & theater/glam room. Modern conveniences include integrated smart-home technology, Lutron lighting, Sonos audio, whole-home water filtration & upgraded irrigation. Outside, the infinity-edge pool, spa, fire pit & covered entertaining spaces create an unforgettable setting for gatherings both large & small. A truly rare offering in one of Forest Hills' most desirable gated communities, this is more than a home...it's a lifestyle defined by privacy, beauty & effortless luxury.
Property Features
Property Type: Residential - Single Family
Basement: Crawl Space, None
Cooling: Central Air, Electric
Fireplaces: 4
Garage: 4 car attached
Heating: Central, Natural Gas
Home Style: Contemporary
Lot Size: 2.01 Acres
Stories: 2.0
Taxes: $30,101
Year Built: 2006
Amenities
Bookcases
Entrance Foyer
Extra Closets
High Ceilings
Open Floorplan
Pantry
Redecorated
Walk-In Closet(s)
Wet Bar
High Speed Internet
Balcony
Feature Descriptions
Appliances: Double Oven, Electric Oven, Built-In Gas Range, Dishwasher, Disposal, Freezer, Ice Maker, Microwave, Refrigerator
Association Amenities: Gated, Underground Utilities
Days on Site: 75
Exterior: Hardboard Siding, Stucco
Fencing: Partial
Fireplace: Den, Gas, Great Room, Wood Burning
Flooring: Wood, Marble
HOA Fee: 333/ Monthly
Laundry: Electric Dryer Hookup, Washer Hookup
Lot: Level
Lot Dimensions: 222 X 336
Other Equipment: Irrigation System
Parcel#: 158110A00500CO
Parking: Garage Door Opener, Attached, Driveway
Parking Notes: Garage Door Opener, Attached, Driveway
Patio/Porch: Porch, Covered
Pool: In Ground
Security: Security Gate, Security System, Smoke Detector(s)
Sewer: Public Sewer
Swimming Pool: Yes
Topography: Level
Utilities: Electricity Available, Natural Gas Available, Water Available
Water: Public
Room Sizes
Bedroom 1: 31x30
Bedroom 2: 15x14
Bedroom 3: 17x14
Bedroom 4: 26x14
Den: 21x19
Recreation Room: 23x19
Dining Room: 24x14
Hobby Room: 23x20
Kitchen: 18x15
Living Room: 23x17
Other Room: 23x19
Other Room 2: 19x14
Local Schools
High School: Hillsboro Comp High School
Middle School: John Trotwood Moore Middle
Elementary School: Percy Priest Elementary
Listed By / Shown By
Listed By
Agency Name: Tim Thompson Premier REALTORS
Agency Phone: 6157908884
Shown By
Agent Name: Michael Osborne
Agent Phone: (615) 397-5054
Agency Title: Crye-Leike Real Estate Services

Source: Nashville MLS
Estimate Your Payment
Estimated Payment
$ 18,366.99 per month $14,021.07 Principal & Interest $2,508.42 Property Tax $1,837.50 Homeowner's InsuranceChange Payment Information

Member Participants (and their affiliated licensees, if applicable) shall indicate on their websites that IDX information is provided exclusively for consumers’ personal non-commercial use, that it may not be used for any purpose other than to identify prospective properties consumers may be interested in purchasing, that the data is deemed reliable but is not guaranteed by MLS GRID, and that the use of the MLS GRID Data may be subject to an end user license agreement prescribed by the Member Participant’s applicable MLS if any and as amended from time to time. MLS GRID may, at its discretion, require use of other disclaimers as necessary to protect Member Participant, and/or their MLS from liability.
Based on information submitted to the MLS GRID. All data is obtained from various sources and may not have been verified by broker or MLS GRID. Supplied Open House Information is subject to change without notice. All information should be independently reviewed and verified for accuracy. Properties may or may not be listed by the office/agent presenting the information.
Privacy Policy / DMCA Notice / ADA Accessibility


This site is hosted, designed and copyright
© 1994 - 2026 by
Delta Media Group, Inc. -- Patent Pending --
336 White Swans Xing | MLS# 3247964
This single family home located at 336 White Swans Xing , Brentwood, TN 37027 is currently listed for sale with an asking price of $6,299,999. This property was built in 2006 and has 6 bedrooms and 5 full and 2 partial baths with 9740 sq. ft. White Swans Xing is located in the Cambridge Downs subdivision. Search Cambridge Downs real estate on www.michaelosbornerealestate.com today.