Michael Osborne

BEDS4
BATHS3 full
SQUARE FEET2,432
MLS#3260078
STATUSActive
PROPERTY TYPEResidential - Single Family
SUBDIVISIONRichland Historic District
Property Description
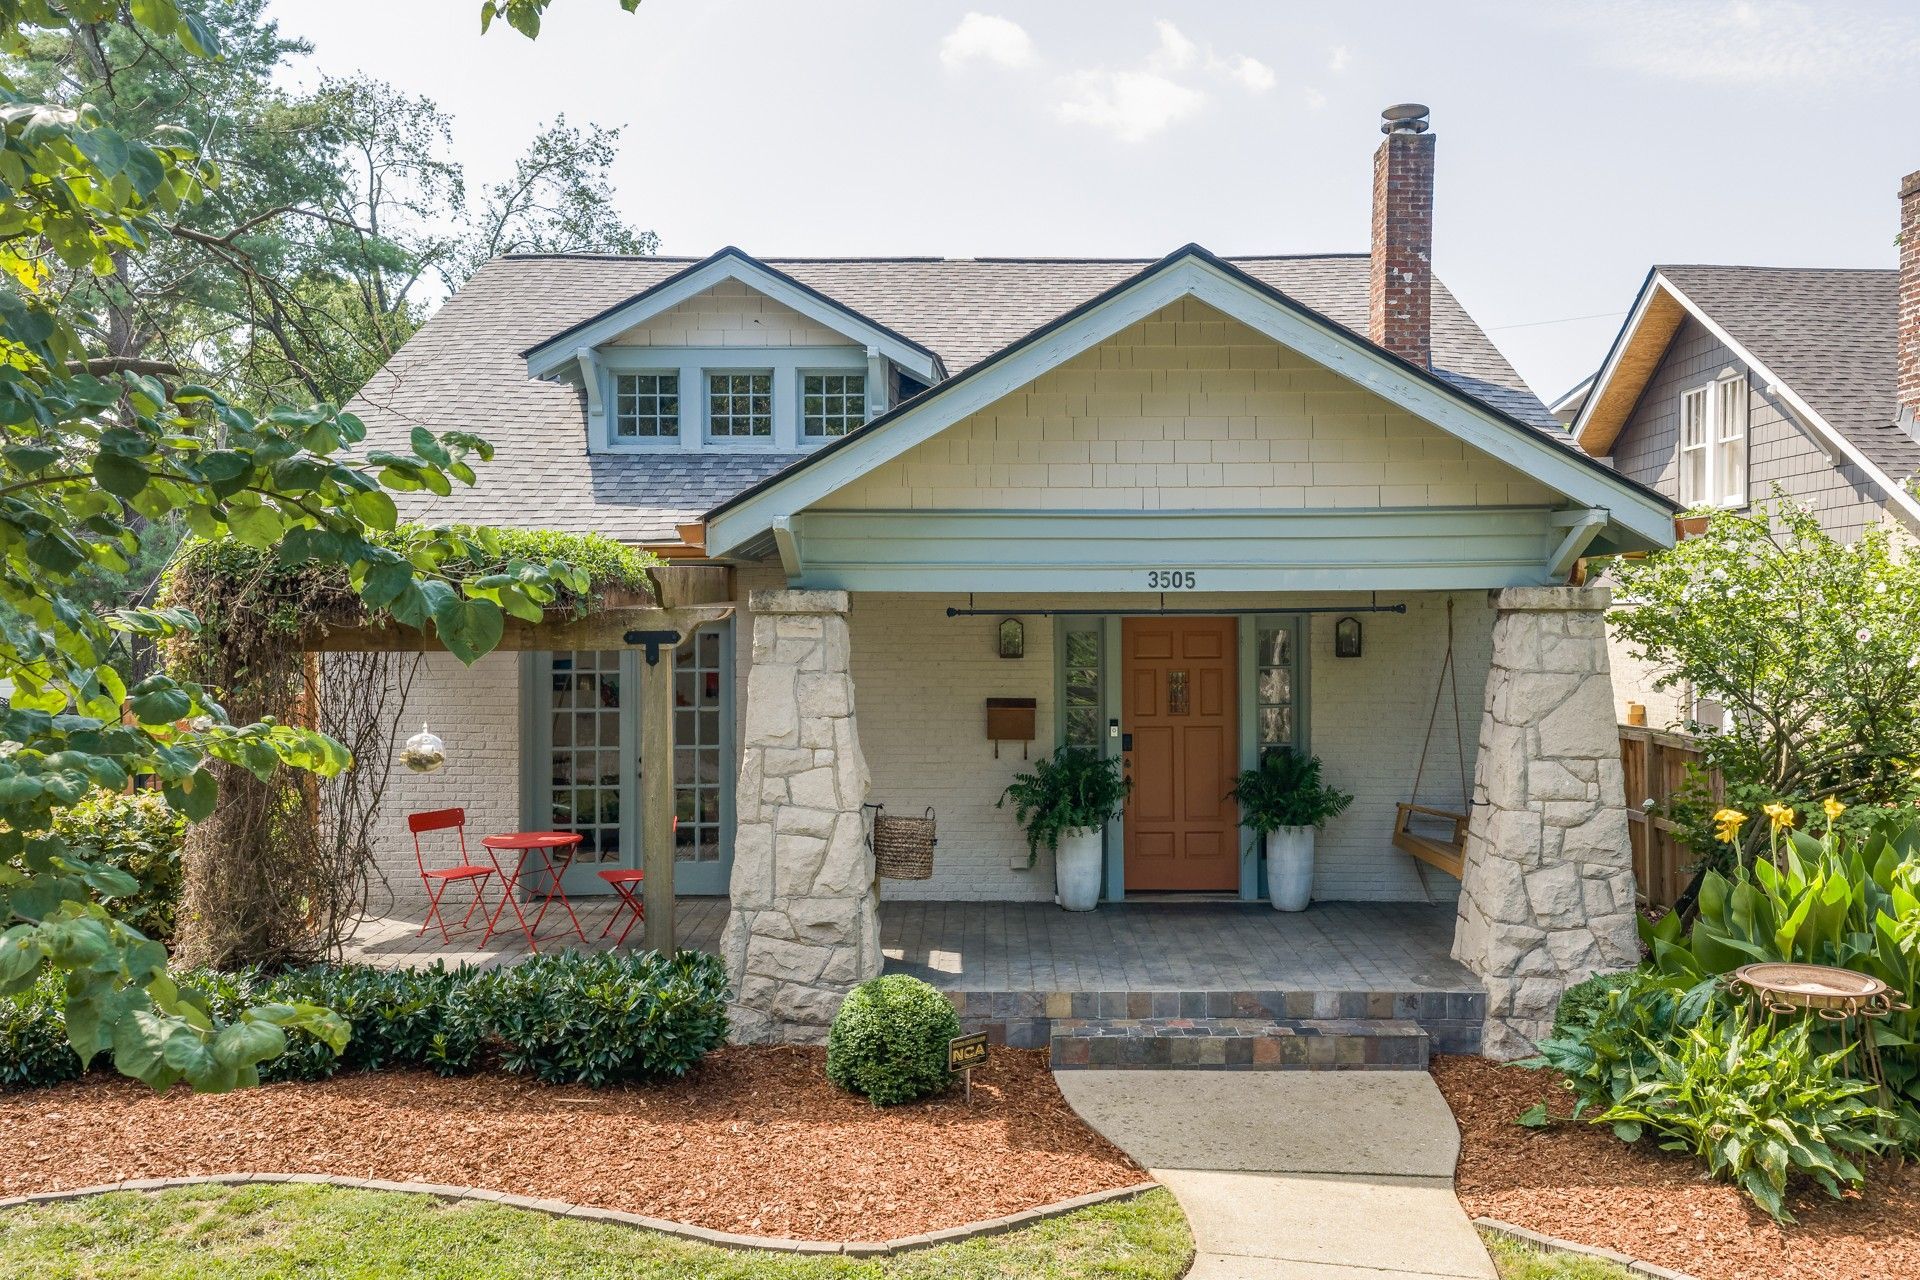
Nestled in Nashville's coveted Richland Historic District, this timeless Craftsman cottage seamlessly blends historic character with modern comfort in one of the city's most sought-after neighborhoods. Just minutes from Downtown Nashville, Vanderbilt University, Belmont University, Centennial Park, Richland Creek Greenway, Sylvan Park, West End, and Hillsboro Village, this exceptional location offers unmatched convenience while preserving the charm of a quiet, walkable, tree-lined historic community. Beautifully maintained and thoughtfully updated, the home features light-filled living spaces, original hardwood floors, spacious bedrooms, and classic architectural details that celebrate its Craftsman heritage. The expansive primary suite offers soaring vaulted ceilings, abundant natural light, generous closet space, and a peaceful retreat from the heart of the home. Designed for both everyday living and intimate entertaining, the private backyard is an inviting outdoor oasis featuring a welcoming deck, stone patio, mature landscaping, and a fully fenced yard. Alley access provides covered parking with electric car charger. With many improvements, such as new roof, hot water heater, lighting, plus more than can be reflected here (see improvements list), this is a rare opportunity to own a classic Craftsman cottage in one of Nashville's most treasured historic communities.
Property Features
Property Type: Residential - Single Family
Basement: Other
Cooling: Central Air
Fireplaces: 1
Heating: Central
Home Style: Craftsman
Lot Size: 0.15 Acres
Roof Type: Shingle
Stories: 2.0
Taxes: $9,293
Year Built: 1920
Amenities
Bookcases
Built-in Features
Ceiling Fan(s)
High Ceilings
Pantry
Kitchen Island
Smart Camera(s)/Recording
Smart Lock(s)
Feature Descriptions
Accessibility: Smart Technology
Appliances: Built-In Electric Oven, Double Oven, Oven, Built-In Electric Range, Range, Dishwasher, Disposal, Dryer, Microwave, Refrigerator, Stainless Steel Appliance(s), Washer
Days on Site: 19
Exterior: Brick, Stone, Wood Siding
Fencing: Back Yard
Fireplace: Living Room, Wood Burning
Flooring: Wood, Marble, Slate, Tile
Laundry: Electric Dryer Hookup, Washer Hookup
Lot: Private
Lot Dimensions: 50 X 130
Other Equipment: Irrigation System
Parcel#: 10405037800
Parking: Alley Access, Concrete, On Street
Parking Notes: Alley Access, Concrete, On Street
Patio/Porch: Porch, Covered, Deck, Patio
Sewer: Public Sewer
Topography: Private
Utilities: Water Available
Water: Public
Room Sizes
Bedroom 1: 11x19
Bedroom 2: 12x14
Bedroom 3: 12x13
Bedroom 4: 11x14
Den: 14x13
Dining Room: 14x13
Kitchen: 18x13
Living Room: 28x13
Other Room: 7x7
Other Room 2: 7x9
Local Schools
High School: Hillsboro Comp High School
Middle School: West End Middle School
Elementary School: Sylvan Park Paideia Design Center
Listed By / Shown By
Listed By
Agency Name: Wilson Group Real Estate
Agency Phone: 6154363031
Shown By
Agent Name: Michael Osborne
Agent Phone: (615) 397-5054
Agency Title: Crye-Leike Real Estate Services

Source: Nashville MLS
Estimate Your Payment
Estimated Payment
$ 4,160.10 per month $2,993.39 Principal & Interest $774.42 Property Tax $392.29 Homeowner's InsuranceChange Payment Information

Member Participants (and their affiliated licensees, if applicable) shall indicate on their websites that IDX information is provided exclusively for consumers’ personal non-commercial use, that it may not be used for any purpose other than to identify prospective properties consumers may be interested in purchasing, that the data is deemed reliable but is not guaranteed by MLS GRID, and that the use of the MLS GRID Data may be subject to an end user license agreement prescribed by the Member Participant’s applicable MLS if any and as amended from time to time. MLS GRID may, at its discretion, require use of other disclaimers as necessary to protect Member Participant, and/or their MLS from liability.
Based on information submitted to the MLS GRID. All data is obtained from various sources and may not have been verified by broker or MLS GRID. Supplied Open House Information is subject to change without notice. All information should be independently reviewed and verified for accuracy. Properties may or may not be listed by the office/agent presenting the information.
Privacy Policy / DMCA Notice / ADA Accessibility


This site is hosted, designed and copyright
© 1994 - 2026 by
Delta Media Group, Inc. -- Patent Pending --
3505 Central Ave | MLS# 3260078
This single family home located at 3505 Central Ave, Nashville, TN 37205 is currently listed for sale with an asking price of $1,345,000. This property was built in 1920 and has 4 bedrooms and 3 full baths with 2432 sq. ft. Central Ave is located in the Richland Historic District subdivision. Search Richland Historic District real estate on www.michaelosbornerealestate.com today.