Michael Osborne

BEDS4
BATHS3 full 1 partial
SQUARE FEET3,703
MLS#3283834
STATUSActive
PROPERTY TYPEResidential - Single Family
Property Description
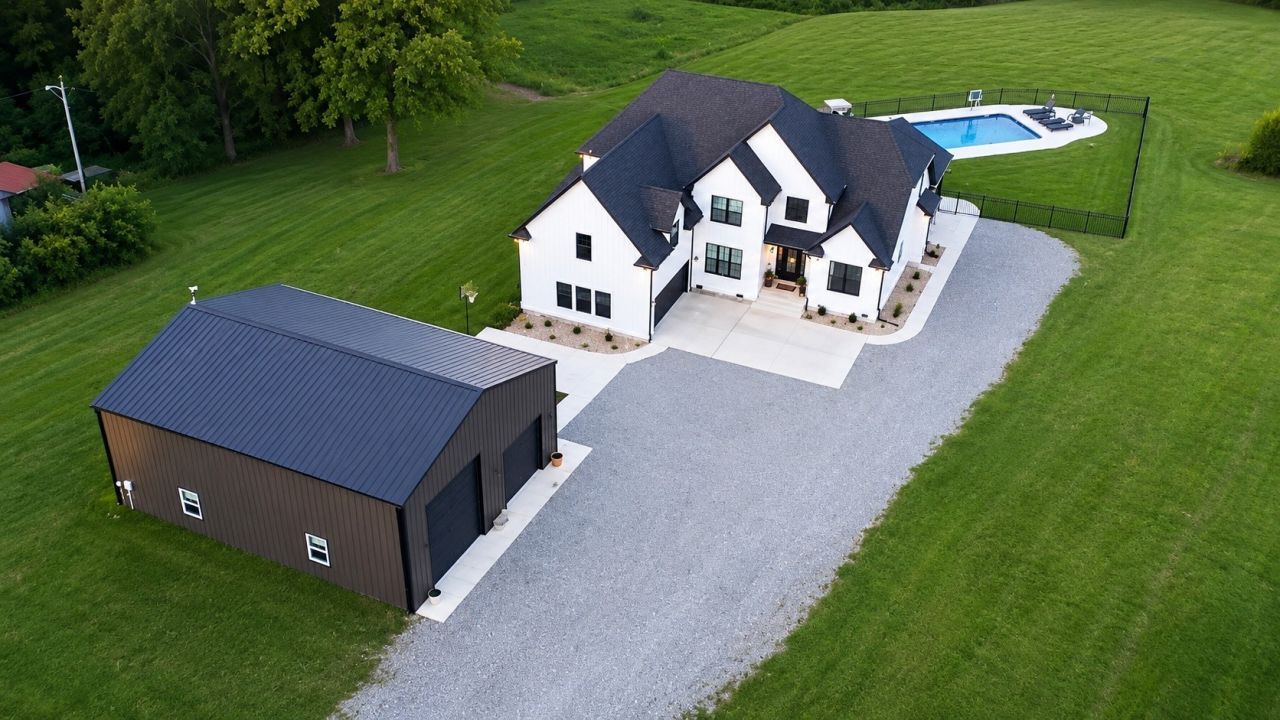
Luxury Dream Country Estate on 5.21 AG-Zoned Acres with Pool, Pond, Shop, Riding Trails & No City Taxes! Experience the perfect blend of luxury, privacy, and functionality in this stunning custom-built 2024 estate, just 10 minutes from town. Situated on 5.21 AG-zoned acres, this property offers the freedom to enjoy horses, hobby farming, ATVs, gardening, and peaceful country living without sacrificing convenience. This beautifully designed home features 4 bedrooms, 3.5 baths, a dedicated office, formal dining room, and an incredible bonus/media room with a 125-inch projector screen and smart ambient lighting. The chef's kitchen is the heart of the home, showcasing granite countertops throughout, a massive island, 6-burner gas cooktop, double ovens, abundant cabinetry, and a dedicated coffee bar with a plumbed commercial-grade Keurig K-2500 system. The luxurious primary suite offers a spa-inspired tiled walk-in shower, while additional upgrades include smart garage doors, natural gas water heater, and high end carpet in the bedrooms and bonus room. Step outside to your backyard oasis featuring an 18x40 inground saltwater sports pool with waterfalls, a screened covered patio, tiki bar with cooling mist system, fire pit, fenced backyard. Explore over 3 acres of mature woods with riding trails and a stocked pond, perfect for fishing, hiking, horseback riding, or ATV adventures. The impressive 36x48 ipole barn features 16-foot ceilings, 14' and 10' overhead doors, smart openers, 220-volt service, half bath, washer/dryer hookups, wood stove, and ample space for an RV, boat, workshop, or home business. A rare opportunity to own a nearly new luxury dream home offering acreage, AG zoning, resort-style amenities, incredible recreational opportunities, and modern conveniences-all approximately 1.2 miles from the local school. Square footage is not guaranteed and should be verified by buyer and buyer's agent.
Property Features
Property Type: Residential - Single Family
Basement: Crawl Space
Cooling: Central Air
Fireplaces: 1
Garage: 4
Heating: Central, Heat Pump, Natural Gas
Home Style: Craftsman
Lot Size: 5.21 Acres
Roof Type: Shingle
Stories: 2.0
Taxes: $4,402
Year Built: 2024
Amenities
Ceiling Fan(s)
Entrance Foyer
Extra Closets
High Ceilings
Open Floorplan
Pantry
Smart Camera(s)/Recording
Smart Thermostat
Walk-In Closet(s)
High Speed Internet
Kitchen Island
Smart Lock(s)
Feature Descriptions
Appliances: Double Oven, Cooktop, Dishwasher, Disposal, Microwave, Refrigerator, Stainless Steel Appliance(s)
Days on Site: 6
Exterior: Brick, Vinyl Siding
Fencing: Back Yard
Fireplace: Gas, Great Room
Flooring: Carpet, Luxury Vinyl
Laundry: Electric Dryer Hookup, Washer Hookup
Parcel#: 063123 08106 00017123
Parking: Garage Door Opener, Attached/Detached, Concrete, Gravel
Parking Notes: Garage Door Opener, Attached/Detached, Concrete, Grav
Patio/Porch: Patio, Covered, Porch, Screened
Pool: In Ground
Security: Carbon Monoxide Detector(s), Smoke Detector(s)
Sewer: Septic Tank
Swimming Pool: Yes
Utilities: Natural Gas Available, Water Available
Water: Private
Water Features: Pond
Room Sizes
Bedroom 1: 21x14
Bedroom 2: 14x12
Bedroom 3: 15x12
Bedroom 4: 12x11
Recreation Room: 23x22
Dining Room: 12x11
Kitchen: 20x14
Living Room: 21x15
Other Room: 12x12
Local Schools
High School: Montgomery Central High
Middle School: Montgomery Central Middle
Elementary School: Montgomery Central Elementary
Listed By / Shown By
Listed By
Agency Name: Agape Realty & Management
Agency Phone: 9315512848
Shown By
Agent Name: Michael Osborne
Agent Phone: (615) 397-5054
Agency Title: Crye-Leike Real Estate Services

Source: Nashville MLS
Estimate Your Payment
Estimated Payment
$ 3,135.79 per month $2,448.12 Principal & Interest $366.83 Property Tax $320.83 Homeowner's InsuranceChange Payment Information

Member Participants (and their affiliated licensees, if applicable) shall indicate on their websites that IDX information is provided exclusively for consumers’ personal non-commercial use, that it may not be used for any purpose other than to identify prospective properties consumers may be interested in purchasing, that the data is deemed reliable but is not guaranteed by MLS GRID, and that the use of the MLS GRID Data may be subject to an end user license agreement prescribed by the Member Participant’s applicable MLS if any and as amended from time to time. MLS GRID may, at its discretion, require use of other disclaimers as necessary to protect Member Participant, and/or their MLS from liability.
Based on information submitted to the MLS GRID. All data is obtained from various sources and may not have been verified by broker or MLS GRID. Supplied Open House Information is subject to change without notice. All information should be independently reviewed and verified for accuracy. Properties may or may not be listed by the office/agent presenting the information.
Privacy Policy / DMCA Notice / ADA Accessibility


This site is hosted, designed and copyright
© 1994 - 2026 by
Delta Media Group, Inc. -- Patent Pending --
3515 Highway 48 | MLS# 3283834
This single family home located at 3515 Highway 48, Cunningham, TN 37052 is currently listed for sale with an asking price of $1,100,000. This property was built in 2024 and has 4 bedrooms and 3 full and 1 partial baths with 3703 sq. ft. Search Cunningham real estate on www.michaelosbornerealestate.com today.