Michael Osborne

BEDS3
BATHS3 full 1 partial
SQUARE FEET2,590
MLS#3510235
STATUSUnder Contract - Showing
PROPERTY TYPEResidential -
SUBDIVISIONLipscomb / Green Hills
Property Description
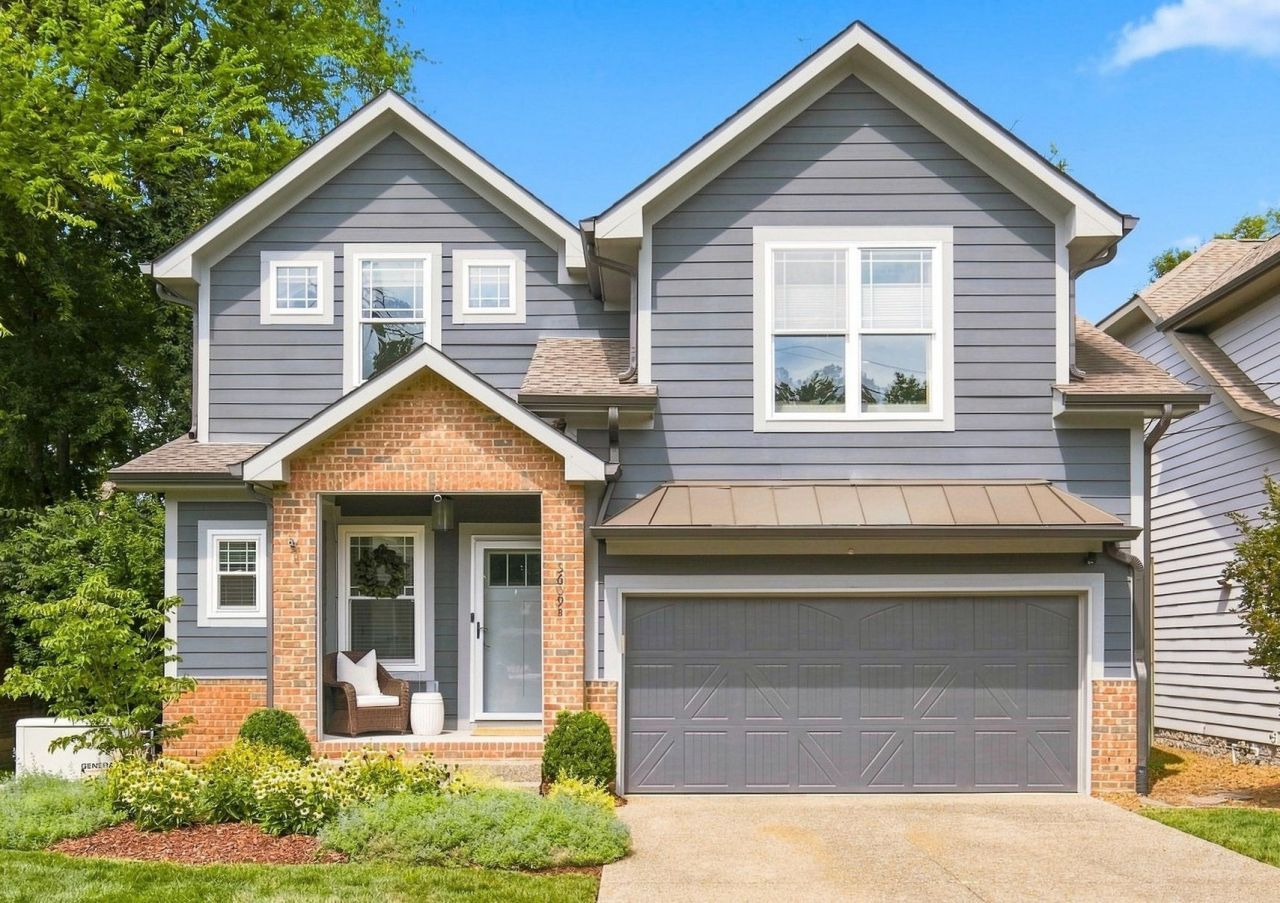
Tucked away on a quiet, friendly street, this beautifully updated home offers the perfect blend of comfort, convenience, and thoughtful design. Step inside to a completely renovated kitchen (2022) that will delight any home chef, featuring a full suite of Thermador appliances, a KitchenAid ice maker, and floor-to-ceiling custom cabinetry with a seamlessly integrated refrigerator. The main level includes the primary suite and living space, anchored by a remote-controlled, vented electric Heat & Glo fireplace that creates a warm and inviting atmosphere for gathering. Upstairs, two additional bedrooms each offer their own baths, while a large bonus room over the garage provides flex space for a home office, media room, or playroom.Outdoor living is just as impressive: the covered back patio addition is an entertainer's dream, complete with a Blaze grill and beverage fridge, a mounted TV, a retractable remote-controlled sunshade, and a cozy fire pit - ideal for everything from quiet evenings to weekend get-togethers. A Generac whole-home generator adds valuable peace of mind, ensuring comfort and reliability no matter the weather. With its unbeatable location, move-in-ready updates, and exceptional indoor-outdoor living, 3609B Mayflower Pl is a rare find - all within the preferred zoning for Glendale Spanish Immersion Elementary School.
Property Features
Property Type: Residential -
Basement: Crawl Space
Cooling: Central Air, Electric
Fireplaces: 1
Garage: 2 car attached
Heating: Central, Natural Gas
Lot Size: 0.14 Acres
Stories: 2.0
Taxes: $7,162
Year Built: 2014
Amenities
Ceiling Fan(s)
High Ceilings
Open Floorplan
Walk-In Closet(s)
Gas Grill
Feature Descriptions
Appliances: Gas Oven, Gas Range, Dishwasher, Disposal, Freezer, Ice Maker, Microwave, Refrigerator
Days on Site: 26
Exterior: Fiber Cement, Brick
Fencing: Back Yard
Fireplace: Electric
Flooring: Carpet, Wood, Tile
Lot: Level
Parcel#: 118130R00200CO
Parking: Garage Door Opener, Attached
Parking Notes: Garage Door Opener, Attached
Patio/Porch: Patio, Covered
Security: Carbon Monoxide Detector(s), Fire Alarm
Sewer: Public Sewer
Topography: Level
Utilities: Electricity Available, Natural Gas Available, Water Available
Water: Public
Local Schools
High School: Hillsboro Comp High School
Middle School: John Trotwood Moore Middle
Elementary School: Percy Priest Elementary
Listed By / Shown By
Listed By
Agency Name: Compass
Agency Phone: 6153836964
Shown By
Agent Name: Michael Osborne
Agent Phone: (615) 397-5054
Agency Title: Crye-Leike Real Estate Services

Source: Nashville MLS
Estimate Your Payment
Estimated Payment
$ 3,743.37 per month $2,781.96 Principal & Interest $596.83 Property Tax $364.58 Homeowner's InsuranceChange Payment Information

Member Participants (and their affiliated licensees, if applicable) shall indicate on their websites that IDX information is provided exclusively for consumers’ personal non-commercial use, that it may not be used for any purpose other than to identify prospective properties consumers may be interested in purchasing, that the data is deemed reliable but is not guaranteed by MLS GRID, and that the use of the MLS GRID Data may be subject to an end user license agreement prescribed by the Member Participant’s applicable MLS if any and as amended from time to time. MLS GRID may, at its discretion, require use of other disclaimers as necessary to protect Member Participant, and/or their MLS from liability.
Based on information submitted to the MLS GRID. All data is obtained from various sources and may not have been verified by broker or MLS GRID. Supplied Open House Information is subject to change without notice. All information should be independently reviewed and verified for accuracy. Properties may or may not be listed by the office/agent presenting the information.
Privacy Policy / DMCA Notice / ADA Accessibility


This site is hosted, designed and copyright
© 1994 - 2026 by
Delta Media Group, Inc. -- Patent Pending --
3609b Mayflower Pl | MLS# 3510235
This home located at 3609b Mayflower Pl, Nashville, TN 37204 is currently listed for sale with an asking price of $1,250,000. This property was built in 2014 and has 3 bedrooms and 3 full and 1 partial baths with 2590 sq. ft. 3609b Mayflower Pl is located in the Lipscomb / Green Hills subdivision. Search Lipscomb / Green Hills real estate on www.michaelosbornerealestate.com today.