Michael Osborne

BEDS4
BATHS3 full
SQUARE FEET2,161
MLS#3541256
STATUSActive
PROPERTY TYPEResidential - Single Family
SUBDIVISIONJohnston Circle
Property Description
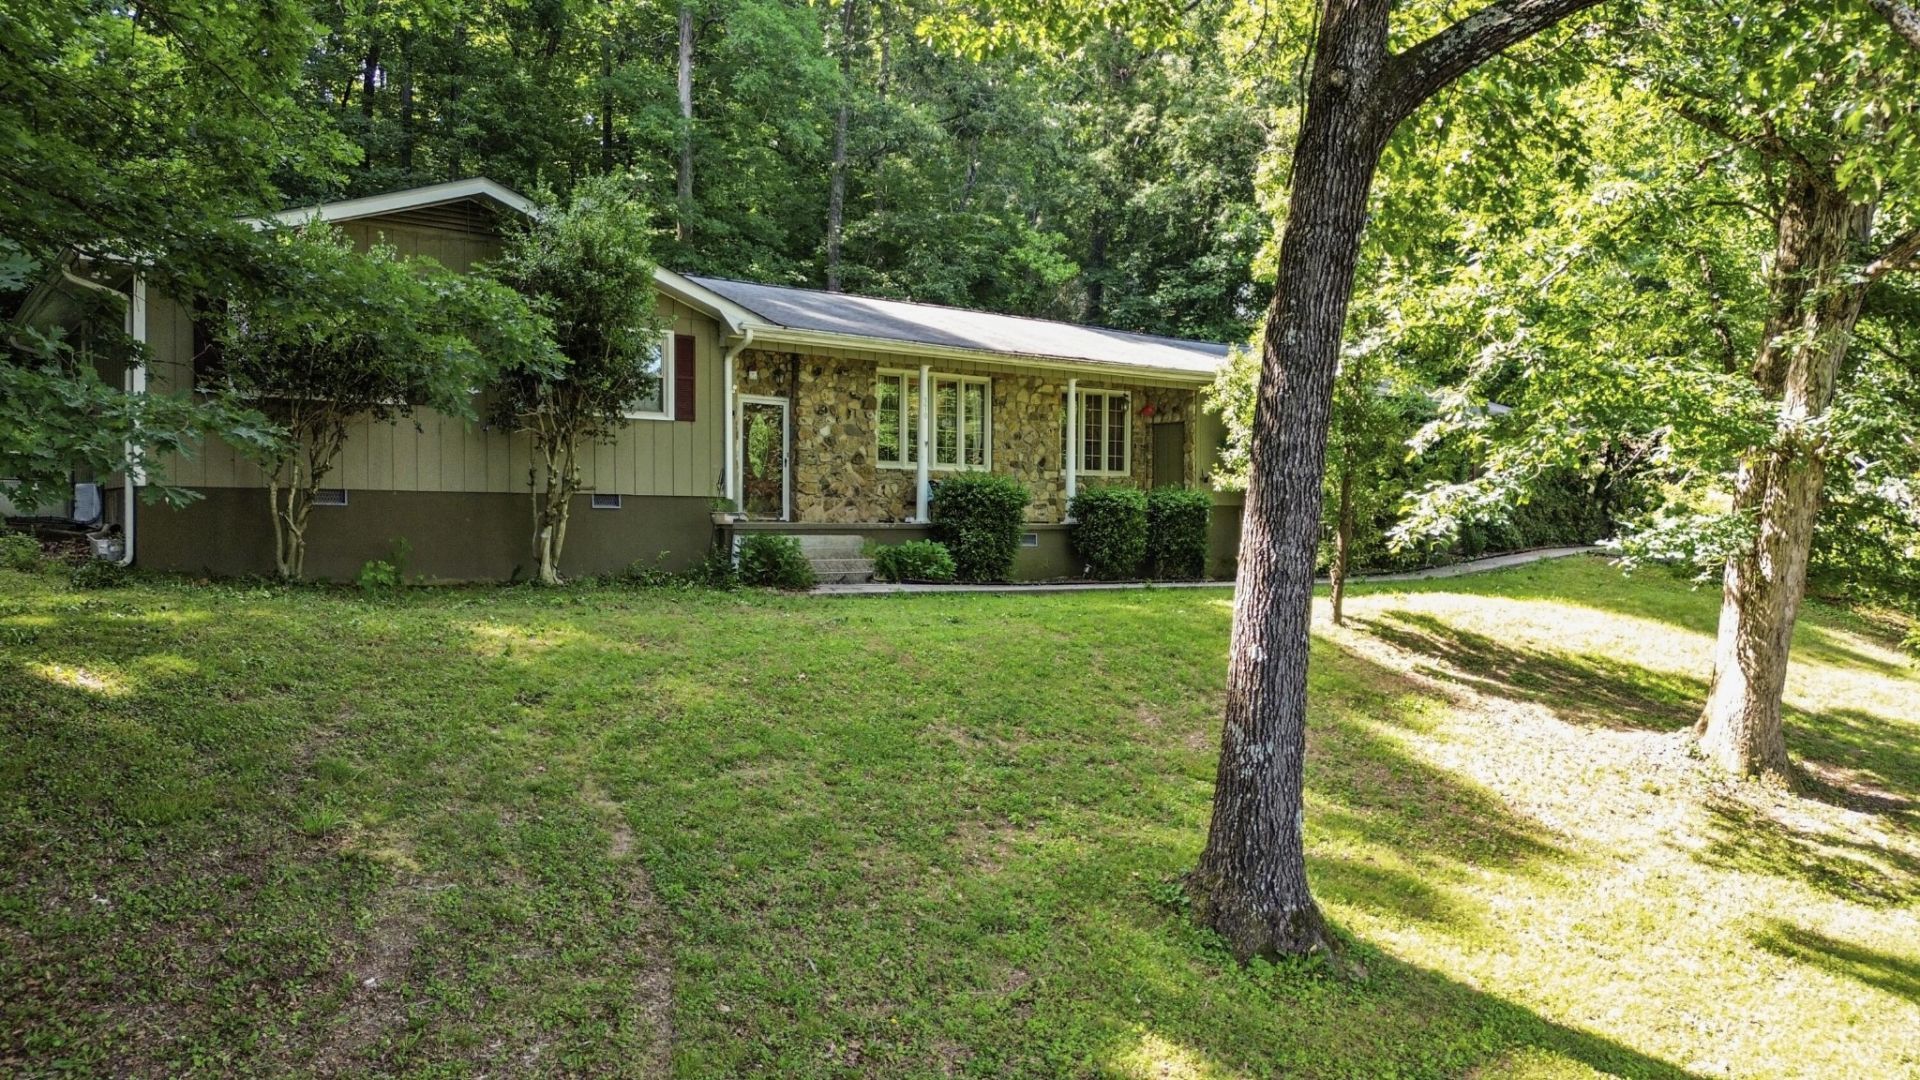
***Seller Concessions of $7500 waiting for you to fit your needs to help you purchase their home! - Closing costs? Rate Buy Down? Whatever can you think of?!!*** Looking for a one level home with almost 2 acres wooded privacy but still close enough to town for convenience? HERE IT IS! This spacious home offers approximately 2,200 square feet of living space with a flexible floor plan designed for everyday living and entertaining. The sellers have completed extensive updates throughout the home, creating a fresh, move-in-ready feel--including the removal of popcorn ceilings adding custom molded accent ceilings throughout, interior paint, baseboards, and bedroom flooring in 2026. The bright and inviting living room features large windows that fill the space with natural light. A formal dining area connects the living room and kitchen, creating an ideal layout for gatherings. The kitchen features granite countertops, upgraded cabinets, & stainless steel appliances.Just beyond the kitchen, you'll find a cozy den with a fireplace, providing additional living space for relaxing or entertaining. In addition to three bedrooms, the home includes an oversized recreation room that could serve as a bonus room, home office, media room, playroom, guest space, or for indoor storage.The property also features 650 sqft +/- of separate living quarters with its own bedroom, bathroom, kitchen, living area, and laundry facilities, offering excellent flexibility for guests, multi-generational living, hobbies, or workspace needs. This additional living space underwent a complete remodel in 2023, providing a modern and refreshed interior throughout.Additional improvements include a remodeling both bathrooms, a professionally waterproofed crawlspace in 2023 (a $15,000 investment), septic is serviced, new water heater, & new deck added. Owners want to give you peace of mind what a well maintained home.
Property Features
Property Type: Residential - Single Family
Cooling: Ceiling Fan(s), Central Air, Electric
Heating: Central, Electric
Home Style: Ranch
Lot Size: 1.85 Acres
Roof Type: Other
Stories: 1.0
Taxes: $1,209
Year Built: 1971
Amenities
Ceiling Fan(s)
In-Law Floorplan
High Speed Internet
Feature Descriptions
Appliances: Microwave, Dishwasher, Built-In Electric Oven
Days on Site: 3
Exterior: Stone, Other
Fencing: Back Yard
Flooring: Other
Lot: Sloped, Private, Other
Lot Dimensions: 204' x 383' x 206' x 409'
Parcel#: 028P C 00700 000
Parking: Detached, Driveway, On Street
Parking Notes: Detached, Driveway, On Street
Patio/Porch: Deck, Covered
Sewer: Septic Tank
Topography: Sloped, Private, Other
Utilities: Electricity Available, Water Available
Water: Public
Local Schools
High School: Walker Valley High School
Middle School: Ocoee Middle School
Elementary School: Charleston Elementary School
Listed By / Shown By
Listed By
Agency Name: RE/MAX Experience
Agency Phone: 4237903086
Shown By
Agent Name: Michael Osborne
Agent Phone: (615) 397-5054
Agency Title: Crye-Leike Real Estate Services

Source: Nashville MLS
Estimate Your Payment
Estimated Payment
$ 1,062.08 per month $849.94 Principal & Interest $100.75 Property Tax $111.39 Homeowner's InsuranceChange Payment Information

Member Participants (and their affiliated licensees, if applicable) shall indicate on their websites that IDX information is provided exclusively for consumers’ personal non-commercial use, that it may not be used for any purpose other than to identify prospective properties consumers may be interested in purchasing, that the data is deemed reliable but is not guaranteed by MLS GRID, and that the use of the MLS GRID Data may be subject to an end user license agreement prescribed by the Member Participant’s applicable MLS if any and as amended from time to time. MLS GRID may, at its discretion, require use of other disclaimers as necessary to protect Member Participant, and/or their MLS from liability.
Based on information submitted to the MLS GRID. All data is obtained from various sources and may not have been verified by broker or MLS GRID. Supplied Open House Information is subject to change without notice. All information should be independently reviewed and verified for accuracy. Properties may or may not be listed by the office/agent presenting the information.
Privacy Policy / DMCA Notice / ADA Accessibility


This site is hosted, designed and copyright
© 1994 - 2026 by
Delta Media Group, Inc. -- Patent Pending --
370 Morgan Johnston Circle Ne | MLS# 3541256
This single family home located at 370 Morgan Johnston Circle Ne, Cleveland, TN 37312 is currently listed for sale with an asking price of $381,900. This property was built in 1971 and has 4 bedrooms and 3 full baths with 2161 sq. ft. Morgan Johnston Circle Ne is located in the Johnston Circle subdivision. Search Johnston Circle real estate on www.michaelosbornerealestate.com today.