Michael Osborne

BEDS3
BATHS2 full
SQUARE FEET1,742
MLS#3627508
STATUSActive
PROPERTY TYPEResidential - Single Family
SUBDIVISIONRoyal Hills
Property Description
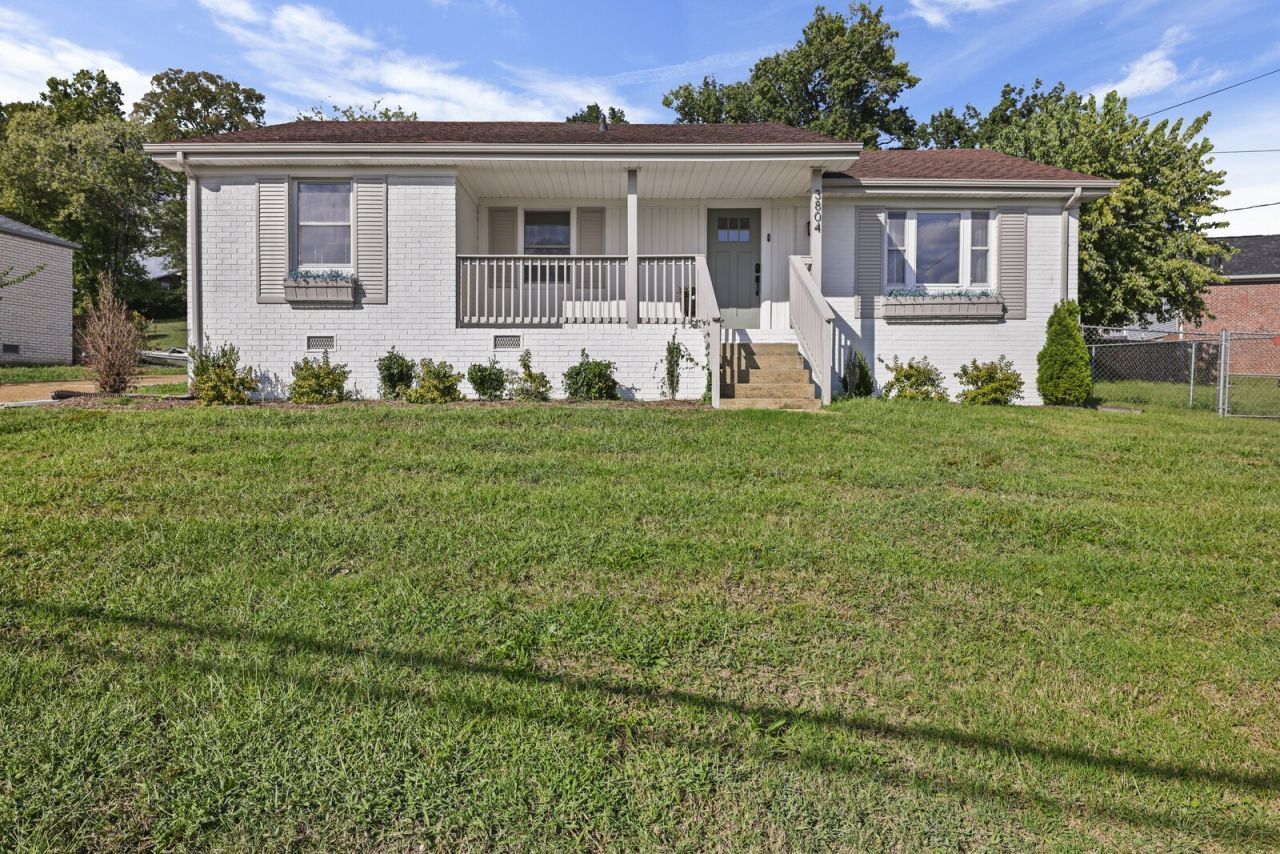
Welcome to the vibrant Bordeaux area where this remodeled, turnkey home offers the perfect blend of getting away from it all comfort and effortless access to everything that makes Nashville legendary. If you've been looking for a home that places you just minutes from the bright lights, world-class dining and entertainment of downtown while maintaining a connection to the outdoors, this is it.The interior flows with open energy, designed for both quiet mornings and lively gatherings. Large windows invite an abundance of natural light to brighten every living space, highlighting the thoughtful finishes and modern updates throughout. The kitchen serves as a true centerpiece, ready for everything from quick breakfast bites to fun and connecting dinner parties.Outside, the location truly shines. Nature enthusiasts will love the proximity to the Cumberland River and the expansive green spaces of local parks, offering endless opportunities for weekend exploration or a peaceful escape from the hustle. Whether you're commuting into the city or heading out to enjoy the local Nashville music scene, the convenience here is unmatched. It's rare to find a home that balances this level of style with such a strategic position in one of the city's most evolving neighborhoods. Come see why life on Lunn Drive is the Nashville lifestyle you've been waiting for.
Property Features
Property Type: Residential - Single Family
Basement: Crawl Space
Cooling: Central Air, Electric
Heating: Central, Electric
Lot Size: 0.29 Acres
Stories: 1.0
Taxes: $2,926
Year Built: 1974
Feature Descriptions
Appliances: Electric Oven, Electric Range, Dishwasher, Disposal, Microwave
Exterior: Brick, Vinyl Siding
Fencing: Back Yard
Flooring: Tile, Vinyl
Laundry: Electric Dryer Hookup, Washer Hookup
Lot Dimensions: 81 X 227
Parcel#: 05811006900
Parking: Aggregate, Driveway
Parking Notes: Aggregate, Driveway
Sewer: Public Sewer
Utilities: Electricity Available, Water Available
Water: Public
Room Sizes
Bedroom 1: 11x16
Bedroom 2: 12x12
Den: 19x18
Dining Room: 16x14
Living Room: 20x10
Local Schools
High School: Whites Creek High
Middle School: Haynes Middle
Elementary School: Cumberland Elementary
Listed By / Shown By
Listed By
Agency Name: Compass
Agency Phone: 6155835050
Shown By
Agent Name: Michael Osborne
Agent Phone: (615) 397-5054
Agency Title: Crye-Leike Real Estate Services

Source: Nashville MLS
Estimate Your Payment
Estimated Payment
$ 1,313.66 per month $945.87 Principal & Interest $243.83 Property Tax $123.96 Homeowner's InsuranceChange Payment Information

Member Participants (and their affiliated licensees, if applicable) shall indicate on their websites that IDX information is provided exclusively for consumers’ personal non-commercial use, that it may not be used for any purpose other than to identify prospective properties consumers may be interested in purchasing, that the data is deemed reliable but is not guaranteed by MLS GRID, and that the use of the MLS GRID Data may be subject to an end user license agreement prescribed by the Member Participant’s applicable MLS if any and as amended from time to time. MLS GRID may, at its discretion, require use of other disclaimers as necessary to protect Member Participant, and/or their MLS from liability.
Based on information submitted to the MLS GRID. All data is obtained from various sources and may not have been verified by broker or MLS GRID. Supplied Open House Information is subject to change without notice. All information should be independently reviewed and verified for accuracy. Properties may or may not be listed by the office/agent presenting the information.
Privacy Policy / DMCA Notice / ADA Accessibility


This site is hosted, designed and copyright
© 1994 - 2026 by
Delta Media Group, Inc. -- Patent Pending --
3804 Lunn Dr | MLS# 3627508
This single family home located at 3804 Lunn Dr , Nashville, TN 37218 is currently listed for sale with an asking price of $425,000. This property was built in 1974 and has 3 bedrooms and 2 full baths with 1742 sq. ft. Lunn Dr is located in the Royal Hills subdivision. Search Royal Hills real estate on www.michaelosbornerealestate.com today.