Michael Osborne

BEDS3
BATHS2 full
SQUARE FEET1,951
MLS#3528271
STATUSActive
PROPERTY TYPEResidential - Single Family
SUBDIVISIONWoodgate Townhomes Ph 2
Property Description
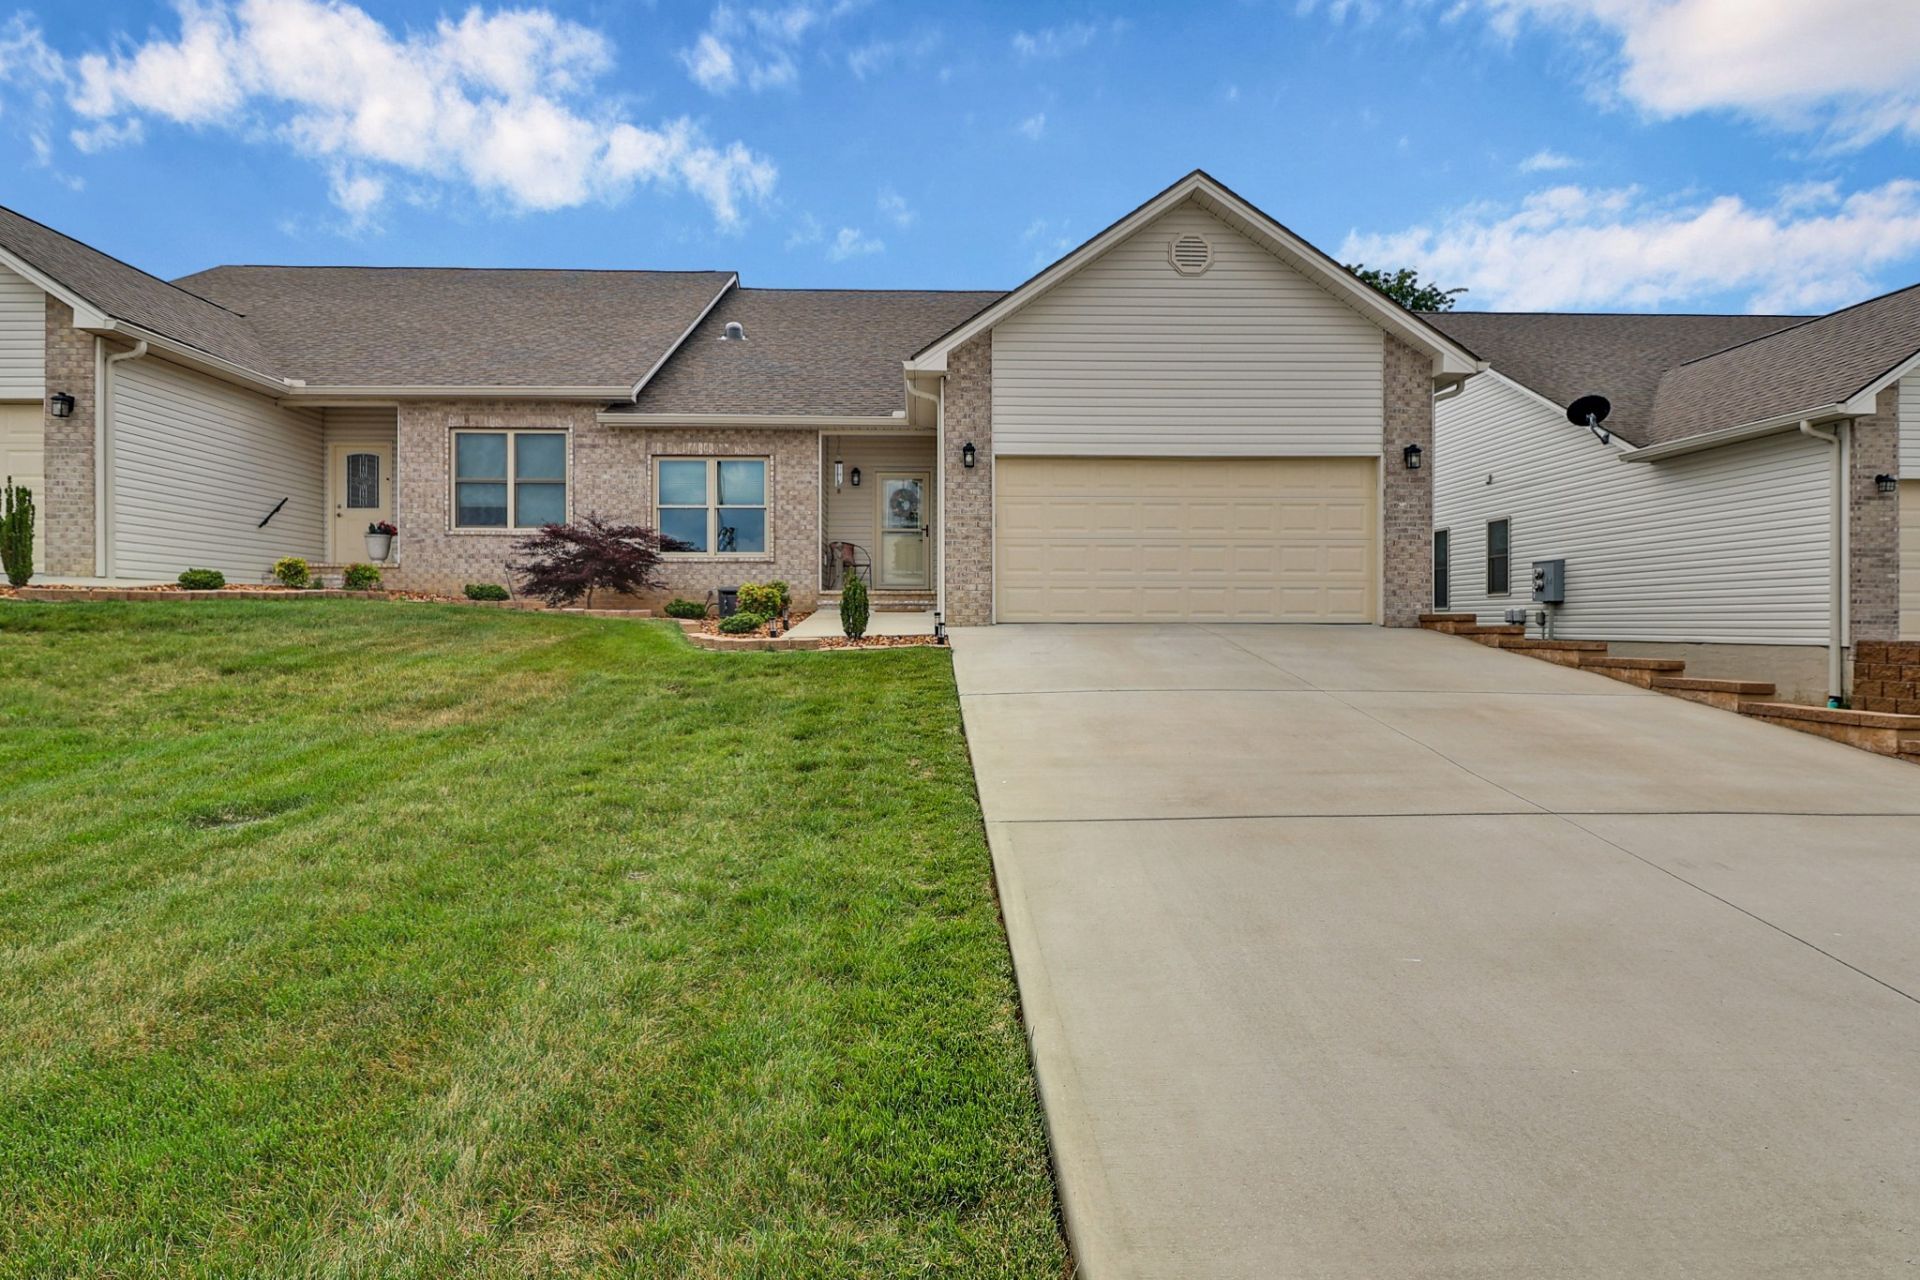
Discover this immaculately maintained townhome, offering true single-level, maintenance-free living located just minutes from the golf courses, lakes, hiking, dining and community amenities at Fairfield Glade. This townhome offering 1,950 sq. ft. of thoughtfully designed living space, features three bedrooms and two full bathrooms making it ideal for full-time living or a vacation retreat. The interior design of the open main living area suggests an Arts & Crafts California style. The highlight of the living room is an architecturally designed interior elevation that features a solid cherry fireplace mantle and custom cherry trim around the fireplace surrounds. On either side of the fireplace are two unique custom cherry wood screens accenting the two living room windows, allowing for a unique natural light experience. The living room features custom recessed lighting in the vaulted ceiling controlled by dimmer switches highlighting the contrasting accent walls. It also features textured hardwood floors, vaulted ceilings, and a cozy natural gas fireplace with a custom tile surround. The color-coordinated kitchen is a chef's delight featuring a large work island, granite countertops for style and durability, tile backsplashes, electric range, stainless steel appliances, and a walk-in pantry centered within the work triangle of the kitchen. Just off the kitchen is a formal dining area that compliments the open-concept layout and has recessed lighting controlled by dimmers. Beyond the dining area is a spacious bright sunroom with 3 large windows with shades that faces east inviting the morning sun and features a tray ceiling. Outside the sunroom is a private screened porch with 3 large screen openings for 3 future windows that could be enclosed into a 4- season room with little investment. Outside the screened porch is a private wood deck that leads to a convenient storage room, ideal for gardening tools or a small workshop. AND MORE!!
Property Features
Property Type: Residential - Single Family
Basement: Crawl Space
Cooling: Ceiling Fan(s), Central Air
Fireplaces: 1
Garage: 2 car attached
Heating: Central
Lot Size: 0.16 Acres
Stories: 1.0
Taxes: $931
Year Built: 2022
Feature Descriptions
Appliances: Range, Dishwasher, Dryer, Microwave, Refrigerator, Washer
Days on Site: 10
Exterior: Frame, Brick
Fireplace: Gas
Flooring: Luxury Vinyl, Tile
HOA Fee: 200/ Monthly
Lot Dimensions: 47 X 145
Parcel#: 076D A 05048 000
Parking: Attached
Parking Notes: Attached
Sewer: Septic Tank
Utilities: Water Available
Water: Public
Local Schools
High School: Stone Memorial High School
Middle School: Crab Orchard Elementary
Elementary School: Crab Orchard Elementary
Listed By / Shown By
Listed By
Agency Name: Atlas Real Estate
Agency Phone: 9312872855
Shown By
Agent Name: Michael Osborne
Agent Phone: (615) 397-5054
Agency Title: Crye-Leike Real Estate Services

Source: Nashville MLS
Estimate Your Payment
Estimated Payment
$ 1,021.55 per month $834.59 Principal & Interest $77.58 Property Tax $109.38 Homeowner's InsuranceChange Payment Information

Member Participants (and their affiliated licensees, if applicable) shall indicate on their websites that IDX information is provided exclusively for consumers’ personal non-commercial use, that it may not be used for any purpose other than to identify prospective properties consumers may be interested in purchasing, that the data is deemed reliable but is not guaranteed by MLS GRID, and that the use of the MLS GRID Data may be subject to an end user license agreement prescribed by the Member Participant’s applicable MLS if any and as amended from time to time. MLS GRID may, at its discretion, require use of other disclaimers as necessary to protect Member Participant, and/or their MLS from liability.
Based on information submitted to the MLS GRID. All data is obtained from various sources and may not have been verified by broker or MLS GRID. Supplied Open House Information is subject to change without notice. All information should be independently reviewed and verified for accuracy. Properties may or may not be listed by the office/agent presenting the information.
Privacy Policy / DMCA Notice / ADA Accessibility


This site is hosted, designed and copyright
© 1994 - 2026 by
Delta Media Group, Inc. -- Patent Pending --
384 Woodgate Dr | MLS# 3528271
This single family home located at 384 Woodgate Dr, Crossville, TN 38571 is currently listed for sale with an asking price of $375,000. This property was built in 2022 and has 3 bedrooms and 2 full baths with 1951 sq. ft. Woodgate Dr is located in the Woodgate Townhomes Ph 2 subdivision. Search Woodgate Townhomes Ph 2 real estate on www.michaelosbornerealestate.com today.