Michael Osborne

BEDS3
BATHS2 full 1 partial
SQUARE FEET1,685
MLS#3285721
STATUSUnder Contract - Showing
PROPERTY TYPEResidential - Single Family
SUBDIVISIONMoss Rose Heights
Property Description
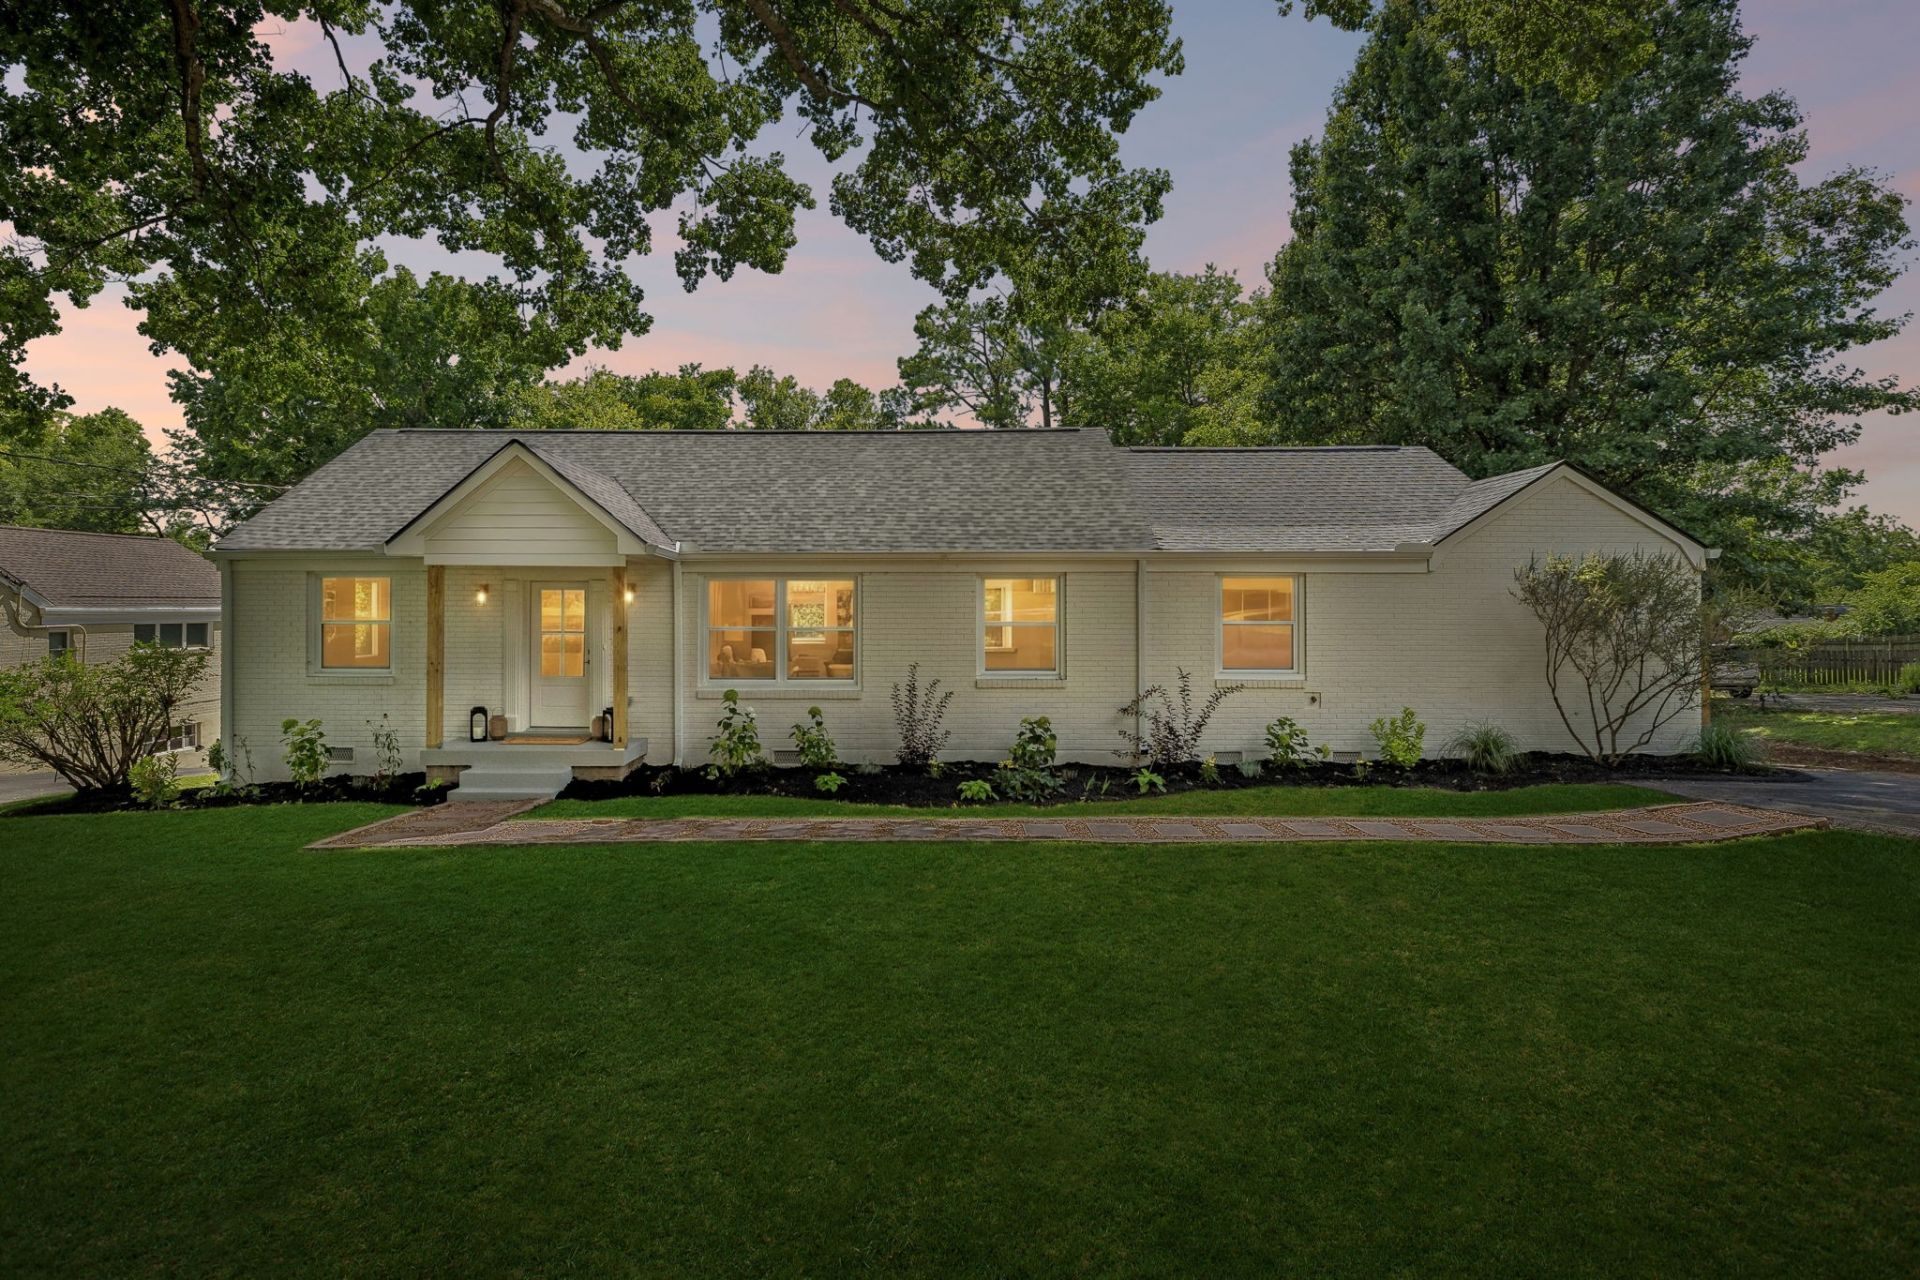
Tucked on one of Inglewood's most coveted streets, across from Roy Acuff's historic estate, this ranch has been taken to the studs & completely reimagined. Everything is new: plumbing, electrical, HVAC, insulation, windows, and a reconfigured floor plan layered with rich texture and unique, polished fixtures that give the home a modern boho soul. Vaulted wood plank ceilings crown the living spaces, anchored by a marble-tiled fireplace and curated designer lighting. Custom kitchen stuns with sage cabinetry, elite quartz countertops, handmade-look tile, floating oak shelving, and an oversized island built for entertaining. Premium wide plank engineered hardwoods run throughout. Private primary suite offers a walkin closet and spa inspired bath. Outside entertainment is easy: an 8ft deep inground pool with a new saltwater system, a large covered patio, and established grapevines draping the pool decking in lush greenery - all framed by new privacy fencing. New asphalt driveway, newer roof, and so much more to make this the complete package. Minutes to Shelby Bottoms Greenways, Riverside Village, the Underdog and many more of East Nashville's restaurants, music venues, and shops. This is a true Nashville treasure! Renovated with intention, styled with soul!
Property Features
Property Type: Residential - Single Family
Basement: Crawl Space
Cooling: Ceiling Fan(s), Central Air
Fireplaces: 1
Heating: Central, Natural Gas
Home Style: Ranch
Lot Size: 0.46 Acres
Roof Type: Asphalt
Stories: 1.0
Taxes: $2,365
Year Built: 1950
Amenities
Ceiling Fan(s)
Entrance Foyer
High Ceilings
Open Floorplan
Pantry
High Speed Internet
Kitchen Island
Feature Descriptions
Appliances: Gas Oven, Gas Range, Dishwasher, Disposal, Refrigerator, Stainless Steel Appliance(s)
Days on Site: 6
Exterior: Brick
Fencing: Privacy
Fireplace: Gas, Living Room
Flooring: Wood, Tile
Lot: Level, Private
Lot Dimensions: 100 X 200
Parcel#: 07301023700
Parking: Asphalt, Driveway
Parking Notes: Asphalt, Driveway
Patio/Porch: Patio, Covered, Porch
Pool: In Ground
Security: Smoke Detector(s)
Sewer: Public Sewer
Swimming Pool: Yes
Topography: Level, Private
Utilities: Natural Gas Available, Water Available
Water: Public
Local Schools
High School: Stratford STEM Magnet School Upper Campu
Middle School: Dalewood Middle School
Elementary School: Inglewood Elementary
Listed By / Shown By
Listed By
Agency Name: RE/MAX Homes And Estates
Agency Phone: 6154633333
Shown By
Agent Name: Michael Osborne
Agent Phone: (615) 397-5054
Agency Title: Crye-Leike Real Estate Services

Source: Nashville MLS
Estimate Your Payment
Estimated Payment
$ 2,085.01 per month $1,669.17 Principal & Interest $197.08 Property Tax $218.75 Homeowner's InsuranceChange Payment Information

Member Participants (and their affiliated licensees, if applicable) shall indicate on their websites that IDX information is provided exclusively for consumers’ personal non-commercial use, that it may not be used for any purpose other than to identify prospective properties consumers may be interested in purchasing, that the data is deemed reliable but is not guaranteed by MLS GRID, and that the use of the MLS GRID Data may be subject to an end user license agreement prescribed by the Member Participant’s applicable MLS if any and as amended from time to time. MLS GRID may, at its discretion, require use of other disclaimers as necessary to protect Member Participant, and/or their MLS from liability.
Based on information submitted to the MLS GRID. All data is obtained from various sources and may not have been verified by broker or MLS GRID. Supplied Open House Information is subject to change without notice. All information should be independently reviewed and verified for accuracy. Properties may or may not be listed by the office/agent presenting the information.
Privacy Policy / DMCA Notice / ADA Accessibility


This site is hosted, designed and copyright
© 1994 - 2026 by
Delta Media Group, Inc. -- Patent Pending --
3925 Moss Rose Dr | MLS# 3285721
This single family home located at 3925 Moss Rose Dr, Nashville, TN 37216 is currently listed for sale with an asking price of $750,000. This property was built in 1950 and has 3 bedrooms and 2 full and 1 partial baths with 1685 sq. ft. Moss Rose Dr is located in the Moss Rose Heights subdivision. Search Moss Rose Heights real estate on www.michaelosbornerealestate.com today.