Michael Osborne

BEDS1
BATHS1 full
SQUARE FEET748
MLS#3514352
STATUSActive
PROPERTY TYPEResidential - Condominium
SUBDIVISIONAlloy
Property Description
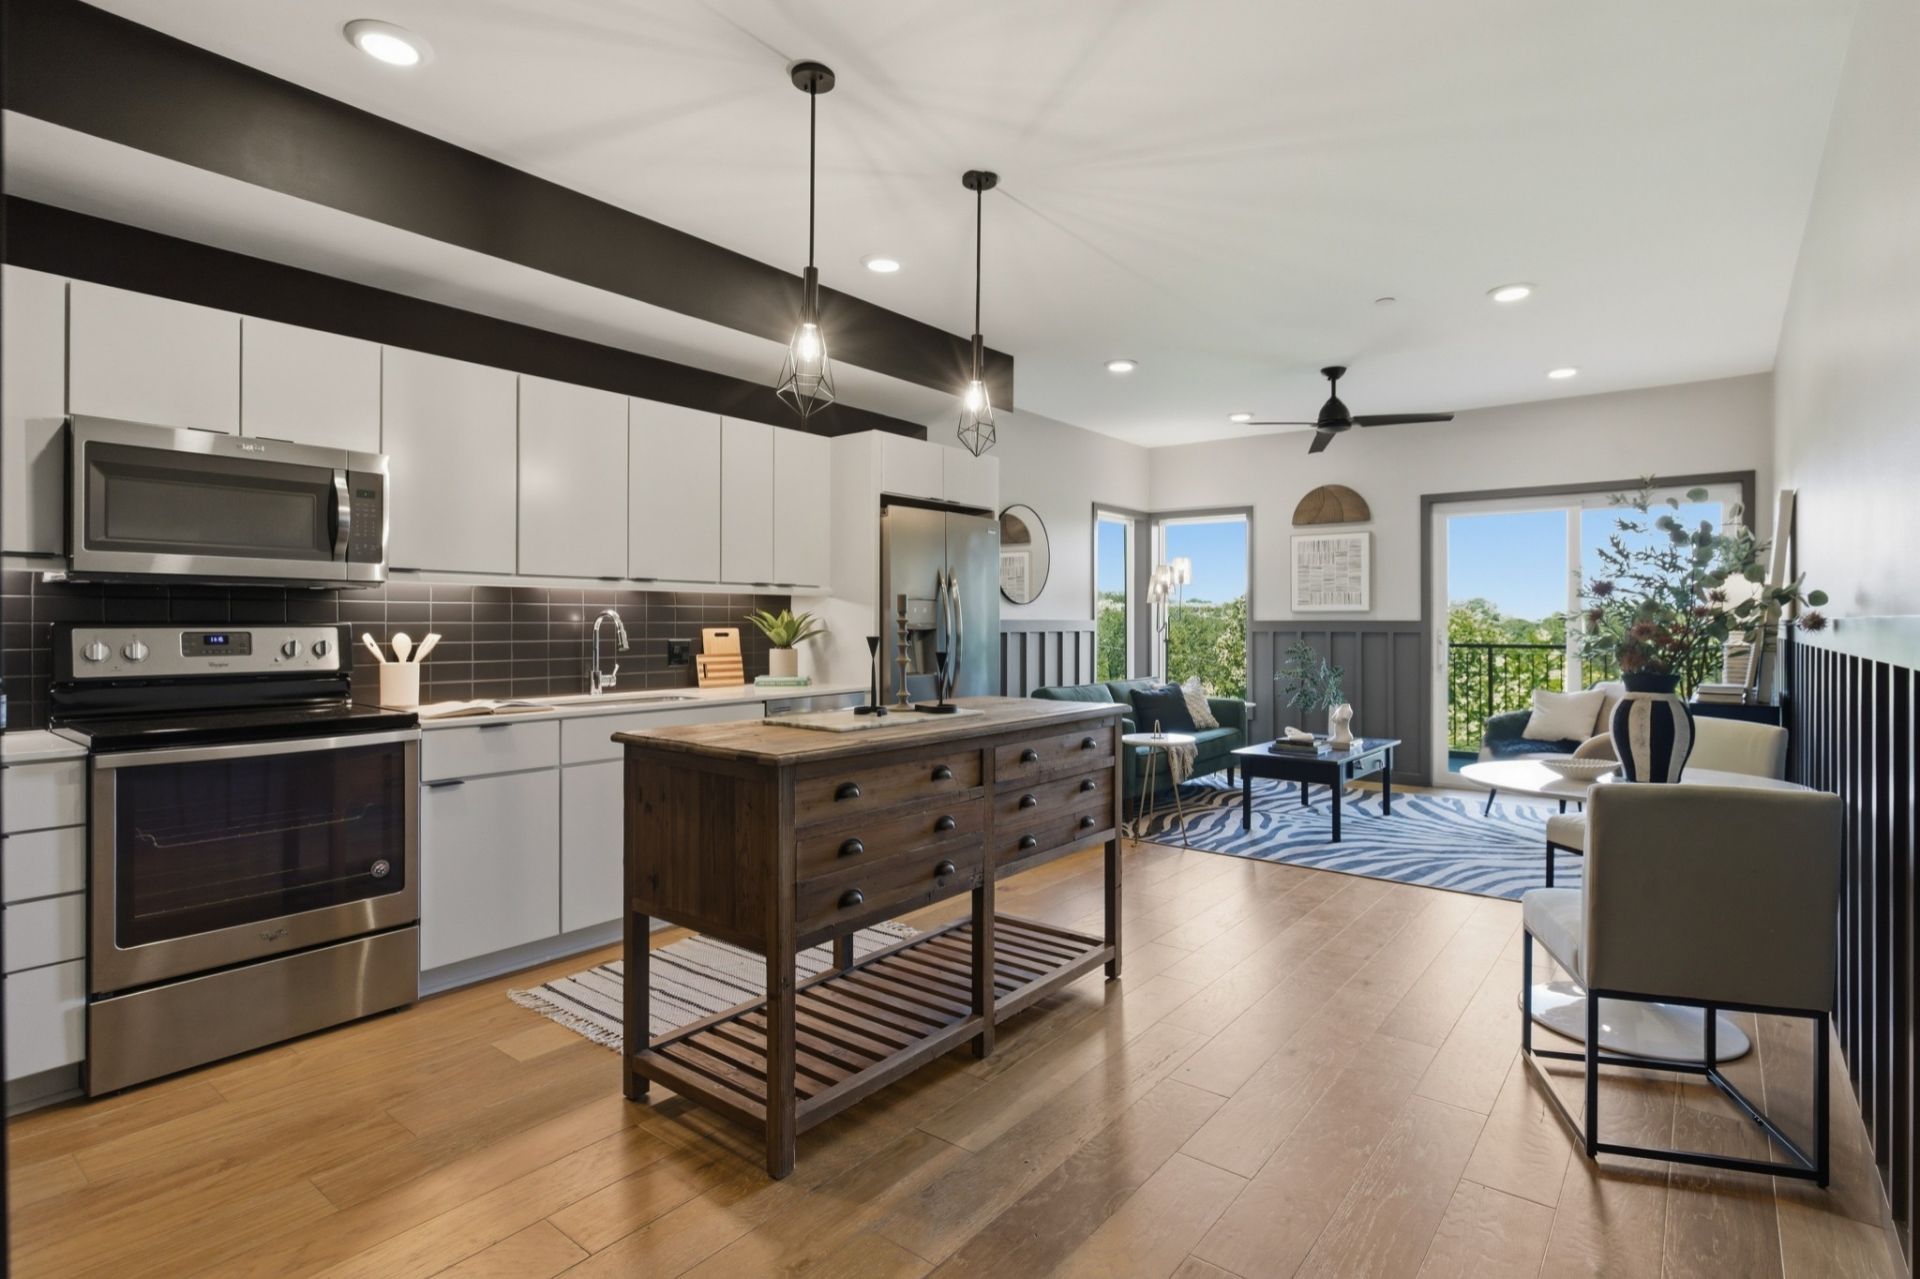
FHA approved. Move-in ready. This is Wedgewood-Houston living at its best.Welcome to Alloy, a sought-after industrial-chic community in the heart of We-Ho, Nashville's most coveted neighborhood. This FHA approved one-bedroom condo features an open-concept living space, stainless steel kitchen with modern finishes, and a stunning claw foot soaking tub that sets this unit apart. Every detail has been chosen with intention, making this home as functional as it is beautiful.Community amenities include a resort-style pool with downtown skyline views, an onsite dog park, and outdoor grills. Secured entry and elevator access round out the conveniences that make daily life effortless.The location is unmatched. Steps from Humphrey's Street Coffee and Dozen bakery. A short stroll to Jackalope Brewing and Diskin Cider's dog-friendly patios. The WeHo Art Crawl and Third Man Records are right in the neighborhood. When hunger strikes, Gabby's, Ramone's rooftop, Aba, Bastion, and the James Beard-recognized Pastis are all within easy reach.Geodis Park and the Wedgewood-Houston gallery district are nearby. Broadway is twelve minutes away.
Property Features
Property Type: Residential - Condominium
Basement: None
Cooling: Central Air
Heating: Central
Home Style: Contemporary
Lot Size: 0.02 Acres
Stories: 1.0
Taxes: $2,108
Year Built: 2018
Amenities
Ceiling Fan(s)
Open Floorplan
Walk-In Closet(s)
Kitchen Island
Feature Descriptions
Appliances: Electric Oven, Electric Range, Dishwasher, Disposal, Dryer, Microwave, Refrigerator, Stainless Steel Appliance(s), Washer
Association Amenities: Dog Park, Pool
Days on Site: 22
Exterior: Aluminum Siding
Flooring: Wood, Tile
HOA Fee: 221/ Monthly
Laundry: Electric Dryer Hookup, Washer Hookup
Parcel#: 105120B00200CO
Parking: Asphalt
Parking Notes: Asphalt
Patio/Porch: Porch, Covered
Pool: In Ground
Security: Fire Sprinkler System, Smoke Detector(s)
Sewer: Public Sewer
Swimming Pool: Yes
Utilities: Water Available
Water: Public
Room Sizes
Bedroom 1: 10x11
Kitchen: 13x10
Living Room: 14x13
Local Schools
High School: Glencliff High School
Middle School: Cameron College Preparatory
Elementary School: John B. Whitsitt Elementary
Listed By / Shown By
Listed By
Agency Name: Onward Real Estate
Agency Phone: 6156568599
Shown By
Agent Name: Michael Osborne
Agent Phone: (615) 397-5054
Agency Title: Crye-Leike Real Estate Services

Source: Nashville MLS
Estimate Your Payment
Estimated Payment
$ 980.93 per month $711.96 Principal & Interest $175.67 Property Tax $93.30 Homeowner's InsuranceChange Payment Information

Member Participants (and their affiliated licensees, if applicable) shall indicate on their websites that IDX information is provided exclusively for consumers’ personal non-commercial use, that it may not be used for any purpose other than to identify prospective properties consumers may be interested in purchasing, that the data is deemed reliable but is not guaranteed by MLS GRID, and that the use of the MLS GRID Data may be subject to an end user license agreement prescribed by the Member Participant’s applicable MLS if any and as amended from time to time. MLS GRID may, at its discretion, require use of other disclaimers as necessary to protect Member Participant, and/or their MLS from liability.
Based on information submitted to the MLS GRID. All data is obtained from various sources and may not have been verified by broker or MLS GRID. Supplied Open House Information is subject to change without notice. All information should be independently reviewed and verified for accuracy. Properties may or may not be listed by the office/agent presenting the information.
Privacy Policy / DMCA Notice / ADA Accessibility


This site is hosted, designed and copyright
© 1994 - 2026 by
Delta Media Group, Inc. -- Patent Pending --
400 Herron Dr , Unit 102 | MLS# 3514352
This condo located at 400 Herron Dr , Unit 102, Nashville, TN 37210 is currently listed for sale with an asking price of $319,900. This property was built in 2018 and has 1 bedrooms and 1 full baths with 748 sq. ft. Herron Dr , Unit 102 is located in the Alloy subdivision. Search Alloy real estate on www.michaelosbornerealestate.com today.