Michael Osborne

BEDS1
BATHS1 full
SQUARE FEET748
MLS#3598018
STATUSActive
PROPERTY TYPEResidential - Condominium
SUBDIVISIONAlloy
Property Description
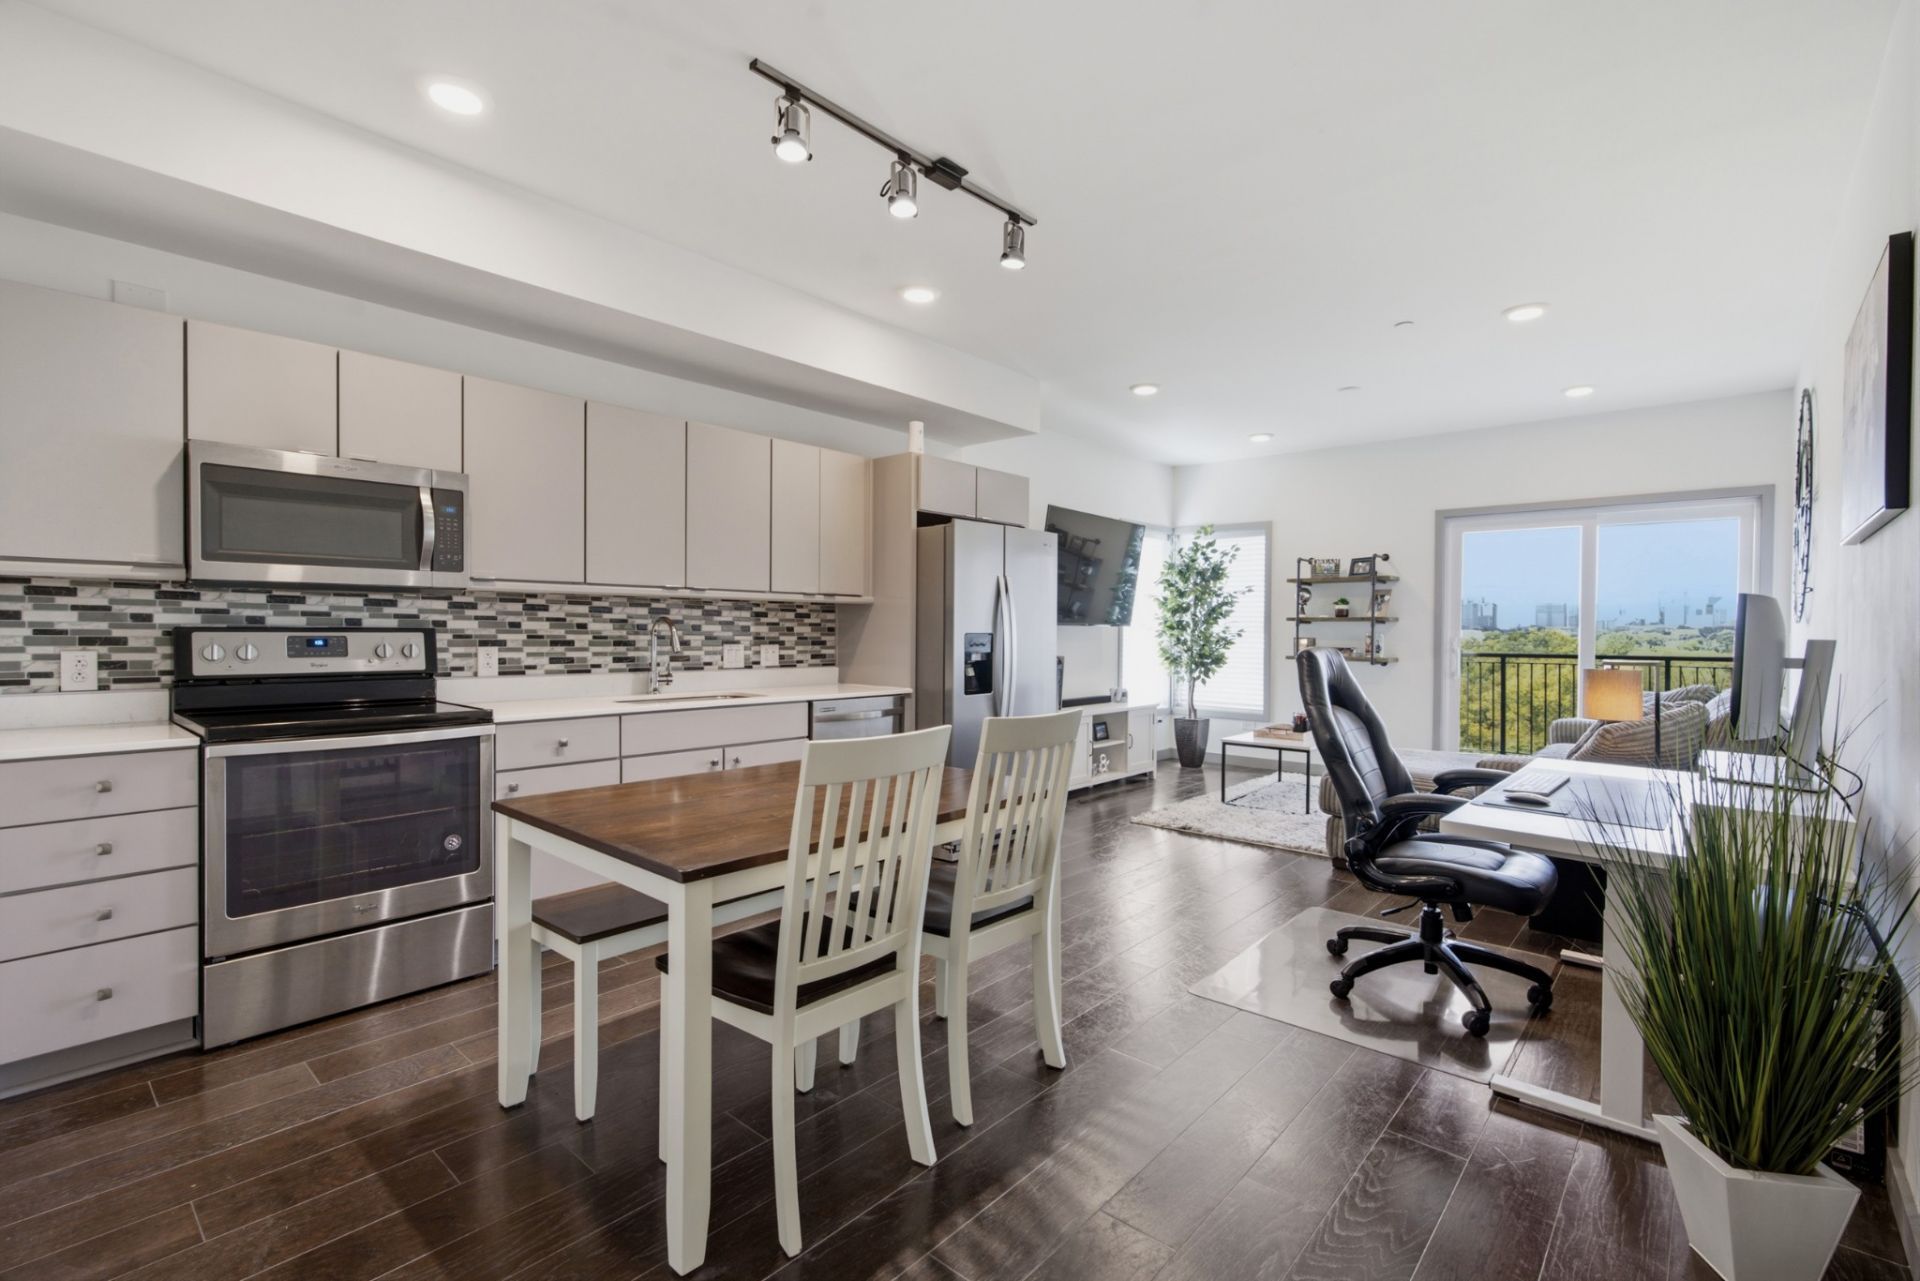
Welcome home to Alloy. Unit #309 is a light-filled, one-bedroom condo in the heart of Wedgewood-Houston. It's a great fit for a first-time buyer, a second home for weekend concerts and games, or visits to the kids at Vandy or Belmont or anyone ready to trade renting for owning.The open, modern layout feels clean and current without trying too hard, with plenty of warmth to make it feel like home. Start your morning with coffee on the balcony, then wind down with third-floor skyline views as the city lights up. Even better, the seller recently replaced the HVAC system, giving you one less thing to worry about.Built in 2018, Alloy has great amenities: a resort-style pool with downtown skyline views, outdoor grilling areas, a clubhouse and lounge for gatherings and/or remote work, and a dedicated dog park. You'll also find Matryoshka Coffee and local chocolatier Poppy & Peep right on site.Step outside and some of Wedgewood-Houston's favorite spots are just moments away, including Bastion, Il Forno, and Mercado. GEODIS Park is just minutes away, and Broadway is only twelve minutes from your door.
Property Features
Property Type: Residential - Condominium
Basement: None
Cooling: Central Air
Heating: Central
Lot Size: 0.02 Acres
Stories: 1.0
Taxes: $2,108
Year Built: 2018
Feature Descriptions
Appliances: Dishwasher, Disposal, Dryer, Microwave, Refrigerator, Stainless Steel Appliance(s), Washer
Association Amenities: Clubhouse, Dog Park, Pool
Days on Site: 35
Exterior: Aluminum Siding
Flooring: Wood, Tile
HOA Fee: 221/ Monthly
Laundry: Electric Dryer Hookup, Washer Hookup
Parcel#: 105120B04900CO
Parking: Parking Lot
Parking Notes: Parking Lot
Patio/Porch: Porch, Covered
Security: Fire Sprinkler System, Smoke Detector(s)
Sewer: Public Sewer
Utilities: Water Available
Water: Public
Room Sizes
Bedroom 1: 10x11
Kitchen: 14x12
Living Room: 20x12
Local Schools
High School: Glencliff High School
Middle School: Cameron College Preparatory
Elementary School: John B. Whitsitt Elementary
Listed By / Shown By
Listed By
Agency Name: Onward Real Estate
Agency Phone: 6156568599
Shown By
Agent Name: Michael Osborne
Agent Phone: (615) 397-5054
Agency Title: Crye-Leike Real Estate Services

Source: Nashville MLS
Estimate Your Payment
Estimated Payment
$ 880.24 per month $622.94 Principal & Interest $175.67 Property Tax $81.64 Homeowner's InsuranceChange Payment Information

Member Participants (and their affiliated licensees, if applicable) shall indicate on their websites that IDX information is provided exclusively for consumers’ personal non-commercial use, that it may not be used for any purpose other than to identify prospective properties consumers may be interested in purchasing, that the data is deemed reliable but is not guaranteed by MLS GRID, and that the use of the MLS GRID Data may be subject to an end user license agreement prescribed by the Member Participant’s applicable MLS if any and as amended from time to time. MLS GRID may, at its discretion, require use of other disclaimers as necessary to protect Member Participant, and/or their MLS from liability.
Based on information submitted to the MLS GRID. All data is obtained from various sources and may not have been verified by broker or MLS GRID. Supplied Open House Information is subject to change without notice. All information should be independently reviewed and verified for accuracy. Properties may or may not be listed by the office/agent presenting the information.
Privacy Policy / DMCA Notice / ADA Accessibility


This site is hosted, designed and copyright
© 1994 - 2026 by
Delta Media Group, Inc. -- Patent Pending --
400 Herron Dr, Unit 309 | MLS# 3598018
This condo located at 400 Herron Dr, Unit 309, Nashville, TN 37210 is currently listed for sale with an asking price of $279,900. This property was built in 2018 and has 1 bedrooms and 1 full baths with 748 sq. ft. Herron Dr, Unit 309 is located in the Alloy subdivision. Search Alloy real estate on www.michaelosbornerealestate.com today.