Michael Osborne

BEDS9
BATHS11 full 3 partial
SQUARE FEET16,054
MLS#3250590
STATUSActive
PROPERTY TYPEResidential - Single Family
SUBDIVISIONLaurelbrooke Sec 8
Property Description
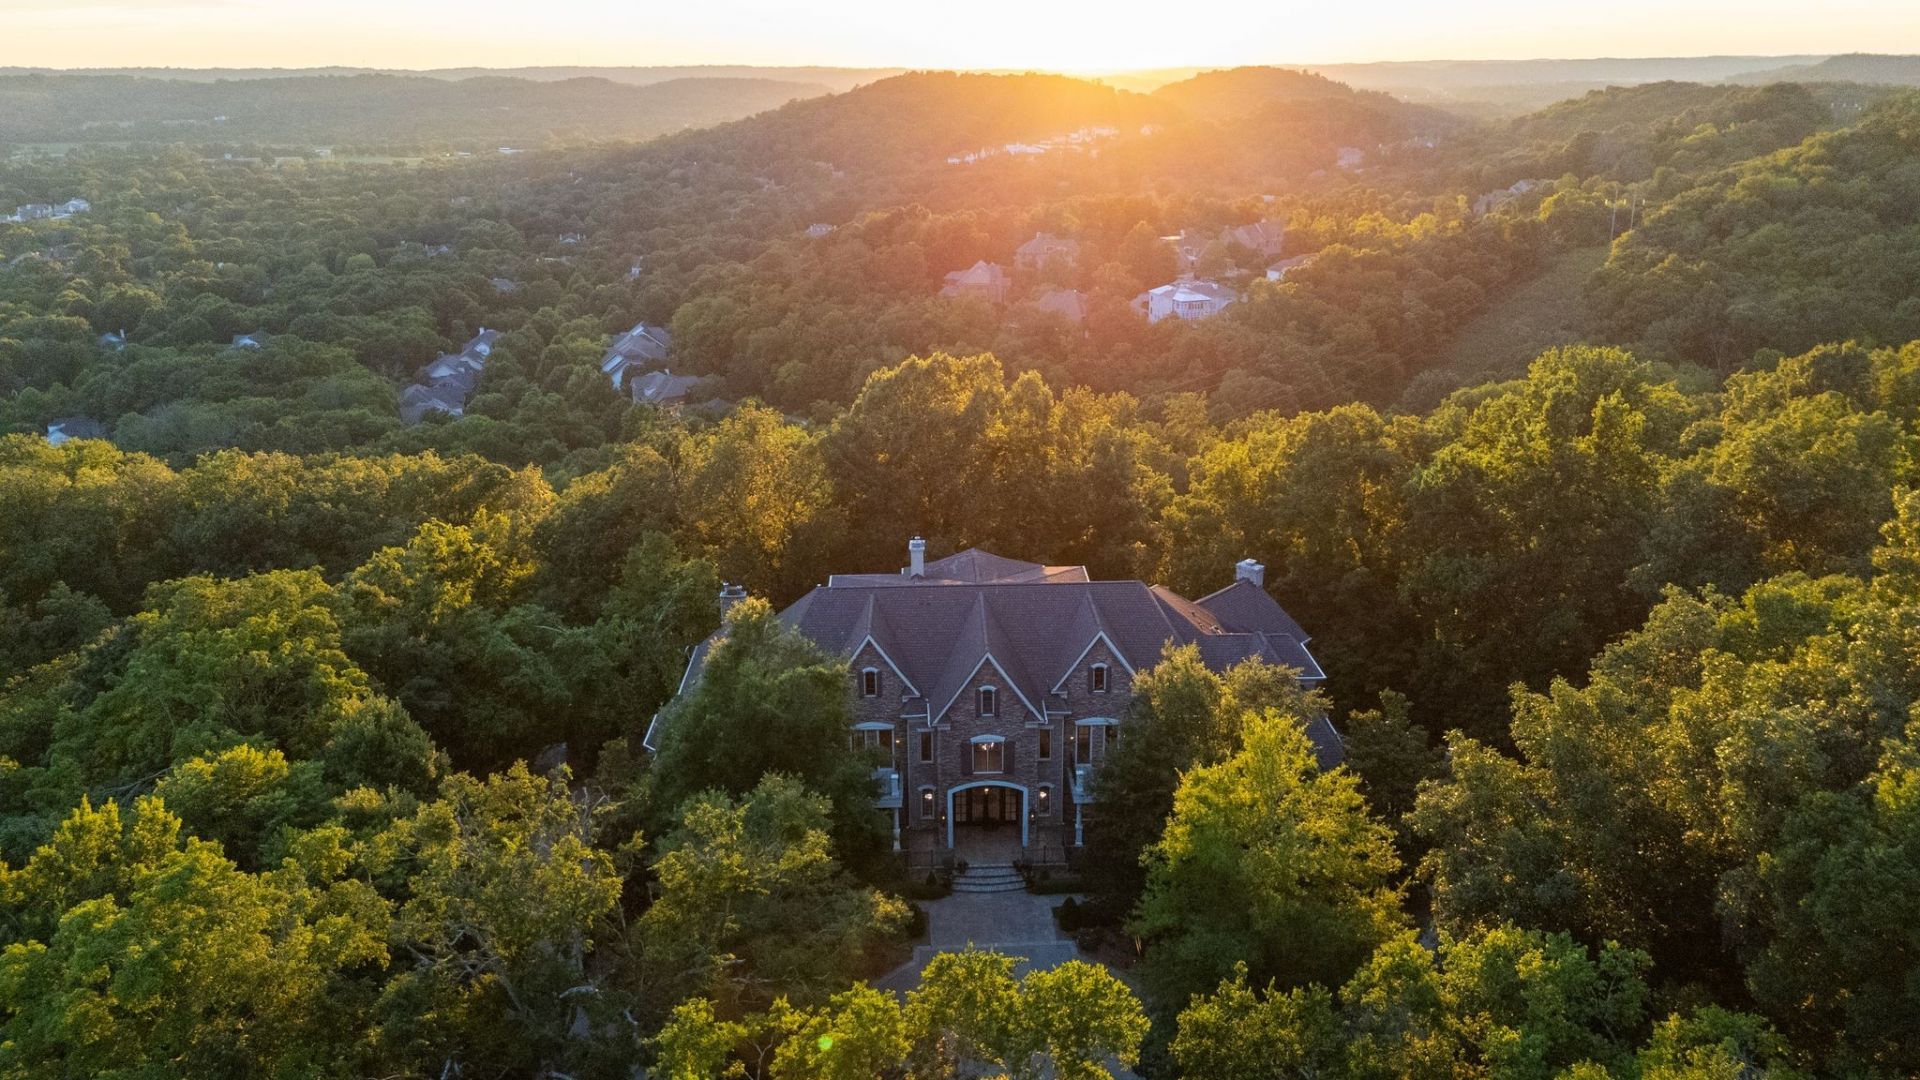
Behind the gates of LaurelBrooke-one of Franklin's most prestigious luxury communities, this extraordinary gated estate spans 8.53 private acres across two lots among the largest and most secluded homesites in the neighborhood. Surrounded by mature trees and breathtaking natural beauty, the setting feels more like a private park than a residential property. Designed to embrace its remarkable surroundings, the residence features seven porches with outstanding views, creating a seamless connection between indoor and outdoor living. Tiered rear porches overlook a resort-caliber backyard retreat complete with a saltwater infinity-edge pool, cascading waterfall, spa, fully equipped outdoor kitchen, fireplace, and multiple gathering spaces nestled beneath a canopy of mature trees. A stunning marble foyer and dramatic floating staircases welcome you into richly appointed interiors highlighted by walnut hardwood floors, custom lighting, extensive millwork, and timeless architectural details. At the heart of the home, the kitchen is equipped with a built-in cappuccino maker, three dishwashers, three ovens, and service kitchens on both the main and terrace levels. A year round sun porch with fireplace offers the perfect setting for relaxing and entertaining in every season. The luxurious primary suite serves as a private retreat with a spa-inspired bath, while eight additional bedroom suites provide exceptional accommodations for family and guests. Additional amenities include a smart lighting system, whole-home audio, massive climate-controlled wine cellar, movie theater featuring custom hand-carved doors from Zambia, pub-style game room with full bar, two steam showers, wellness rooms, and multiple fireplaces throughout. Complemented by a sports court and an extraordinary collection of indoor and outdoor living spaces, this estate is equally suited for everyday living and grand-scale entertaining. Rarely does an opportunity arise to own a property of this caliber.
Property Features
Property Type: Residential - Single Family
Basement: Yes
Basement: Finished, Full, Walk-Out Access
Cooling: Central Air, Electric
Fireplaces: 8
Garage: 6 car attached
Heating: Central, Electric, Natural Gas
Lot Size: 8.53 Acres
Stories: 4.0
Taxes: $20,794
Year Built: 2008
Amenities
Bookcases
Built-in Features
Ceiling Fan(s)
Elevator
Entrance Foyer
Extra Closets
High Ceilings
Hot Tub
Pantry
Smart Camera(s)/Recording
Smart Light(s)
Walk-In Closet(s)
Wet Bar
High Speed Internet
Balcony
Gas Grill
Smart Irrigation
Smart Light(s)
Feature Descriptions
Appliances: Built-In Electric Oven, Built-In Gas Oven, Double Oven, Electric Oven, Cooktop, Gas Range, Dishwasher, Disposal, ENERGY STAR Qualified Appliances, Freezer, Indoor Grill, Ice Maker, Microwave, Refrigerator, Stainless Steel Appliance(s), Water Purifier
Association Amenities: Clubhouse, Fitness Center, Gated, Pool, Sidewalks, Underground Utilities
Days on Site: 74
Exterior: Brick, Stone
Fencing: Partial
Fireplace: Den, Gas, Living Room, Wood Burning
Flooring: Carpet, Wood, Marble, Tile
HOA Fee: 470/ Monthly
Laundry: Electric Dryer Hookup, Washer Hookup
Lot: Private, Wooded
Lot Dimensions: 8.53 +/- Acres
Parcel#: 094013H D 00700 00007013H
Parking: Basement, Circular Driveway
Parking Notes: Basement, Circular Driveway
Patio/Porch: Deck, Covered, Patio, Porch, Screened
Pool: In Ground
Security: Security Gate, Security Guard, Security System, Smoke Detector(s)
Sewer: Public Sewer
Swimming Pool: Yes
Topography: Private, Wooded
Utilities: Electricity Available, Natural Gas Available, Water Available
Water: Public
Room Sizes
Bedroom 1: 32x17
Bedroom 2: 16x13
Bedroom 3: 18x15
Bedroom 4: 17x13
Den: 27x20
Recreation Room: 27x26
Dining Room: 21x15
Hobby Room: 26x16
Kitchen: 25x18
Living Room: 26x21
Other Room: 26x24
Other Room 2: 15x14
Local Schools
High School: Franklin High School
Middle School: Grassland Middle School
Elementary School: Grassland Elementary
Listed By / Shown By
Listed By
Agency Name: Tim Thompson Premier REALTORS
Agency Phone: 6157908884
Shown By
Agent Name: Michael Osborne
Agent Phone: (615) 397-5054
Agency Title: Crye-Leike Real Estate Services

Source: Nashville MLS
Estimate Your Payment
Estimated Payment
$ 26,600.58 per month $21,986.37 Principal & Interest $1,732.83 Property Tax $2,881.38 Homeowner's InsuranceChange Payment Information

Member Participants (and their affiliated licensees, if applicable) shall indicate on their websites that IDX information is provided exclusively for consumers’ personal non-commercial use, that it may not be used for any purpose other than to identify prospective properties consumers may be interested in purchasing, that the data is deemed reliable but is not guaranteed by MLS GRID, and that the use of the MLS GRID Data may be subject to an end user license agreement prescribed by the Member Participant’s applicable MLS if any and as amended from time to time. MLS GRID may, at its discretion, require use of other disclaimers as necessary to protect Member Participant, and/or their MLS from liability.
Based on information submitted to the MLS GRID. All data is obtained from various sources and may not have been verified by broker or MLS GRID. Supplied Open House Information is subject to change without notice. All information should be independently reviewed and verified for accuracy. Properties may or may not be listed by the office/agent presenting the information.
Privacy Policy / DMCA Notice / ADA Accessibility


This site is hosted, designed and copyright
© 1994 - 2026 by
Delta Media Group, Inc. -- Patent Pending --
4019 Flagstone Ct | MLS# 3250590
This single family home located at 4019 Flagstone Ct, Franklin, TN 37069 is currently listed for sale with an asking price of $9,879,000. This property was built in 2008 and has 9 bedrooms and 11 full and 3 partial baths with 16054 sq. ft. Flagstone Ct is located in the Laurelbrooke Sec 8 subdivision. Search Laurelbrooke Sec 8 real estate on www.michaelosbornerealestate.com today.