Michael Osborne

BEDS3
BATHS2 full 1 partial
SQUARE FEET1,763
MLS#3248058
STATUSUnder Contract - Showing
PROPERTY TYPEResidential - Single Family
SUBDIVISIONCarothers Farms
Property Description
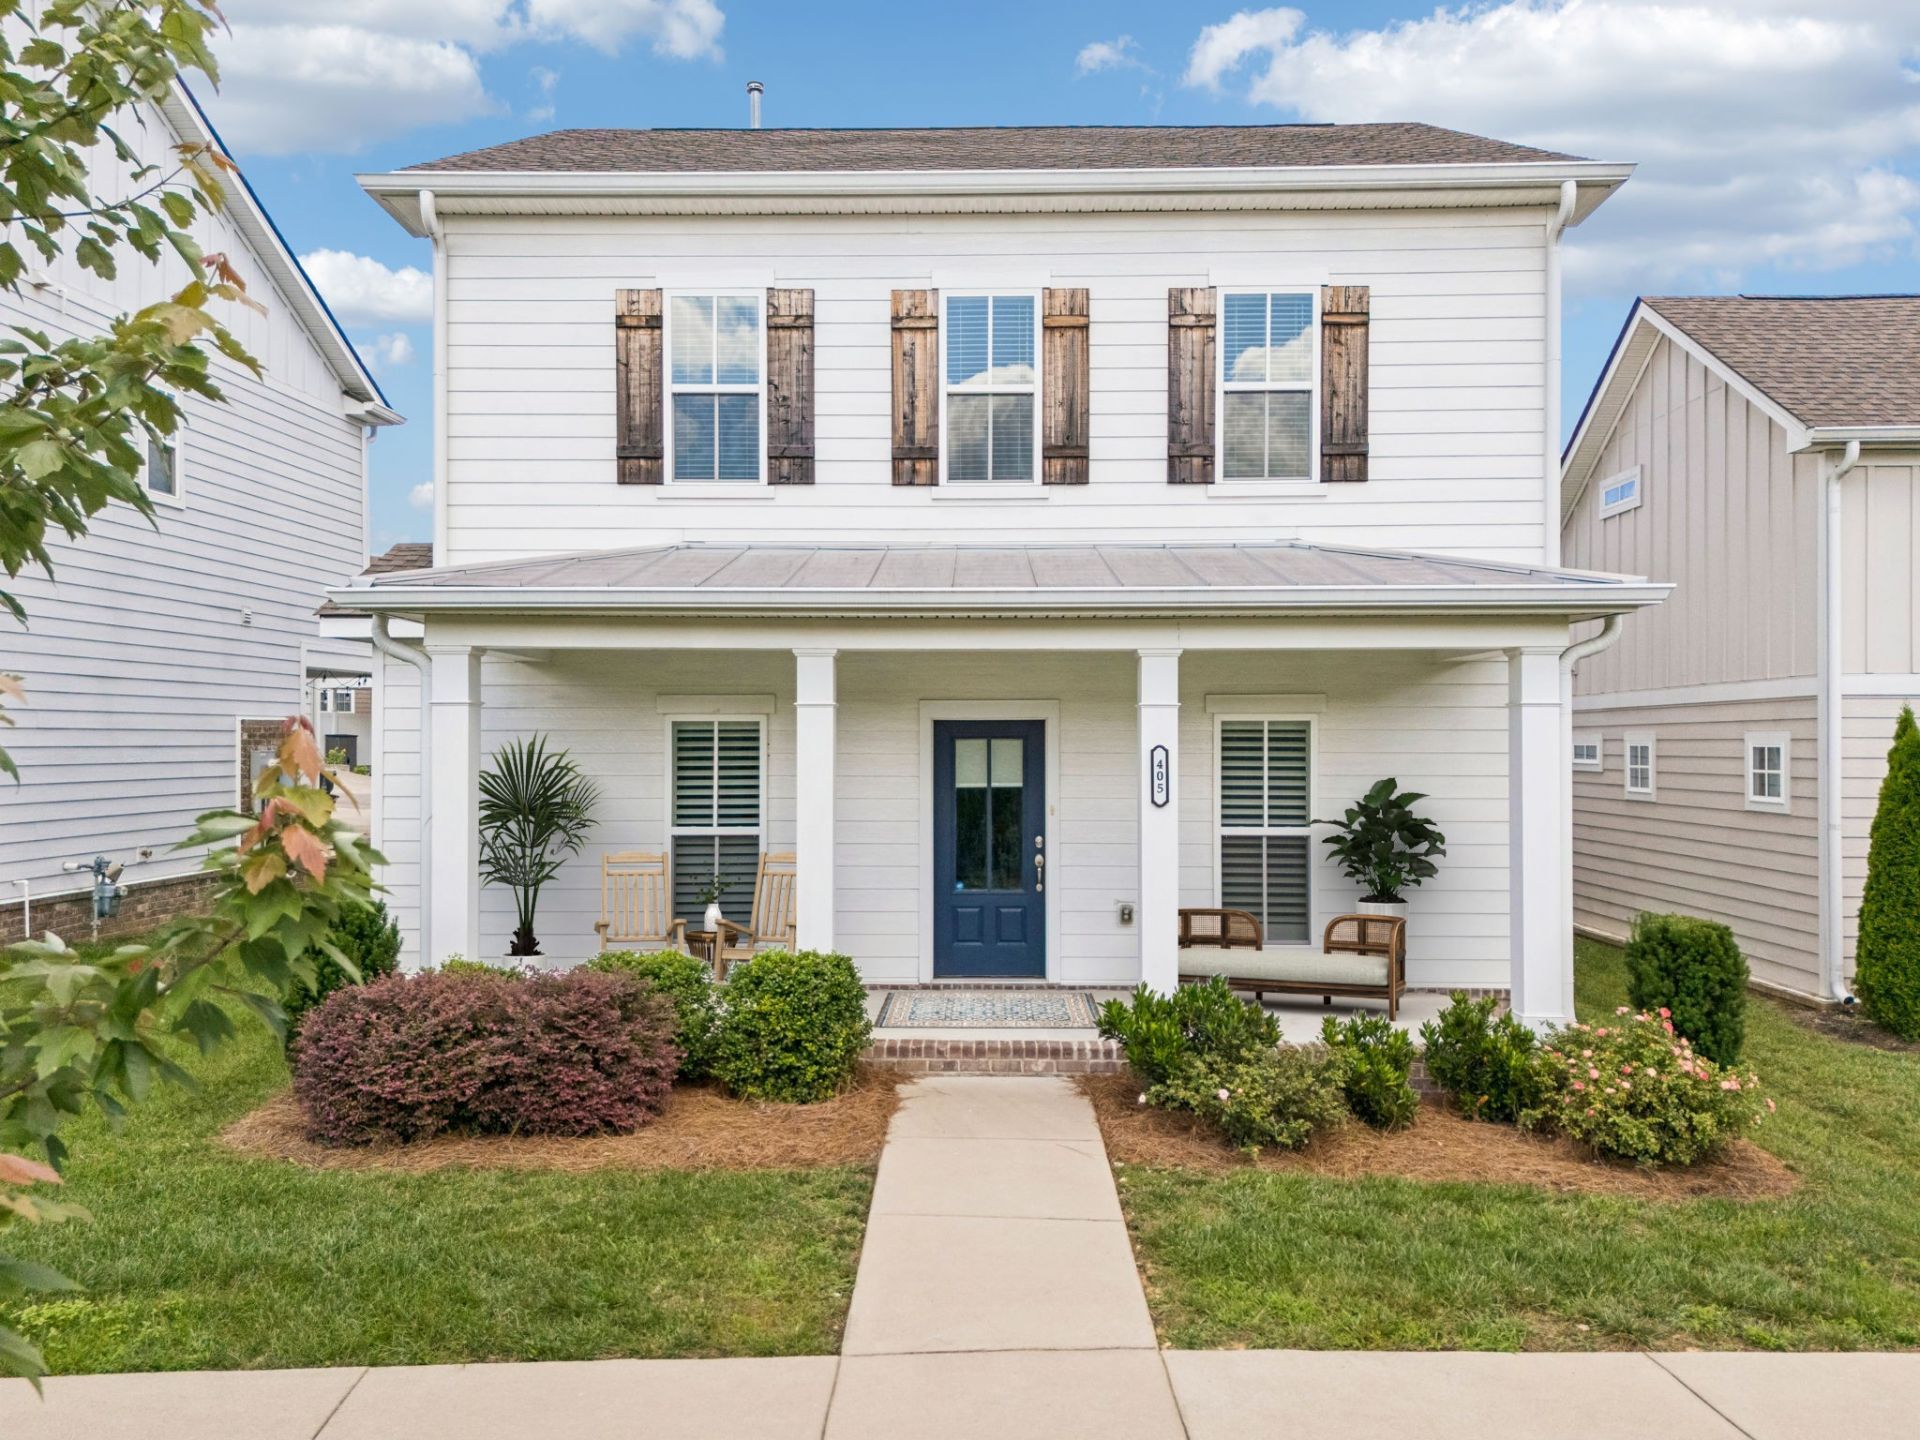
PLEASE CONTINUE TO SHOW. If you've been dreaming of owning a newer home instead of paying rent, this move-in-ready Nolensville gem may be exactly what you've been waiting for. Built in 2020 and lightly lived in, this adorable 3-bedroom home offers the space, style, and convenience today's buyers want-without the new construction price tag.The open-concept layout makes everyday living and entertaining easy, with a bright kitchen that flows seamlessly into the dining and living spaces. The main-level primary suite provides the privacy and convenience buyers love, while upstairs you'll find two additional bedrooms, a full bath, a versatile bonus room, and a dedicated laundry room.Start your mornings on the covered front porch overlooking green space, and enjoy the ease of a rear-entry two-car garage. Sidewalk-lined streets and beautifully maintained common areas create the walkable neighborhood feel that makes this community so popular.And here's the game changer: the Seller is offering $7,500 toward your closing costs making it easier to put your homeownership plans into action.Priced at just $445,000, opportunities like this don't come along often in Nolensville-a newer single-family home, primary suite on the main level, two-car garage, and seller incentives already in place.Why keep renting when you could be building equity? Move in before summer ends and make this home yours.
Property Features
Property Type: Residential - Single Family
Basement: None
Cooling: Central Air, Electric
Garage: 2
Heating: Central
Home Style: Traditional
Lot Size: 0.08 Acres
Roof Type: Asphalt
Stories: 2.0
Taxes: $3,320
Year Built: 2021
Amenities
Ceiling Fan(s)
Kitchen Island
Feature Descriptions
Appliances: Electric Oven, Electric Range, Dishwasher, Disposal, Dryer, Microwave, Refrigerator, Stainless Steel Appliance(s)
Association Amenities: Dog Park, Playground, Underground Utilities, Trail(s)
Days on Site: 28
Exterior: Hardboard Siding
Flooring: Carpet, Laminate, Tile
HOA Fee: 212/ Monthly
Laundry: Electric Dryer Hookup, Washer Hookup
Lot Dimensions: 40 X 86
Parcel#: 188100C22200CO
Parking: Alley Access
Parking Notes: Alley Access
Patio/Porch: Patio, Covered, Porch
Security: Security System
Sewer: Public Sewer
Utilities: Electricity Available, Water Available
Water: Public
Room Sizes
Bedroom 1: 12x14
Bedroom 2: 12x13
Bedroom 3: 12x13
Recreation Room: 18x15
Dining Room: 13x10
Kitchen: 10x13
Living Room: 14x15
Other Room: 9x8
Local Schools
High School: Cane Ridge High School
Middle School: Thurgood Marshall Middle
Elementary School: A. Z. Kelley Elementary
Listed By / Shown By
Listed By
Agency Name: Fridrich & Clark Realty
Agency Phone: 6152634800
Shown By
Agent Name: Michael Osborne
Agent Phone: (615) 397-5054
Agency Title: Crye-Leike Real Estate Services

Source: Nashville MLS
Estimate Your Payment
Estimated Payment
$ 1,396.84 per month $990.38 Principal & Interest $276.67 Property Tax $129.79 Homeowner's InsuranceChange Payment Information

Member Participants (and their affiliated licensees, if applicable) shall indicate on their websites that IDX information is provided exclusively for consumers’ personal non-commercial use, that it may not be used for any purpose other than to identify prospective properties consumers may be interested in purchasing, that the data is deemed reliable but is not guaranteed by MLS GRID, and that the use of the MLS GRID Data may be subject to an end user license agreement prescribed by the Member Participant’s applicable MLS if any and as amended from time to time. MLS GRID may, at its discretion, require use of other disclaimers as necessary to protect Member Participant, and/or their MLS from liability.
Based on information submitted to the MLS GRID. All data is obtained from various sources and may not have been verified by broker or MLS GRID. Supplied Open House Information is subject to change without notice. All information should be independently reviewed and verified for accuracy. Properties may or may not be listed by the office/agent presenting the information.
Privacy Policy / DMCA Notice / ADA Accessibility


This site is hosted, designed and copyright
© 1994 - 2026 by
Delta Media Group, Inc. -- Patent Pending --
405 Corner Aly | MLS# 3248058
This single family home located at 405 Corner Aly, Nolensville, TN 37135 is currently listed for sale with an asking price of $445,000. This property was built in 2021 and has 3 bedrooms and 2 full and 1 partial baths with 1763 sq. ft. Corner Aly is located in the Carothers Farms subdivision. Search Carothers Farms real estate on www.michaelosbornerealestate.com today.