Michael Osborne

BEDS3
BATHS2 full 2 partial
SQUARE FEET1,728
MLS#3317264
STATUSActive
PROPERTY TYPEResidential - Single Family
SUBDIVISIONHomestead in Wears Valley
Property Description
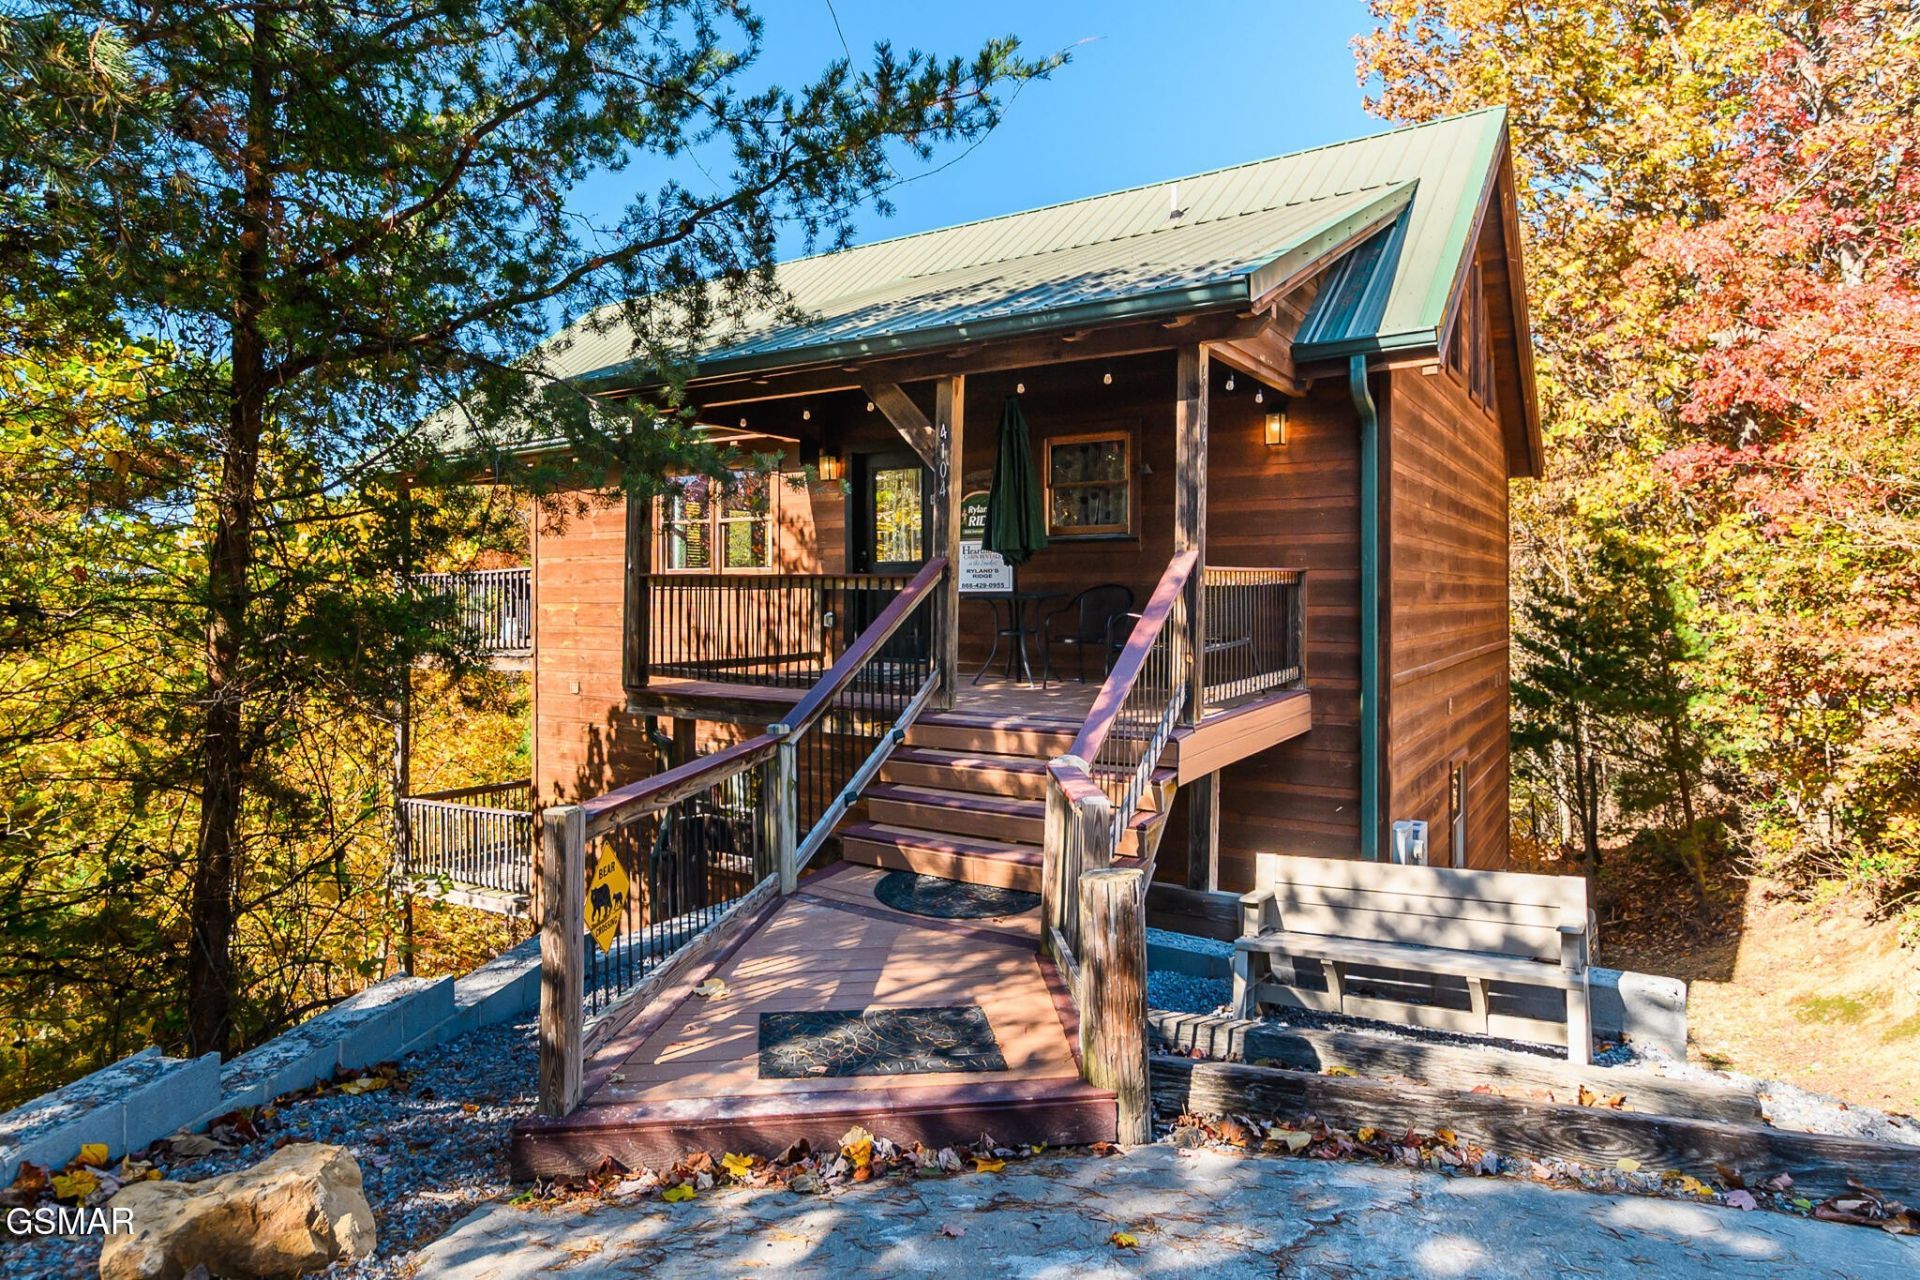
Welcome to 4104 Harvest Moon Road, a stunning Smoky Mountain retreat offering breathtaking views, luxurious finishes, and the ultimate amenity, your very own indoor pool. Perfectly designed for relaxation or short-term rental success, this beautifully appointed cabin sleeps up to 12 guests, making it an exceptional opportunity for both personal use and investment. Step inside to an inviting open layout filled with natural light, warm wood accents, and generous living spaces ideal for gathering. Multiple levels provide privacy for guests, while the spacious kitchen and common areas make hosting effortless. The indoor pool offers year-round enjoyment and strong rental appeal. Take in the beautiful mountain views from the expansive decks, unwind in peaceful surroundings, and enjoy being just minutes from the Great Smoky Mountains National Park, Pigeon Forge, and Gatlinburg attractions. Whether you're seeking a high-performing STR or a serene mountain escape, this property delivers the best of Smoky Mountain luxury. Receive a 1% rate reduction for 12 months when using the seller's preferred lender. Don't miss your chance to experience this incredible mountain retreat, schedule your showing today!
Property Features
Property Type: Residential - Single Family
Basement: Yes
Basement: Finished
Cooling: Central Air
Fireplaces: 1
Heating: Heat Pump
Home Style: Cabin
Lot Size: 1.61 Acres
Stories: 2.0
Taxes: $2,848
Year Built: 2009
Amenities
High Ceilings
Feature Descriptions
Appliances: Dishwasher, Dryer, Microwave, Refrigerator, Washer
Days on Site: 90
Exterior: Frame
Fireplace: Gas
Flooring: Wood, Tile
Laundry: Washer Hookup
Parcel#: 113P C 03200 000
Parking: Detached
Parking Notes: Detached
Sewer: Septic Tank
Water: Well
Listed By / Shown By
Listed By
Agency Name: Keller Williams Realty
Agency Phone: 8656945904
Shown By
Agent Name: Michael Osborne
Agent Phone: (615) 397-5054
Agency Title: Crye-Leike Real Estate Services

Source: Nashville MLS
Estimate Your Payment
Estimated Payment
$ 2,248.60 per month $1,778.23 Principal & Interest $237.33 Property Tax $233.04 Homeowner's InsuranceChange Payment Information

Member Participants (and their affiliated licensees, if applicable) shall indicate on their websites that IDX information is provided exclusively for consumers’ personal non-commercial use, that it may not be used for any purpose other than to identify prospective properties consumers may be interested in purchasing, that the data is deemed reliable but is not guaranteed by MLS GRID, and that the use of the MLS GRID Data may be subject to an end user license agreement prescribed by the Member Participant’s applicable MLS if any and as amended from time to time. MLS GRID may, at its discretion, require use of other disclaimers as necessary to protect Member Participant, and/or their MLS from liability.
Based on information submitted to the MLS GRID. All data is obtained from various sources and may not have been verified by broker or MLS GRID. Supplied Open House Information is subject to change without notice. All information should be independently reviewed and verified for accuracy. Properties may or may not be listed by the office/agent presenting the information.
Privacy Policy / DMCA Notice / ADA Accessibility


This site is hosted, designed and copyright
© 1994 - 2026 by
Delta Media Group, Inc. -- Patent Pending --
4104 Harvest Moon Road | MLS# 3317264
This single family home located at 4104 Harvest Moon Road, Sevierville, TN 37862 is currently listed for sale with an asking price of $799,000. This property was built in 2009 and has 3 bedrooms and 2 full and 2 partial baths with 1728 sq. ft. Harvest Moon Road is located in the Homestead in Wears Valley subdivision. Search Homestead In Wears Valley real estate on www.michaelosbornerealestate.com today.