Michael Osborne

BEDS5
BATHS5 full 1 partial
SQUARE FEET5,992
MLS#3222940
STATUSActive
PROPERTY TYPEResidential - Single Family
SUBDIVISIONBrookhaven Estates
Property Description
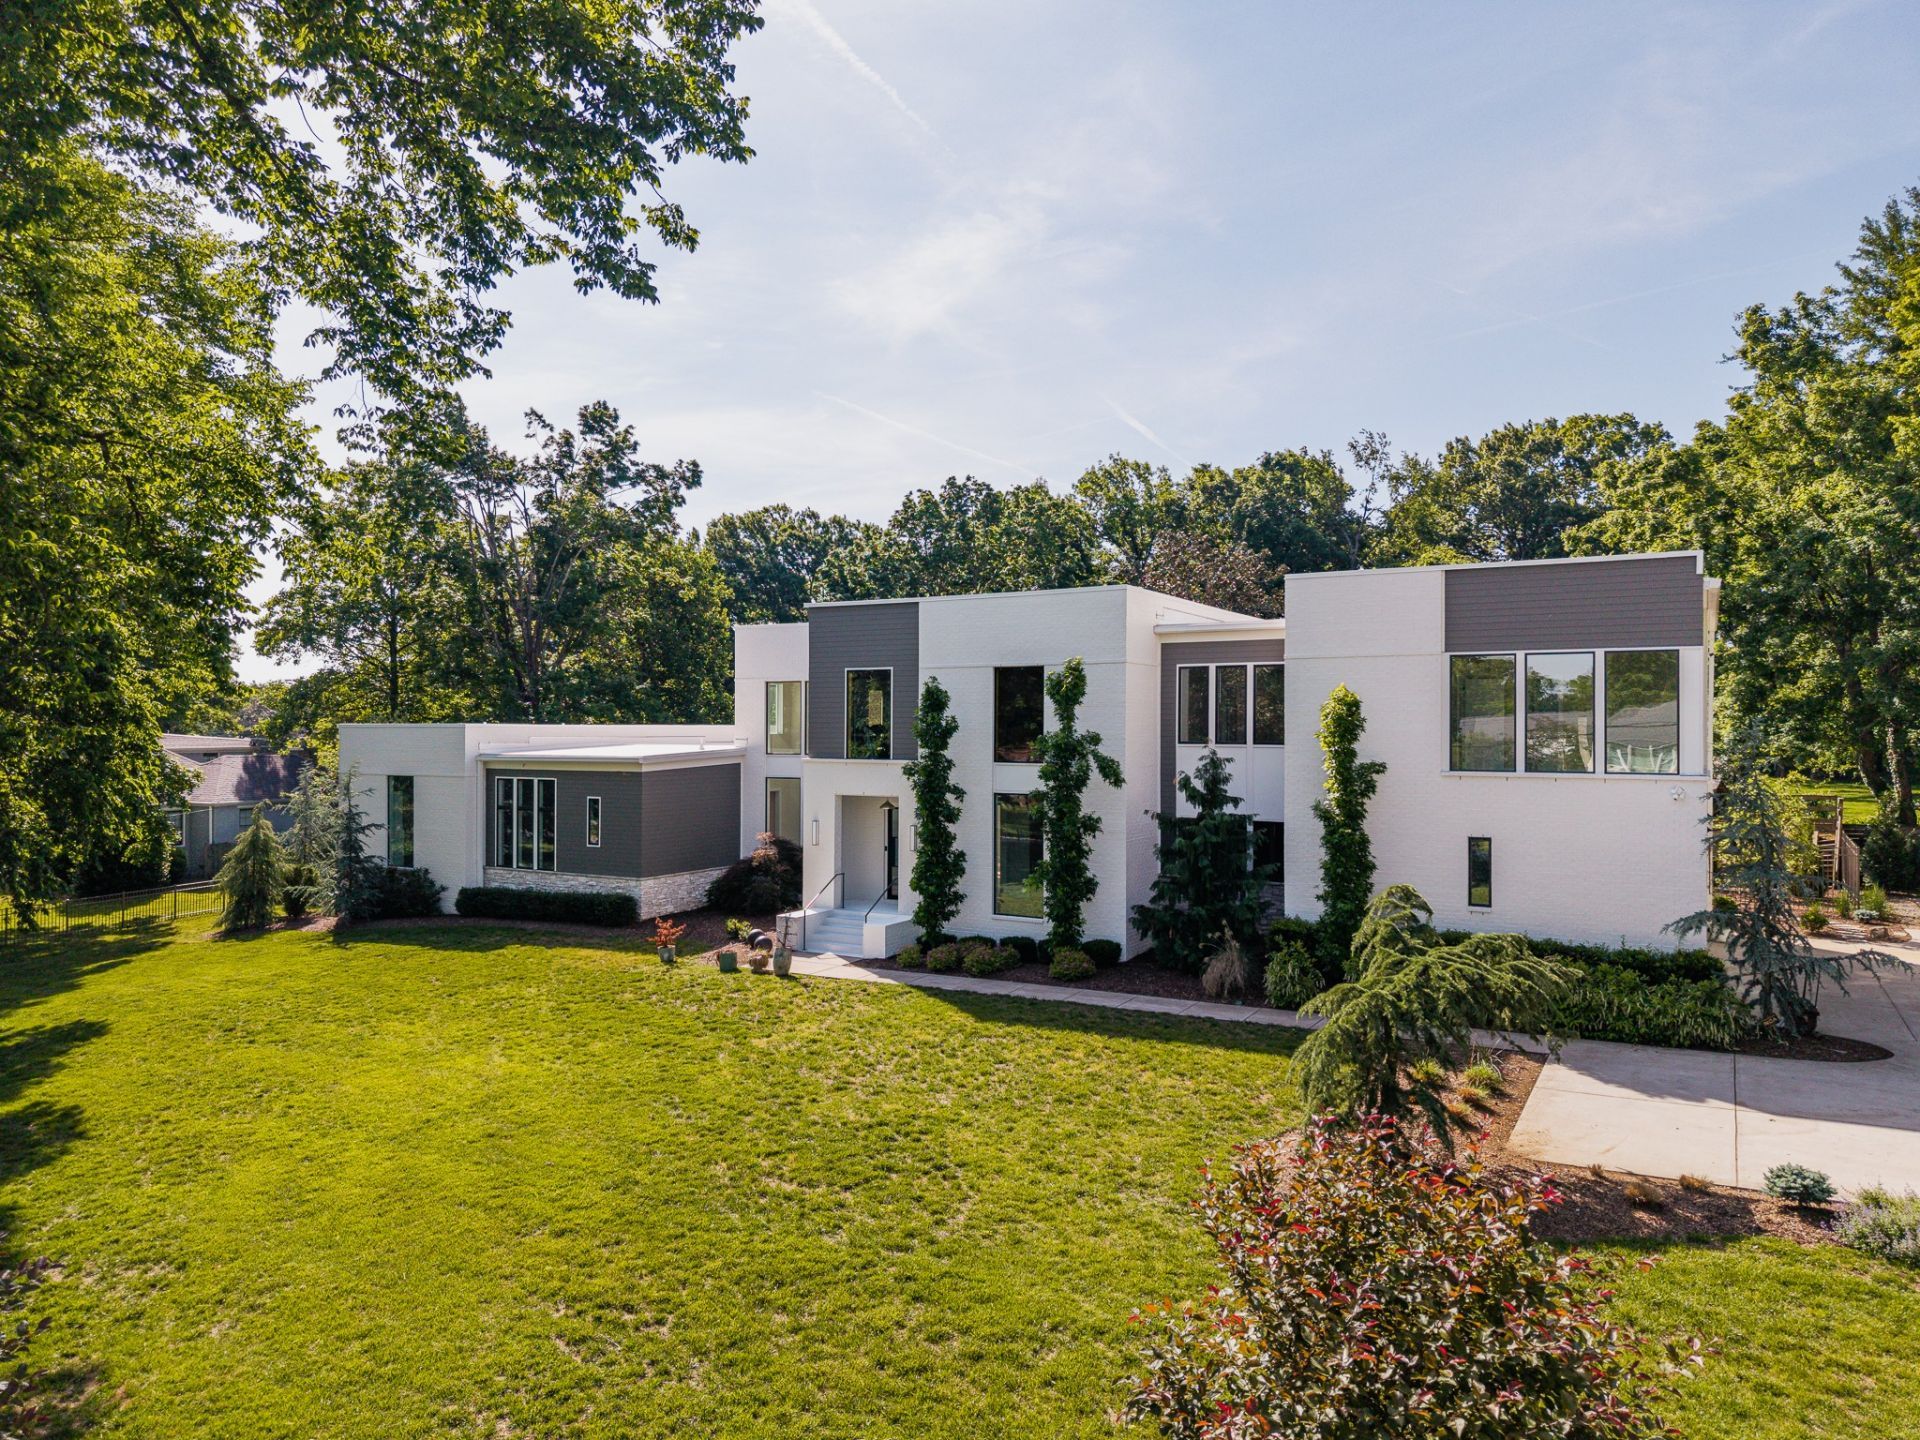
Some new homes are built, others are curated. This resort-styled home was created with intention- every finish, every fixture a deliberate act of design to bring color, fun and functionality with the luxury you would hope for in a home.Set on a private 0.85-acre lot in Oak Hill, this gated 2022 custom build by P. Shea Designs and McKenzie Construction has been reimagined by Annali Interiors - and featured in HGTV Magazine. Oversized custom Pella windows bathe the home in light, bespoke cabinetry, designer light fixtures, commissioned artwork, and high-end custom wall coverings define the interiors bringing whimsy, fun and character. The kitchen is anchored by a JennAir professional double oven and range, integrated column refrigerator and freezer, and a butler's pantry of your dreams with Big Chill Classic refrigerator. Beyond the kitchen: a professionally fitted out gymnasium, adventure room with rock wall and slide, a professionally built music studio, and an exceptional oversized custom dressing room to suit any fashionista.Outside, a custom pool by Burleson Master Pools, complete with slide and diving board, pergola, deck, synthetic lawn, fire pit, BMX track, and raised garden beds make the most of every inch of this nearly acre lot. A certified family storm shelter and whole-house water filtration complete a home built for exceptional living. Showing like a new construction with none of the wait - this home is move-in ready and delivers absolute luxury from day one. Book your private showing today.
Property Features
Property Type: Residential - Single Family
Basement: Crawl Space
Cooling: Central Air, Electric
Fireplaces: 1
Garage: 3
Heating: Central, Electric
Home Style: Contemporary
Lot Size: 0.85 Acres
Roof Type: Shingle
Stories: 2.0
Taxes: $26,884
Year Built: 2022
Amenities
Built-in Features
Entrance Foyer
Extra Closets
High Ceilings
Open Floorplan
Pantry
Walk-In Closet(s)
Storm Shelter
Feature Descriptions
Appliances: Double Oven, Gas Oven, Gas Range, Dishwasher, Disposal, Dryer, Freezer, Microwave, Refrigerator, Washer
Days on Site: 103
Exterior: Other, Brick, Stone
Fencing: Back Yard
Fireplace: Gas, Great Room
Flooring: Wood, Tile
Laundry: Electric Dryer Hookup, Washer Hookup
Lot: Level
Lot Dimensions: 180 X 240
Other Equipment: Irrigation System
Parcel#: 13205003800
Parking: Garage Door Opener, Garage Faces Side
Parking Notes: Garage Door Opener, Garage Faces Side
Patio/Porch: Deck, Covered, Porch
Pool: In Ground
Security: Security Gate, Smoke Detector(s)
Sewer: Public Sewer
Swimming Pool: Yes
Topography: Level
Utilities: Electricity Available, Water Available
Water: Public
Room Sizes
Bedroom 1: 17x18
Bedroom 2: 13x15
Bedroom 3: 15x16
Bedroom 4: 14x15
Recreation Room: 22x22
Dining Room: 13x16
Kitchen: 16x22
Living Room: 20x22
Other Room: 15x27
Local Schools
High School: Hillsboro Comp High School
Middle School: John Trotwood Moore Middle
Elementary School: Glendale Elementary
Listed By / Shown By
Listed By
Agency Name: Benchmark Realty, LLC
Agency Phone: 6153711544
Shown By
Agent Name: Michael Osborne
Agent Phone: (615) 397-5054
Agency Title: Crye-Leike Real Estate Services

Source: Nashville MLS
Estimate Your Payment
Estimated Payment
$ 12,296.68 per month $8,891.14 Principal & Interest $2,240.33 Property Tax $1,165.21 Homeowner's InsuranceChange Payment Information

Member Participants (and their affiliated licensees, if applicable) shall indicate on their websites that IDX information is provided exclusively for consumers’ personal non-commercial use, that it may not be used for any purpose other than to identify prospective properties consumers may be interested in purchasing, that the data is deemed reliable but is not guaranteed by MLS GRID, and that the use of the MLS GRID Data may be subject to an end user license agreement prescribed by the Member Participant’s applicable MLS if any and as amended from time to time. MLS GRID may, at its discretion, require use of other disclaimers as necessary to protect Member Participant, and/or their MLS from liability.
Based on information submitted to the MLS GRID. All data is obtained from various sources and may not have been verified by broker or MLS GRID. Supplied Open House Information is subject to change without notice. All information should be independently reviewed and verified for accuracy. Properties may or may not be listed by the office/agent presenting the information.
Privacy Policy / DMCA Notice / ADA Accessibility


This site is hosted, designed and copyright
© 1994 - 2026 by
Delta Media Group, Inc. -- Patent Pending --
4112 Crestridge Dr | MLS# 3222940
This single family home located at 4112 Crestridge Dr, Nashville, TN 37204 is currently listed for sale with an asking price of $3,995,000. This property was built in 2022 and has 5 bedrooms and 5 full and 1 partial baths with 5992 sq. ft. Crestridge Dr is located in the Brookhaven Estates subdivision. Search Brookhaven Estates real estate on www.michaelosbornerealestate.com today.