Michael Osborne

BEDS4
BATHS4 full
SQUARE FEET2,133
MLS#3619508
STATUSActive
PROPERTY TYPEResidential - Single Family
SUBDIVISIONSolaya at the Lanes
Property Description
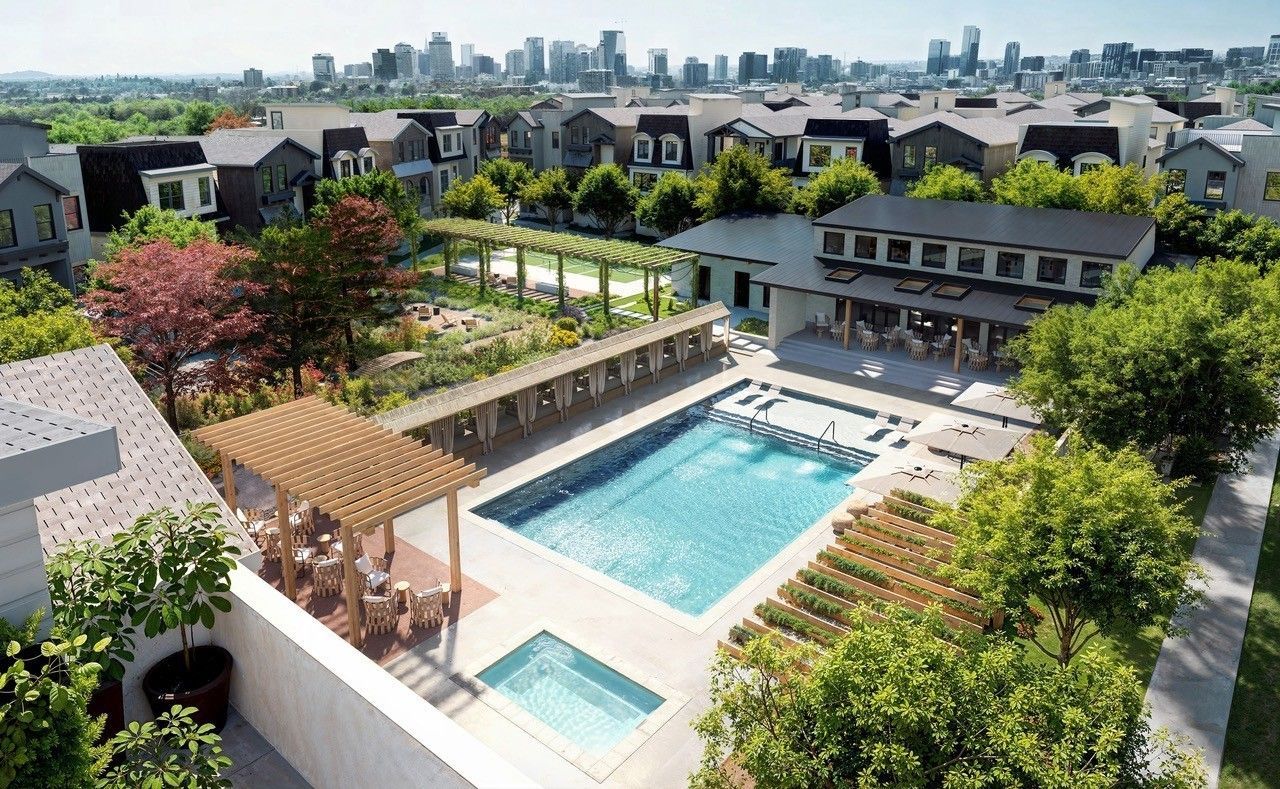
Come home, put your things down, and take a breath. On this premium homesite at Solaya, the sauna, cold plunge, saltwater pool and heated spa are just steps from your front door. Clear your head with a workout in the gym, then let the sauna ease the day out of your shoulders. Catch up with a neighbor, then head home for dinner. Time for yourself, without getting back in the car.Inside, 4 bedrooms, 4 bathrooms, and 2,213 square feet give you room to be together and space to yourself. European white oak floors, Grecian Ivory walls, and warm finishes set an easy tone. The kitchen pairs Wellborn cabinetry, Chateau quartz countertops, and GE gas appliances with space to cook and talk. A first-floor suite welcomes guests or gives work a place to work behind a closed door.Have your morning coffee on the living room balcony. Take dinner to the rooftop deck as the light changes. A two-car garage makes arriving home easy. Greenway access and planned programming from the wellness director offer ways to move and reconnect. Some days you need company. Others, a little quiet. Here, you have room for both, without adding another thing to your calendar.
Property Features
Property Type: Residential - Single Family
Basement: None
Cooling: Central Air
Garage: 2
Heating: Central
Stories: 3.0
Taxes: $6,545
Year Built: 2026
Amenities
Built-in Features
Entrance Foyer
Open Floorplan
Pantry
Smart Thermostat
Walk-In Closet(s)
Balcony
Feature Descriptions
Appliances: Gas Oven, Gas Range, Dishwasher, Disposal, Ice Maker, Microwave, Refrigerator, Smart Appliance(s)
Association Amenities: Clubhouse, Dog Park, Fitness Center, Pool, Sidewalks, Tennis Court(s)
Days on Site: 1
Exterior: Frame
Flooring: Wood, Tile
HOA Fee: 352/ Monthly
Other Equipment: Irrigation System
Parking: Alley Access
Parking Notes: Alley Access
Patio/Porch: Deck, Covered, Porch
Sewer: Public Sewer
Utilities: Water Available
Water: Public
Local Schools
High School: Pearl Cohn Magnet High School
Middle School: Moses McKissack Middle
Elementary School: Park Avenue Enhanced Option
Listed By / Shown By
Listed By
Agency Name: Compass RE
Agency Phone: 6154755616
Shown By
Agent Name: Michael Osborne
Agent Phone: (615) 397-5054
Agency Title: Crye-Leike Real Estate Services

Source: Nashville MLS
Estimate Your Payment
Estimated Payment
$ 2,621.88 per month $1,835.87 Principal & Interest $545.42 Property Tax $240.60 Homeowner's InsuranceChange Payment Information

Member Participants (and their affiliated licensees, if applicable) shall indicate on their websites that IDX information is provided exclusively for consumers’ personal non-commercial use, that it may not be used for any purpose other than to identify prospective properties consumers may be interested in purchasing, that the data is deemed reliable but is not guaranteed by MLS GRID, and that the use of the MLS GRID Data may be subject to an end user license agreement prescribed by the Member Participant’s applicable MLS if any and as amended from time to time. MLS GRID may, at its discretion, require use of other disclaimers as necessary to protect Member Participant, and/or their MLS from liability.
Based on information submitted to the MLS GRID. All data is obtained from various sources and may not have been verified by broker or MLS GRID. Supplied Open House Information is subject to change without notice. All information should be independently reviewed and verified for accuracy. Properties may or may not be listed by the office/agent presenting the information.
Privacy Policy / DMCA Notice / ADA Accessibility


This site is hosted, designed and copyright
© 1994 - 2026 by
Delta Media Group, Inc. -- Patent Pending --
412 Hudson Way | MLS# 3619508
This single family home located at 412 Hudson Way , Nashville, TN 37208 is currently listed for sale with an asking price of $824,900. This property was built in 2026 and has 4 bedrooms and 4 full baths with 2133 sq. ft. Hudson Way is located in the Solaya at the Lanes subdivision. Search Solaya At The Lanes real estate on www.michaelosbornerealestate.com today.