Michael Osborne

BEDS4
BATHS3 full
SQUARE FEET2,916
MLS#3287563
STATUSActive
PROPERTY TYPEResidential - Single Family
SUBDIVISIONBelle Meade
Property Description
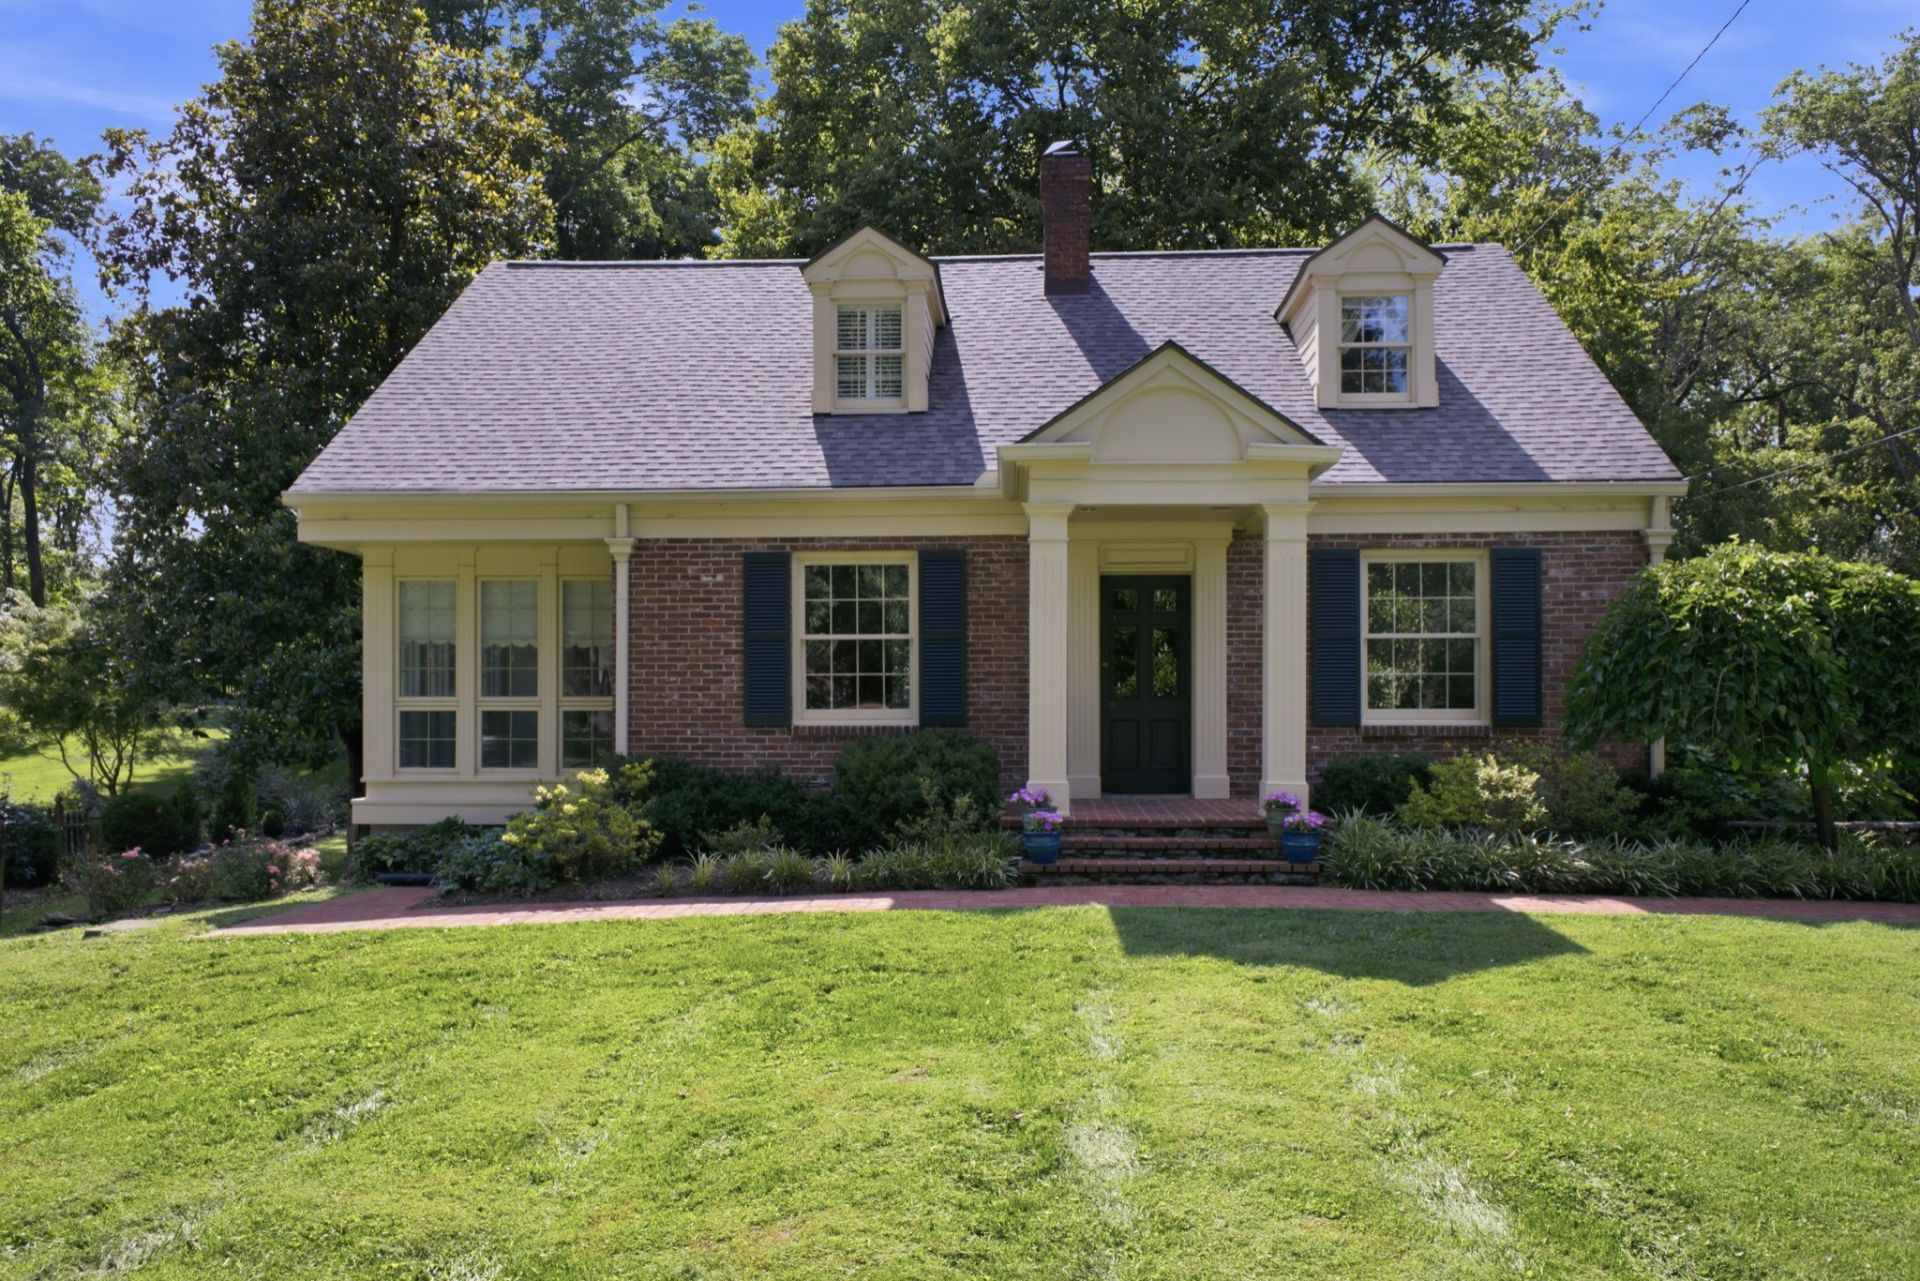
An exceptional opportunity in the heart of Belle Meade! Perfectly sited on a beautifully landscaped and unusually deep .89-acre lot, this inviting Cape Cod home offers wonderful possibilities for its next owner. Move right in, thoughtfully renovate and expand, or explore creating a custom home tailored to your vision. Preliminary guidance from Belle Meade zoning indicates the property may accommodate a residence of up to approximately 9,800 square feet without a variance, along with a pool. The existing home is warm and welcoming, with light-filled living spaces, hardwood floors, abundant built-ins and storage, and a cozy den featuring a wet bar and ice maker. The expansive primary suite includes a sitting area and multiple closets. A stone patio, fire pit, terrace above the two-car garage, mature landscaping and landscape lighting create lovely spaces for outdoor living and entertaining. Additional features include a full unfinished basement and a Generac generator serving appliances, the main level and unfinished basement sump pump system. Improvements include an updated kitchen, renovated baths, an expanded primary closet, updated plumbing and a new roof in 2025. A rare chance to enjoy, reimagine or build in one of Nashville's most exclusive & treasured neighborhoods. Buyer to verify all zoning and building possibilities. SURVEY and FLOOR PLAN in media section.
Property Features
Property Type: Residential - Single Family
Basement: Yes
Basement: Exterior Entry, Unfinished, Walk-Out Access
Cooling: Central Air
Fireplaces: 1
Garage: 2 car attached
Heating: Central
Home Style: Cape Cod
Lot Size: 0.89 Acres
Roof Type: Shingle
Stories: 2.0
Taxes: $12,409
Year Built: 1944
Amenities
Bookcases
Extra Closets
Walk-In Closet(s)
Wet Bar
Feature Descriptions
Appliances: Built-In Electric Oven, Dryer, Refrigerator, Washer
Days on Site: 52
Exterior: Brick
Fireplace: Living Room
Flooring: Wood, Marble, Tile
Lot Dimensions: 150 X 301
Parcel#: 11615006200
Parking: Garage Door Opener, Attached
Parking Notes: Garage Door Opener, Attached
Patio/Porch: Deck, Patio
Sewer: Public Sewer
Utilities: Water Available
Water: Public
Room Sizes
Bedroom 1: 19x16
Bedroom 2: 15x10
Bedroom 3: 14x16
Bedroom 4: 13x14
Den: 13x14
Dining Room: 14x13
Kitchen: 10x14
Living Room: 14x22
Other Room: 8x12
Local Schools
High School: Hillsboro Comp High School
Middle School: John Trotwood Moore Middle
Elementary School: Julia Green Elementary
Listed By / Shown By
Listed By
Agency Name: Zeitlin Sotheby's International Realty
Agency Phone: 6153830183
Shown By
Agent Name: Michael Osborne
Agent Phone: (615) 397-5054
Agency Title: Crye-Leike Real Estate Services

Source: Nashville MLS
Estimate Your Payment
Estimated Payment
$ 6,572.00 per month $4,896.25 Principal & Interest $1,034.08 Property Tax $641.67 Homeowner's InsuranceChange Payment Information

Member Participants (and their affiliated licensees, if applicable) shall indicate on their websites that IDX information is provided exclusively for consumers’ personal non-commercial use, that it may not be used for any purpose other than to identify prospective properties consumers may be interested in purchasing, that the data is deemed reliable but is not guaranteed by MLS GRID, and that the use of the MLS GRID Data may be subject to an end user license agreement prescribed by the Member Participant’s applicable MLS if any and as amended from time to time. MLS GRID may, at its discretion, require use of other disclaimers as necessary to protect Member Participant, and/or their MLS from liability.
Based on information submitted to the MLS GRID. All data is obtained from various sources and may not have been verified by broker or MLS GRID. Supplied Open House Information is subject to change without notice. All information should be independently reviewed and verified for accuracy. Properties may or may not be listed by the office/agent presenting the information.
Privacy Policy / DMCA Notice / ADA Accessibility


This site is hosted, designed and copyright
© 1994 - 2026 by
Delta Media Group, Inc. -- Patent Pending --
419 Lynnwood Blvd | MLS# 3287563
This single family home located at 419 Lynnwood Blvd, Nashville, TN 37205 is currently listed for sale with an asking price of $2,200,000. This property was built in 1944 and has 4 bedrooms and 3 full baths with 2916 sq. ft. Lynnwood Blvd is located in the Belle Meade subdivision. Search Belle Meade real estate on www.michaelosbornerealestate.com today.