Michael Osborne

BEDS6
BATHS6 full 2 partial
SQUARE FEET6,503
MLS#3272150
STATUSActive
PROPERTY TYPEResidential - Single Family
SUBDIVISIONSneed Estates
Property Description
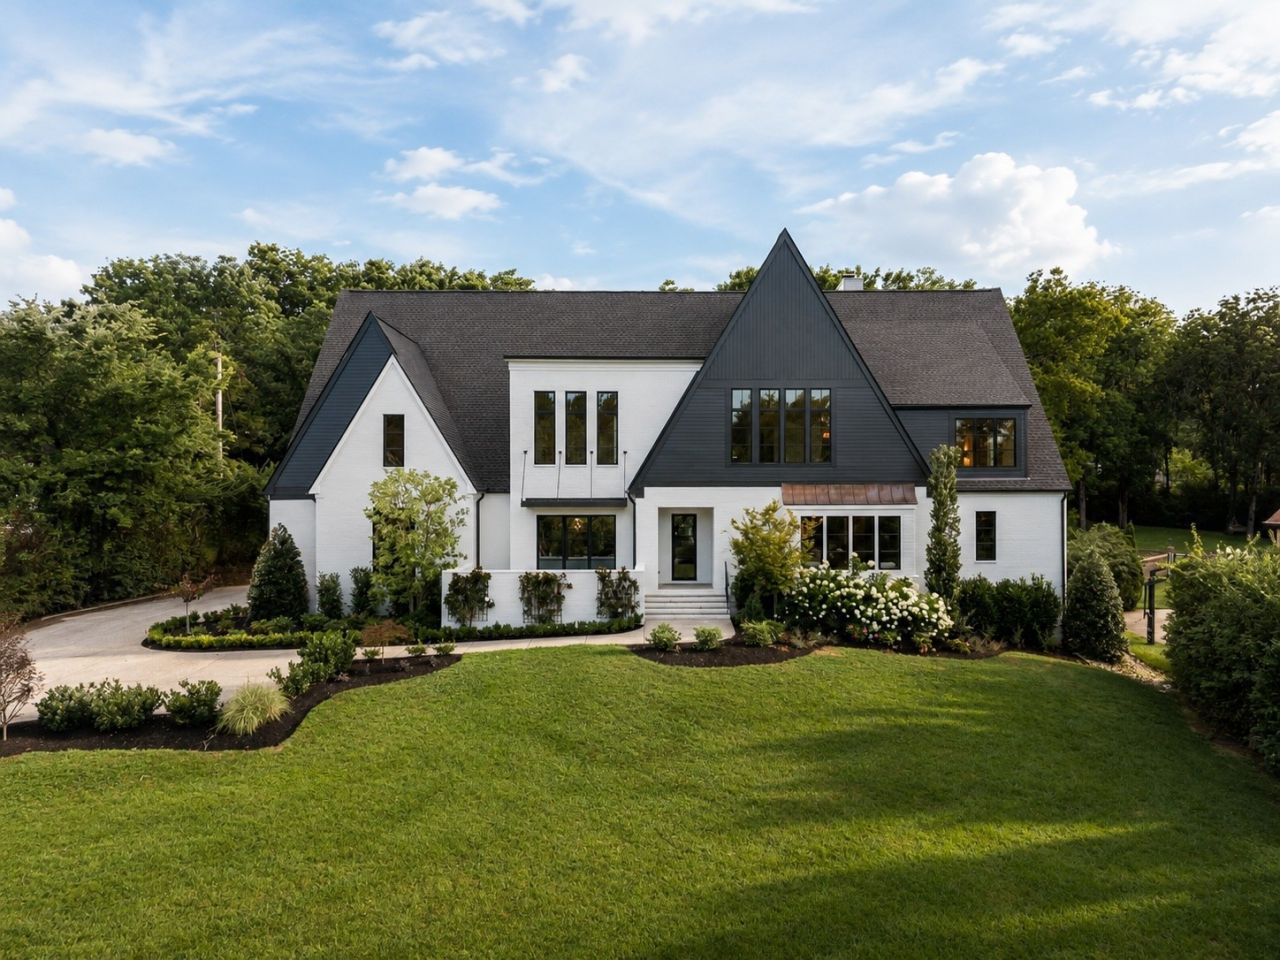
Completely transformed from the studs up, 4317 Wallace Lane is a study in timeless design and enduring craftsmanship. Every space has been carefully reimagined, blending clean architectural lines with warm, organic materials to create a home that feels both elevated and inviting.Custom iron doors set the tone for interiors filled with natural light, where soaring ceilings, handcrafted white oak cabinetry, and beautifully detailed millwork create a sense of quiet sophistication. The beautifully appointed kitchen is complemented by a fully equipped scullery, offering additional prep space and storage, while a thoughtfully positioned wet bar creates a seamless setting for entertaining. Designed with both beauty and function in mind, the home also features a custom-designed primary closet, two separate staircases, generous living spaces, and a spacious game room. Beyond the screened porch, the expansive backyard provides the ideal setting for a custom pool and outdoor living space tailored to your vision.Tucked away on a private street within one of the area's most sought-after school districts, this remarkable home offers a rare sense of privacy without sacrificing convenience. Moments from acclaimed dining, boutique shopping, and neighborhood favorites, this is a home where thoughtful design, exceptional craftsmanship, and everyday livability come together beautifully.
Property Features
Property Type: Residential - Single Family
Basement: Crawl Space
Cooling: Central Air
Fireplaces: 2
Garage: 3
Heating: Central
Home Style: Craftsman
Lot Size: 0.96 Acres
Roof Type: Shingle
Stories: 2.0
Taxes: $14,317
Year Built: 2025
Amenities
Built-in Features
Entrance Foyer
Extra Closets
High Ceilings
Open Floorplan
Pantry
Walk-In Closet(s)
Wet Bar
Feature Descriptions
Appliances: Built-In Gas Oven, Double Oven, Dishwasher, Disposal, Microwave, Refrigerator
Days on Site: 11
Exterior: Brick, Hardboard Siding
Flooring: Wood
Lot Dimensions: 132 X 306
Other Equipment: Irrigation System
Parcel#: 13008006700
Parking: Garage Faces Side
Parking Notes: Garage Faces Side
Patio/Porch: Patio, Covered, Porch
Sewer: Public Sewer
Utilities: Water Available
Water: Public
Local Schools
High School: Hillsboro Comp High School
Middle School: John Trotwood Moore Middle
Elementary School: Julia Green Elementary
Listed By / Shown By
Listed By
Agency Name: Compass RE
Agency Phone: 6154755616
Shown By
Agent Name: Michael Osborne
Agent Phone: (615) 397-5054
Agency Title: Crye-Leike Real Estate Services

Source: Nashville MLS
Estimate Your Payment
Estimated Payment
$ 13,776.73 per month $11,125.61 Principal & Interest $1,193.08 Property Tax $1,458.04 Homeowner's InsuranceChange Payment Information

Member Participants (and their affiliated licensees, if applicable) shall indicate on their websites that IDX information is provided exclusively for consumers’ personal non-commercial use, that it may not be used for any purpose other than to identify prospective properties consumers may be interested in purchasing, that the data is deemed reliable but is not guaranteed by MLS GRID, and that the use of the MLS GRID Data may be subject to an end user license agreement prescribed by the Member Participant’s applicable MLS if any and as amended from time to time. MLS GRID may, at its discretion, require use of other disclaimers as necessary to protect Member Participant, and/or their MLS from liability.
Based on information submitted to the MLS GRID. All data is obtained from various sources and may not have been verified by broker or MLS GRID. Supplied Open House Information is subject to change without notice. All information should be independently reviewed and verified for accuracy. Properties may or may not be listed by the office/agent presenting the information.
Privacy Policy / DMCA Notice / ADA Accessibility


This site is hosted, designed and copyright
© 1994 - 2026 by
Delta Media Group, Inc. -- Patent Pending --
4317 Wallace Ln | MLS# 3272150
This single family home located at 4317 Wallace Ln, Nashville, TN 37215 is currently listed for sale with an asking price of $4,999,000. This property was built in 2025 and has 6 bedrooms and 6 full and 2 partial baths with 6503 sq. ft. Wallace Ln is located in the Sneed Estates subdivision. Search Sneed Estates real estate on www.michaelosbornerealestate.com today.