Michael Osborne

BEDS6
BATHS5 full
SQUARE FEET5,452
MLS#3135534
STATUSActive
PROPERTY TYPEResidential - Single Family
SUBDIVISIONWesthaven Section 27
Property Description
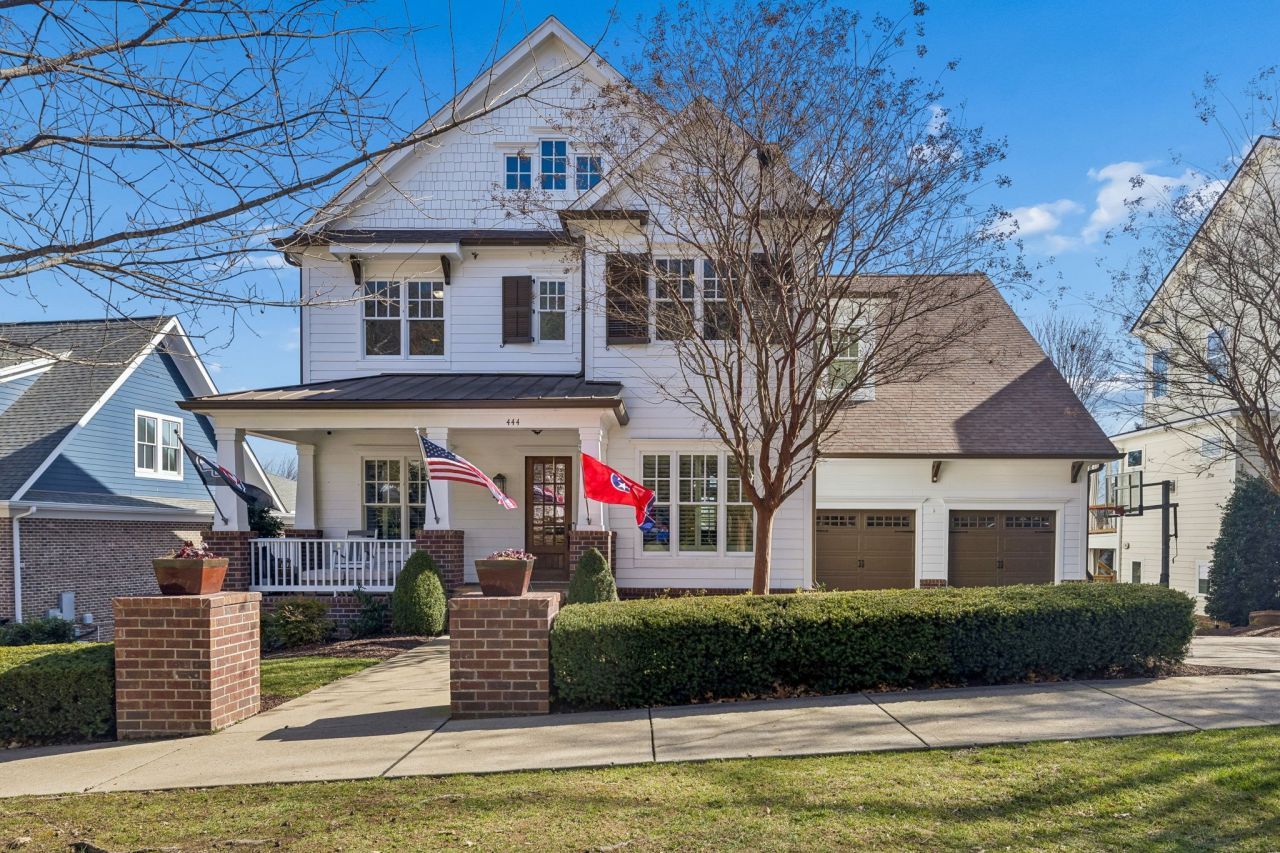
**NEW PRICE ADJUSTMENT - NOW THE BEST VALUE IN WESTHAVEN!** If you've been waiting for a home with **exceptional square footage, a finished walkout basement AND a private pool**, this is the opportunity you've been looking for. This rare combination is incredibly difficult to find in Westhaven, making this an outstanding value for buyers seeking space, amenities, privacy, and the opportunity to create something truly special.Located in a quiet perimeter section with lovely hilltop views and added privacy, this distinctive residence offers generous living spaces and an impressive foundation ready for a light refresh or update to make it your own. Step outside to your private outdoor retreat featuring a **16x40 heated inground saltwater pool** with automatic cover, integrated spa, fire pit and fenced backyard. It's the perfect setting for entertaining, relaxing, and enjoying outdoor living throughout the seasons. The **1,400 sq ft finished, poured-concrete walkout basement** is one of only 55 basement homes in Westhaven and features a spacious entertaining/sitting area, second fireplace, private bedroom and full bath-ideal for guests, multigenerational living, or additional private living space. An additional **767 sq ft of unfinished basement space** provides endless possibilities for a gym, music studio, workshop, storm shelter, or abundant storage. The main level features a versatile study that could serve as a second bedroom or music room, while upstairs offers a dedicated movie room and spacious 20x20 bonus room** for even more flexibility. Rare square footage. Rare basement. Rare pool. Rare opportunity.** With this latest price adjustment, this is truly one of the **best values in Westhaven today.** Bring your vision and make this exceptional property your own! -- Do not miss the 3D Matterport Virtual Tour + Property Video in media!
Property Features
Property Type: Residential - Single Family
Basement: Yes
Basement: Finished, Full
Cooling: Central Air, Electric
Fireplaces: 2
Garage: 2 car attached
Heating: Central, Natural Gas
Home Style: Traditional
Lot Size: 0.28 Acres
Roof Type: Asphalt
Stories: 3.0
Taxes: $5,556
Year Built: 2011
Amenities
Bookcases
Built-in Features
Ceiling Fan(s)
Entrance Foyer
Extra Closets
High Ceilings
In-Law Floorplan
Pantry
Walk-In Closet(s)
High Speed Internet
Storm Shelter
Feature Descriptions
Appliances: Built-In Electric Oven, Cooktop, Dishwasher, Disposal, Microwave, Refrigerator, Stainless Steel Appliance(s)
Association Amenities: Clubhouse, Dog Park, Fitness Center, Golf Course, Park, Pickleball Court(s), Playground, Pool, Sidewalks, Tennis Court(s), Underground Utilities, Trail(s)
Days on Site: 193
Exterior: Fiber Cement
Fencing: Back Yard
Fireplace: Family Room, Recreation Room
Flooring: Carpet, Wood, Tile
HOA Fee: 845/ Quarterly
Laundry: Electric Dryer Hookup, Washer Hookup
Lot: Level
Lot Dimensions: 79.6 X 174.8
Other Equipment: Irrigation System
Parcel#: 094077B M 02800 00005077B
Parking: Garage Door Opener, Garage Faces Front
Parking Notes: Garage Door Opener, Garage Faces Front
Patio/Porch: Deck, Covered, Porch, Patio
Pool: In Ground
Sewer: Public Sewer
Swimming Pool: Yes
Topography: Level
Utilities: Electricity Available, Natural Gas Available, Water Available
Water: Public
Room Sizes
Bedroom 1: 18x14
Bedroom 2: 13x12
Bedroom 3: 12x13
Bedroom 4: 12x15
Den: 20x20
Recreation Room: 17x21
Dining Room: 12x13
Hobby Room: 24x12
Kitchen: 13x21
Living Room: 17x21
Other Room: 12x13
Other Room 2: 14x20
Local Schools
High School: Independence High School
Middle School: Hillsboro Elementary/ Middle School
Elementary School: Pearre Creek Elementary School
Listed By / Shown By
Listed By
Agency Name: ATLAS GLOBAL REAL ESTATE
Agency Phone: 6159709632
Shown By
Agent Name: Michael Osborne
Agent Phone: (615) 397-5054
Agency Title: Crye-Leike Real Estate Services

Source: Nashville MLS
Estimate Your Payment
Estimated Payment
$ 5,484.88 per month $4,440.01 Principal & Interest $463.00 Property Tax $581.88 Homeowner's InsuranceChange Payment Information

Member Participants (and their affiliated licensees, if applicable) shall indicate on their websites that IDX information is provided exclusively for consumers’ personal non-commercial use, that it may not be used for any purpose other than to identify prospective properties consumers may be interested in purchasing, that the data is deemed reliable but is not guaranteed by MLS GRID, and that the use of the MLS GRID Data may be subject to an end user license agreement prescribed by the Member Participant’s applicable MLS if any and as amended from time to time. MLS GRID may, at its discretion, require use of other disclaimers as necessary to protect Member Participant, and/or their MLS from liability.
Based on information submitted to the MLS GRID. All data is obtained from various sources and may not have been verified by broker or MLS GRID. Supplied Open House Information is subject to change without notice. All information should be independently reviewed and verified for accuracy. Properties may or may not be listed by the office/agent presenting the information.
Privacy Policy / DMCA Notice / ADA Accessibility


This site is hosted, designed and copyright
© 1994 - 2026 by
Delta Media Group, Inc. -- Patent Pending --
444 Wild Elm St | MLS# 3135534
This single family home located at 444 Wild Elm St, Franklin, TN 37064 is currently listed for sale with an asking price of $1,995,000. This property was built in 2011 and has 6 bedrooms and 5 full baths with 5452 sq. ft. Wild Elm St is located in the Westhaven Section 27 subdivision. Search Westhaven Section 27 real estate on www.michaelosbornerealestate.com today.