Michael Osborne

BEDS5
BATHS6 full 1 partial
SQUARE FEET7,674
MLS#3603546
STATUSActive
PROPERTY TYPEResidential - Single Family
SUBDIVISIONConstuction Consulting
Property Description
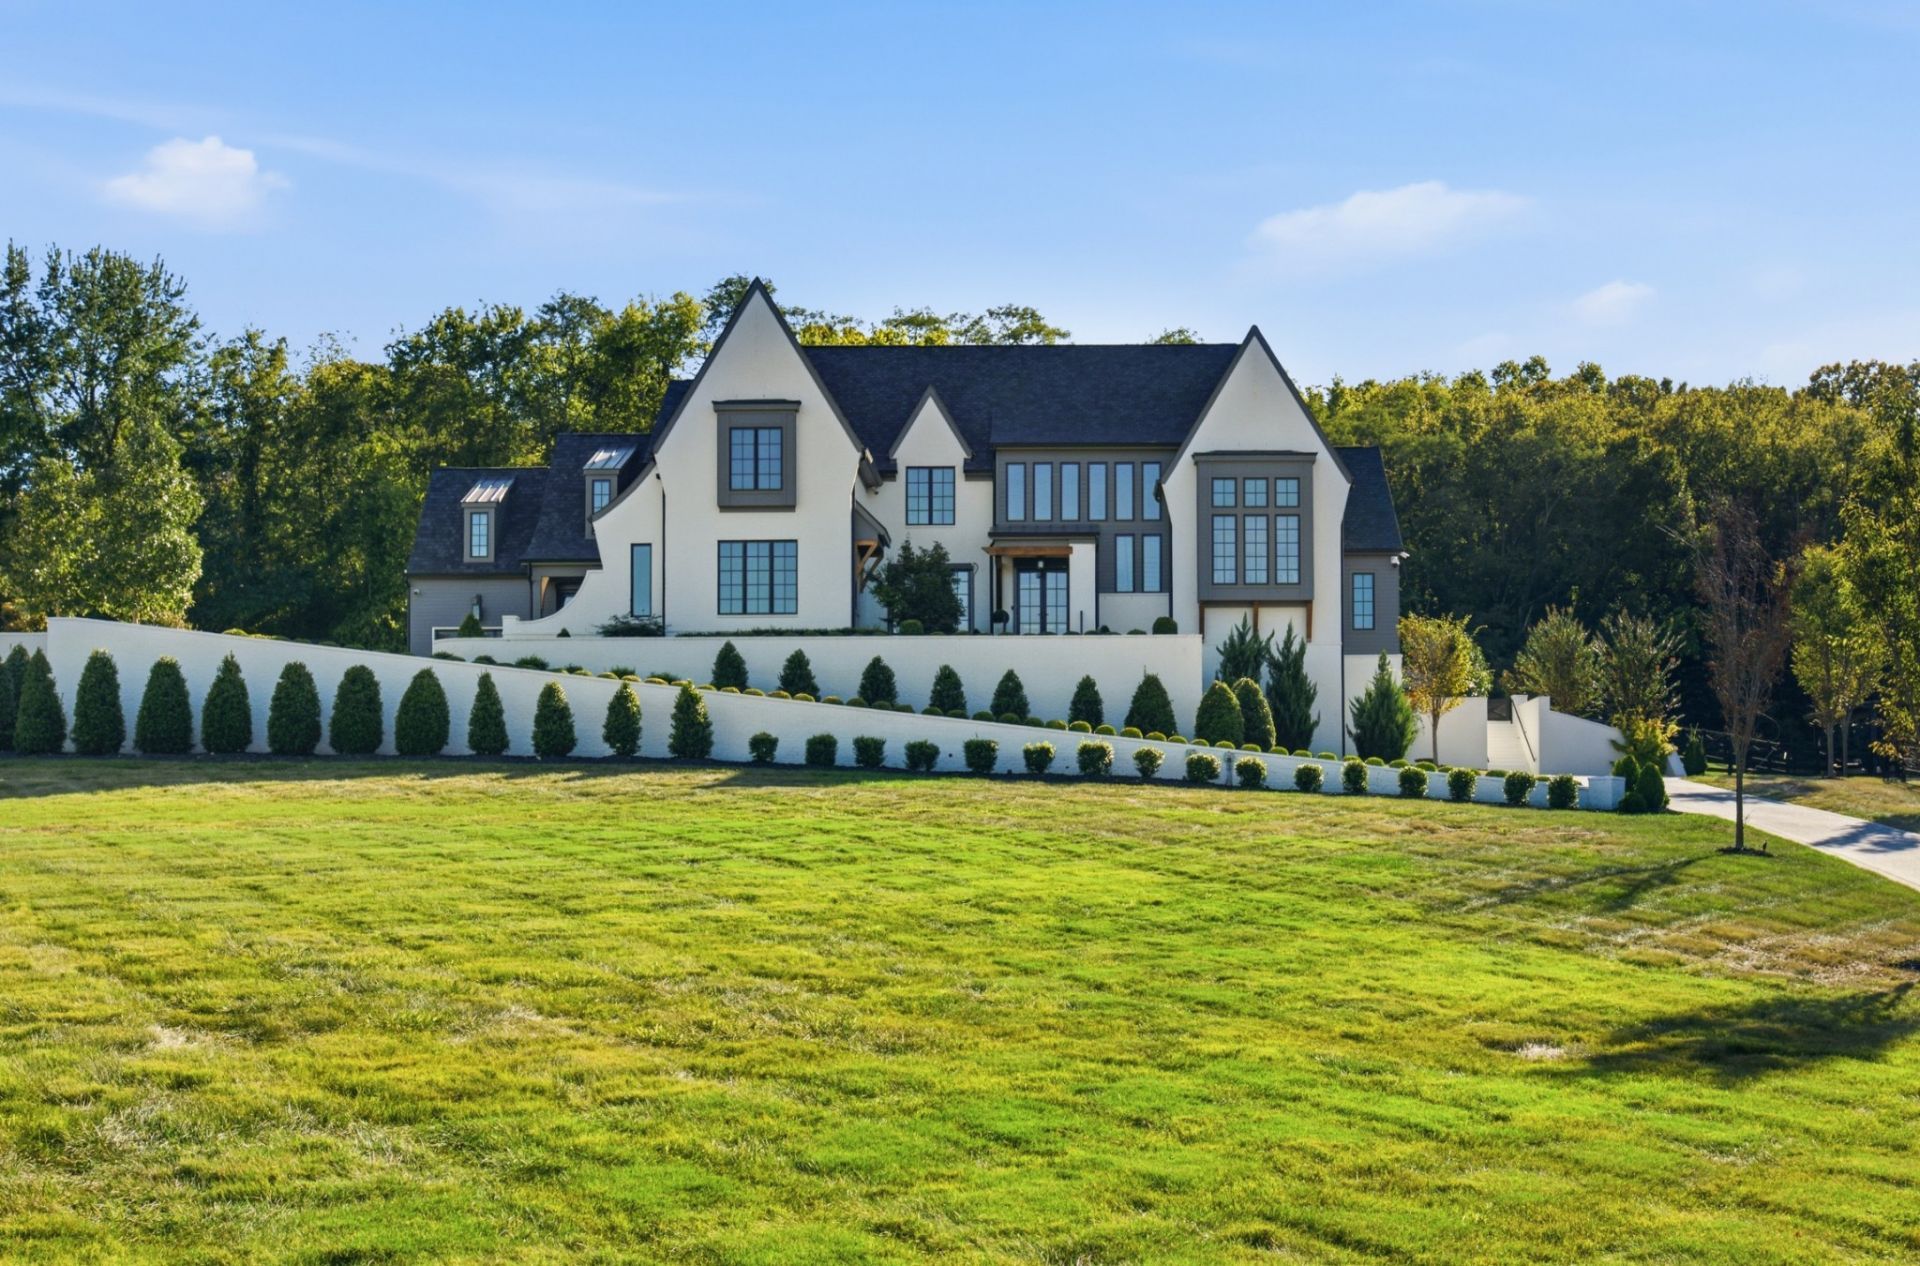
Set on ~10 pristine acres with sweeping views of Tennessee's rolling countryside, this newly built custom estate offers an extraordinary blend of refined luxury, timeless elegance, and relaxed country living. Every element of the residence has been thoughtfully curated, from its long-range panoramic views to the classically proportioned chef's kitchen and captivating media den, which overlooks a stunning glass-walled automotive showroom.Inside, picture-perfect interiors-elegantly designed by The Mix Interiors-create a sophisticated yet inviting atmosphere, with exceptional craftsmanship and carefully considered details throughout. The living experience continues outdoors, where a private backyard oasis awaits. A grand covered porch features a fully equipped outdoor kitchen, gracious dining area, and comfortable living spaces, all overlooking the enclosed grounds and an exquisite, fully appointed resort-style pool.Beyond the home, expansive acreage provides a rare sense of privacy and serenity, while the property remains just minutes from historic downtown Franklin and within easy reach of all that Nashville has to offer.A truly exceptional expression of the Tennessee lifestyle-where refined country living, sophisticated design, and effortless entertaining come together on an extraordinary piece of land.
Property Features
Property Type: Residential - Single Family
Basement: Yes
Basement: Finished
Cooling: Central Air, Electric
Fireplaces: 1
Garage: 5 car attached
Heating: Central, Natural Gas
Lot Size: 9.92 Acres
Roof Type: Shingle
Stories: 3.0
Taxes: $20,228
Year Built: 2022
Amenities
Kitchen Island
Gas Grill
Smart Camera(s)/Recording
Smart Irrigation
Smart Light(s)
Smart Lock(s)
Feature Descriptions
Appliances: Double Oven, Gas Oven, Gas Range, Dishwasher, Disposal, Freezer, Ice Maker, Microwave, Refrigerator, Stainless Steel Appliance(s)
Days on Site: 28
Exterior: Brick, Hardboard Siding
Flooring: Concrete, Wood, Tile
Lot: Views
Other Equipment: Irrigation System
Parcel#: 094143 00107 00013143
Parking: Garage Door Opener, Attached
Parking Notes: Garage Door Opener, Attached
Patio/Porch: Patio, Covered, Porch
Pool: In Ground
Security: Fire Alarm, Security Gate, Security System, Smoke Detector(s)
Sewer: Septic Tank
Swimming Pool: Yes
Topography: Views
Utilities: Electricity Available, Natural Gas Available, Water Available
Water: Private
Room Sizes
Bedroom 1: 25x15
Bedroom 2: 12x12
Bedroom 3: 19x15
Bedroom 4: 15x14
Den: 15x14
Recreation Room: 24x22
Dining Room: 14x13
Kitchen: 21x14
Living Room: 22x21
Other Room: 12x12
Local Schools
High School: Fred J Page High School
Middle School: Fred J Page Middle School
Elementary School: Creekside Elementary School
Listed By / Shown By
Listed By
Agency Name: Benchmark Realty, LLC
Agency Phone: 6153711544
Shown By
Agent Name: Michael Osborne
Agent Phone: (615) 397-5054
Agency Title: Crye-Leike Real Estate Services

Source: Nashville MLS
Estimate Your Payment
Estimated Payment
$ 19,306.30 per month $15,578.97 Principal & Interest $1,685.67 Property Tax $2,041.67 Homeowner's InsuranceChange Payment Information

Member Participants (and their affiliated licensees, if applicable) shall indicate on their websites that IDX information is provided exclusively for consumers’ personal non-commercial use, that it may not be used for any purpose other than to identify prospective properties consumers may be interested in purchasing, that the data is deemed reliable but is not guaranteed by MLS GRID, and that the use of the MLS GRID Data may be subject to an end user license agreement prescribed by the Member Participant’s applicable MLS if any and as amended from time to time. MLS GRID may, at its discretion, require use of other disclaimers as necessary to protect Member Participant, and/or their MLS from liability.
Based on information submitted to the MLS GRID. All data is obtained from various sources and may not have been verified by broker or MLS GRID. Supplied Open House Information is subject to change without notice. All information should be independently reviewed and verified for accuracy. Properties may or may not be listed by the office/agent presenting the information.
Privacy Policy / DMCA Notice / ADA Accessibility


This site is hosted, designed and copyright
© 1994 - 2026 by
Delta Media Group, Inc. -- Patent Pending --
4445 Buchanan Ln | MLS# 3603546
This single family home located at 4445 Buchanan Ln, Franklin, TN 37064 is currently listed for sale with an asking price of $6,999,999. This property was built in 2022 and has 5 bedrooms and 6 full and 1 partial baths with 7674 sq. ft. Buchanan Ln is located in the Constuction Consulting subdivision. Search Constuction Consulting real estate on www.michaelosbornerealestate.com today.