Michael Osborne

BEDS4
BATHS3 full 2 partial
SQUARE FEET3,986
MLS#3512477
STATUSActive
PROPERTY TYPEResidential - Single Family
Property Description
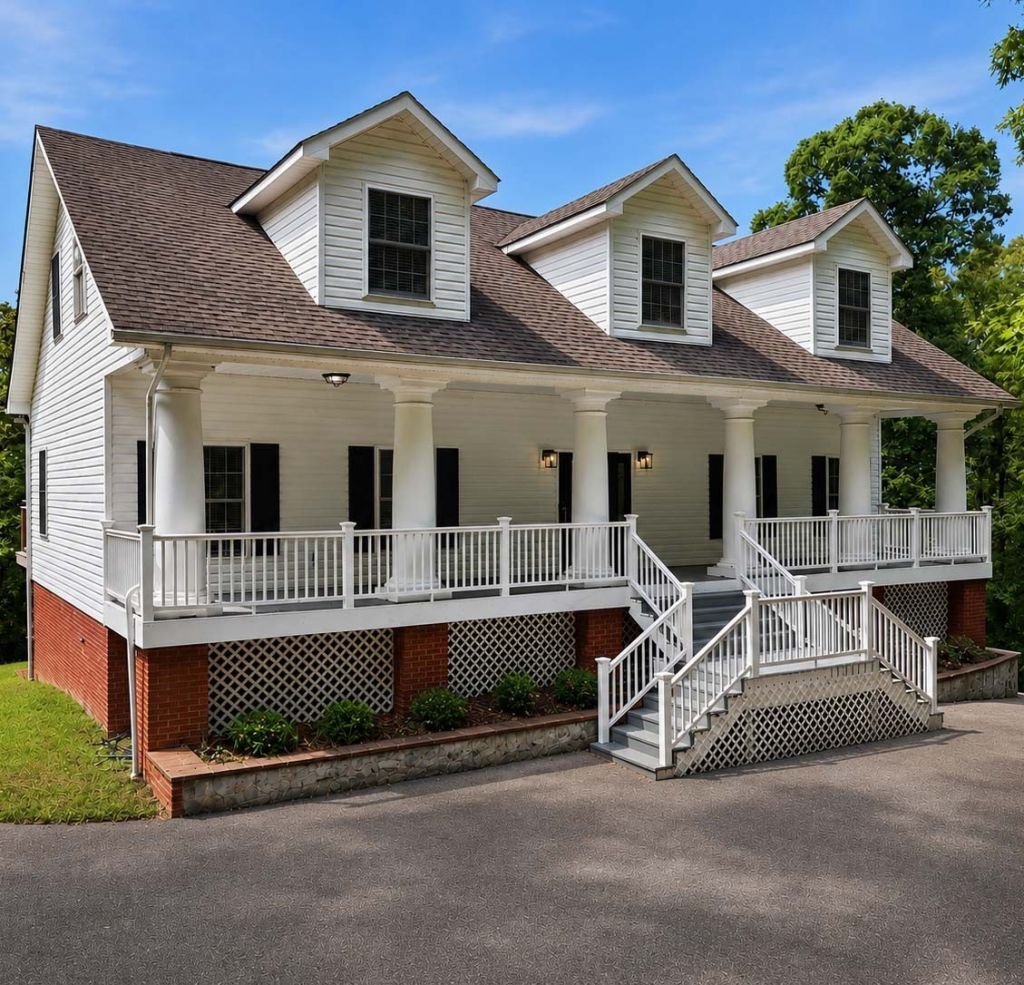
SEPARATE LIVING QUARTERS | COMMUNITY DOCK ACCESS | POOL & DECK - Set in Birchwood, this 4 bedroom, 3 full and 2 half bathroom home provides plenty of space across three finished levels, along with access to the neighborhood community dock located just across the street. The main level features a primary suite with a private en suite bathroom and walk-in closet, along with access to the covered front porch and back porch. Upstairs, two additional bedrooms each feature two closets, providing generous storage. The finished basement adds an entirely separate dimension to the home with its own kitchen area, bedroom, 1.5 bathrooms, and direct driveway access, creating a natural setup for extended family, guests, or separate living quarters. The basement also opens directly to the outdoor entertaining area, where an above-ground pool and surrounding deck offer a place to spend summer days at home. With multiple living areas, private exterior access, community dock access, and plenty of room under one roof, this property brings together space, privacy, and functionality. Preferred lender is offering buyers a credit of 1% of the loan amount to be used toward an interest rate buydown or closing costs. To receive the 1% lender credit, the minimum loan amount must be at least $450,000.
Property Features
Property Type: Residential - Single Family
Basement: Yes
Basement: Finished
Cooling: Other, Central Air
Heating: Central
Lot Size: 10.89 Acres
Roof Type: Shingle
Stories: 3.0
Taxes: $2,196
Year Built: 2003
Amenities
Ceiling Fan(s)
Walk-In Closet(s)
Feature Descriptions
Appliances: Electric Range, Dishwasher, Refrigerator, Microwave
Days on Site: 26
Exterior: Brick, Vinyl Siding
Fireplace: Gas
Flooring: Carpet, Wood, Tile
HOA Fee: 150/ Annually
Lot: Level
Lot Dimensions: 2321x313x1426x275x816x42
Parcel#: 022 009.16
Parking: Asphalt, Driveway
Parking Notes: Asphalt, Driveway
Patio/Porch: Deck, Covered, Patio, Porch
Pool: Above Ground
Sewer: Septic Tank
Swimming Pool: Yes
Topography: Level
Utilities: Water Available
Water: Public
Local Schools
High School: Central High School
Middle School: Hunter Middle School
Elementary School: Snow Hill Elementary School
Listed By / Shown By
Listed By
Agency Name: Richardson Group
Agency Phone: 4237907979
Shown By
Agent Name: Michael Osborne
Agent Phone: (615) 397-5054
Agency Title: Crye-Leike Real Estate Services

Source: Nashville MLS
Estimate Your Payment
Estimated Payment
$ 2,070.92 per month $1,669.17 Principal & Interest $183.00 Property Tax $218.75 Homeowner's InsuranceChange Payment Information

Member Participants (and their affiliated licensees, if applicable) shall indicate on their websites that IDX information is provided exclusively for consumers’ personal non-commercial use, that it may not be used for any purpose other than to identify prospective properties consumers may be interested in purchasing, that the data is deemed reliable but is not guaranteed by MLS GRID, and that the use of the MLS GRID Data may be subject to an end user license agreement prescribed by the Member Participant’s applicable MLS if any and as amended from time to time. MLS GRID may, at its discretion, require use of other disclaimers as necessary to protect Member Participant, and/or their MLS from liability.
Based on information submitted to the MLS GRID. All data is obtained from various sources and may not have been verified by broker or MLS GRID. Supplied Open House Information is subject to change without notice. All information should be independently reviewed and verified for accuracy. Properties may or may not be listed by the office/agent presenting the information.
Privacy Policy / DMCA Notice / ADA Accessibility


This site is hosted, designed and copyright
© 1994 - 2026 by
Delta Media Group, Inc. -- Patent Pending --
4461 Johnson Road | MLS# 3512477
This single family home located at 4461 Johnson Road, Birchwood, TN 37308 is currently listed for sale with an asking price of $750,000. This property was built in 2003 and has 4 bedrooms and 3 full and 2 partial baths with 3986 sq. ft. Search Birchwood real estate on www.michaelosbornerealestate.com today.