Michael Osborne

BEDS5
BATHS3 full 1 partial
SQUARE FEET3,527
MLS#3246975
STATUSActive
PROPERTY TYPEResidential - Single Family
SUBDIVISIONSummerlyn Sec2
Property Description
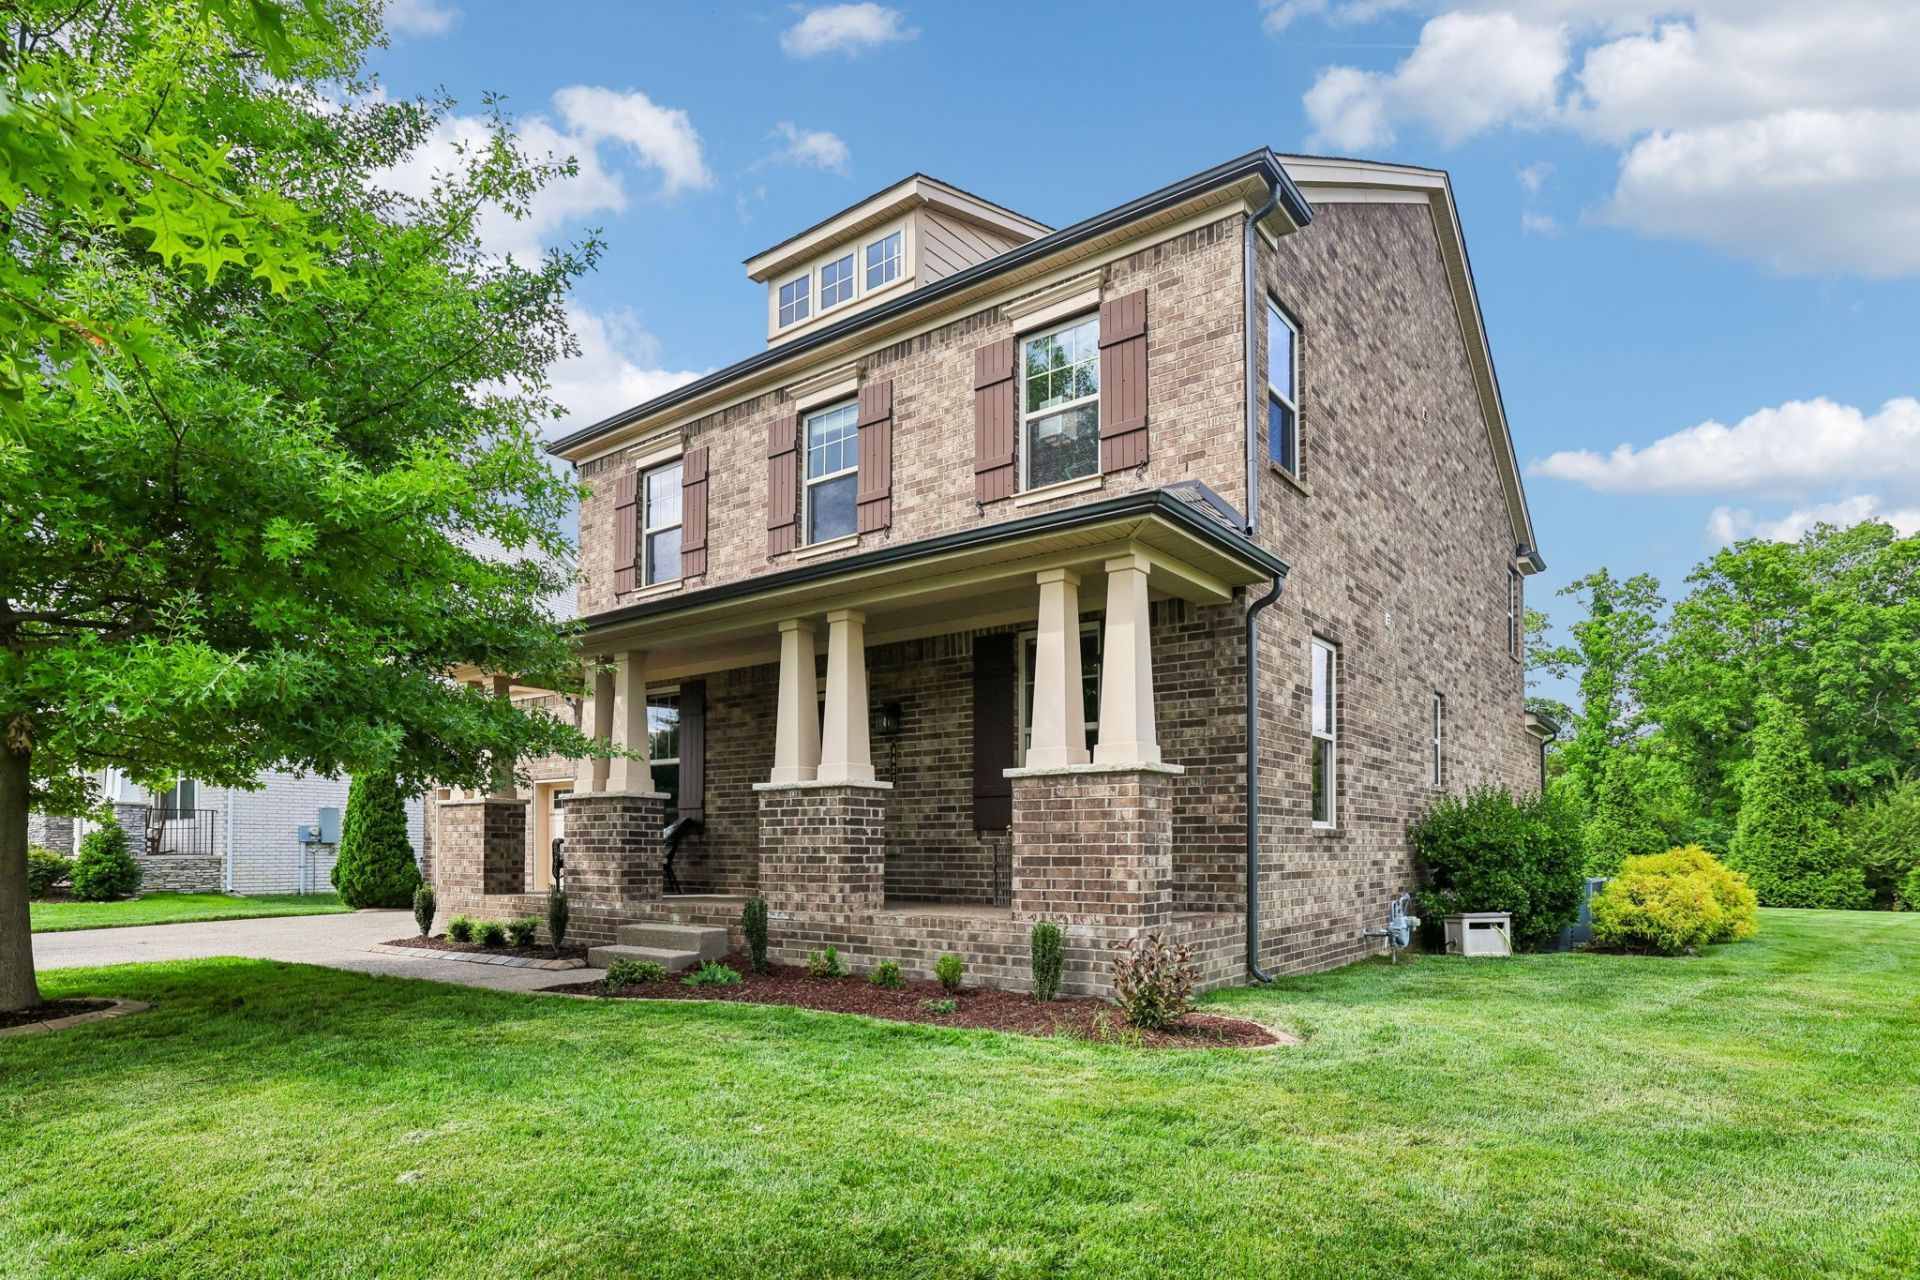
A flat corner lot backing to wooded community land, just .3 miles from the Nolensville K-12 campus, sets the scene for Robin Lane. Inside, the home offers a layout that feels connected without sacrificing dedicated spaces, with a formal dining room, private office, breakfast area, and two distinct living zones. Upstairs, a family room measuring over 650 square feet creates a true second living space with room to gather, watch movies, play, or simply hang out away from the main floor. The floor plan also includes a main-level primary suite, a private guest wing, and three additional bedrooms situated near the upstairs family room. A screened porch extends the living space outdoors, while the garage offers year-round usability thanks to the mini split HVAC system. Beyond the visible design, the property includes meaningful mechanical and infrastructure upgrades, including a full yard irrigation system, transferable termite bond, high capacity 73 gallon water heater, two zone Sonos system covering the living room and screened porch, and 240V power already installed for future outdoor living or hobby use. Life in Summerlyn extends well beyond the property itself. The community pool becomes a natural gathering place in the warmer months, neighborhood events bring residents together throughout the year, and some of Nolensville's best traditions happen close to home, from watching both town and Summerlyn fireworks from the driveway to the annual homecoming parade traveling right down Summerlyn Drive. Add the playground, park, trails, nearby K-12 school campus, and future downtown district, and this is a home with a strong connection to the community around it.
Property Features
Property Type: Residential - Single Family
Basement: Crawl Space
Cooling: Central Air, Electric
Fireplaces: 1
Garage: 2 car attached
Heating: Central, Natural Gas
Home Style: Traditional
Lot Size: 0.36 Acres
Roof Type: Shingle
Stories: 2.0
Taxes: $3,694
Year Built: 2016
Amenities
Air Filter
Ceiling Fan(s)
Entrance Foyer
Extra Closets
High Ceilings
Open Floorplan
Pantry
Walk-In Closet(s)
High Speed Internet
Smart Lock(s)
Feature Descriptions
Appliances: Double Oven, Built-In Gas Range, Dishwasher, Disposal, ENERGY STAR Qualified Appliances, Microwave, Refrigerator, Stainless Steel Appliance(s)
Association Amenities: Playground, Pool, Sidewalks, Underground Utilities, Trail(s)
Days on Site: 30
Exterior: Brick
Fireplace: Gas
Flooring: Carpet, Luxury Vinyl, Tile
HOA Fee: 224/ Quarterly
Laundry: Electric Dryer Hookup, Washer Hookup
Lot: Corner Lot, Level, Private, Wooded
Lot Dimensions: 77.5 X 160
Other Equipment: Irrigation System, Air Purifier
Parcel#: 094058H B 02400 00017058A
Parking: Garage Door Opener, Garage Faces Front, Aggregate
Parking Notes: Garage Door Opener, Garage Faces Front, Aggregate
Patio/Porch: Porch, Covered, Patio, Screened
Security: Carbon Monoxide Detector(s), Fire Sprinkler System, Smoke Detector(s)
Sewer: Public Sewer
Topography: Corner Lot, Level, Private, Wooded
Utilities: Electricity Available, Natural Gas Available, Water Available
Water: Public
Room Sizes
Bedroom 1: 20x17
Bedroom 2: 14x16
Bedroom 3: 15x13
Bedroom 4: 14x13
Recreation Room: 25x24
Dining Room: 13x12
Kitchen: 12x14
Living Room: 21x17
Local Schools
High School: Nolensville High School
Middle School: Mill Creek Middle School
Elementary School: Mill Creek Elementary School
Listed By / Shown By
Listed By
Agency Name: Tyler York Real Estate Brokers, LLC
Agency Phone: 6152008679
Shown By
Agent Name: Michael Osborne
Agent Phone: (615) 397-5054
Agency Title: Crye-Leike Real Estate Services

Source: Nashville MLS
Estimate Your Payment
Estimated Payment
$ 2,674.03 per month $2,092.03 Principal & Interest $307.83 Property Tax $274.17 Homeowner's InsuranceChange Payment Information

Member Participants (and their affiliated licensees, if applicable) shall indicate on their websites that IDX information is provided exclusively for consumers’ personal non-commercial use, that it may not be used for any purpose other than to identify prospective properties consumers may be interested in purchasing, that the data is deemed reliable but is not guaranteed by MLS GRID, and that the use of the MLS GRID Data may be subject to an end user license agreement prescribed by the Member Participant’s applicable MLS if any and as amended from time to time. MLS GRID may, at its discretion, require use of other disclaimers as necessary to protect Member Participant, and/or their MLS from liability.
Based on information submitted to the MLS GRID. All data is obtained from various sources and may not have been verified by broker or MLS GRID. Supplied Open House Information is subject to change without notice. All information should be independently reviewed and verified for accuracy. Properties may or may not be listed by the office/agent presenting the information.
Privacy Policy / DMCA Notice / ADA Accessibility


This site is hosted, designed and copyright
© 1994 - 2026 by
Delta Media Group, Inc. -- Patent Pending --
4627 Robin Ln | MLS# 3246975
This single family home located at 4627 Robin Ln, Nolensville, TN 37135 is currently listed for sale with an asking price of $939,999. This property was built in 2016 and has 5 bedrooms and 3 full and 1 partial baths with 3527 sq. ft. Robin Ln is located in the Summerlyn Sec2 subdivision. Search Summerlyn Sec2 real estate on www.michaelosbornerealestate.com today.